Welcome home to this spacious and inviting 3-bedroom, 2-bathroom mobile home featuring an open floor plan, comfortable living spaces, and plenty of room to enjoy the peaceful country lifestyle. Inside, the open-concept layout creates an easy flow between the living room, dining area, and beautiful country-style kitchen, making it ideal for everyday living and entertaining. A convenient laundry/mud room provides additional storage and functionality. The spacious primary suite offers a relaxing retreat with a large walk-in closet, linen closet, and private bathroom featuring a walk-in shower and double vanities. Attached to the primary bedroom is an additional room that would make a wonderful home office, study, craft room, or private sitting area. Step outside and enjoy the home's standout feature - a huge wrap-around porch offering plenty of space for rocking chairs, outdoor seating, morning coffee, or entertaining family and friends. It's the perfect spot to take in the peaceful surroundings and enjoy the outdoors. For those who love the water and outdoor recreation, you'll appreciate the location: the home is less than half a mile from a public boat landing on the Ocmulgee River, providing convenient access for boating, fishing, kayaking, and enjoying the river. With its spacious layout, thoughtful features, expansive porch, and convenient access to the Ocmulgee River, this home offers a wonderful combination of comfort, functionality, and country living. ***BEWARE OF SCAMMERS***
Active
$245,000
281 Bluff Rd, Hazlehurst, GA 31539
3beds
1,792sqft
Single Family Residence, Manufactured Home
Built in 2024
0.62 Acres Lot
$-- Zestimate®
$137/sqft
$-- HOA
What's special
Open floor planOpen-concept layoutExpansive porchLarge walk-in closetLinen closetSpacious layoutComfortable living spaces
- 21 hours
- 44
- 3
Zillow last checked:
Listing updated:
Listed by:
Madison Seabolt 229-315-0967,
Susan Evans Realty LLC
Source: GAMLS,MLS#: 10854219
Facts & features
Interior
Bedrooms & bathrooms
- Bedrooms: 3
- Bathrooms: 2
- Full bathrooms: 2
- Main level bathrooms: 2
- Main level bedrooms: 3
Rooms
- Room types: Bonus Room, Laundry, Office
Dining room
- Features: Dining Rm/Living Rm Combo
Kitchen
- Features: Country Kitchen, Kitchen Island, Pantry
Heating
- Central
Cooling
- Ceiling Fan(s), Central Air
Appliances
- Included: Dishwasher, Microwave, Oven/Range (Combo), Refrigerator, Stainless Steel Appliance(s)
- Laundry: Mud Room
Features
- Double Vanity, Master On Main Level, Separate Shower, Walk-In Closet(s)
- Flooring: Laminate
- Basement: None
- Has fireplace: No
Interior area
- Total structure area: 1,792
- Total interior livable area: 1,792 sqft
- Finished area above ground: 1,792
- Finished area below ground: 0
Property
Parking
- Parking features: Carport, Side/Rear Entrance
- Has carport: Yes
Features
- Levels: One
- Stories: 1
- Patio & porch: Deck, Porch
Lot
- Size: 0.62 Acres
- Features: Other, Sloped
Details
- Parcel number: 0014 019MM
Construction
Type & style
- Home type: MobileManufactured
- Architectural style: Modular Home
- Property subtype: Single Family Residence, Manufactured Home
Materials
- Vinyl Siding
- Roof: Metal
Condition
- Resale
- New construction: No
- Year built: 2024
Utilities & green energy
- Sewer: Septic Tank
- Water: Shared Well
- Utilities for property: Cable Available, Electricity Available, High Speed Internet, Natural Gas Available
Community & HOA
Community
- Features: None
- Subdivision: None
HOA
- Has HOA: No
- Services included: None
Location
- Region: Hazlehurst
Financial & listing details
- Price per square foot: $137/sqft
- Annual tax amount: $199
- Date on market: 9/28/2026
- Listing agreement: Exclusive Right To Sell
- Electric utility on property: Yes
Estimated market value
Not available
Estimated sales range
Not available
Not available
Price history
| Date | Event | Price |
|---|---|---|
| 9/28/2026 | Listed for sale | $245,000$137/sqft |
Source:  GAMLS #10854219 Report a problem GAMLS #10854219 Report a problem | ||
Public tax history
Tax history is unavailable.
Monthly payment
Climate risks
Neighborhood: 31539
Nearby schools
Schools provided by the listing agent
- Elementary: Jeff Davis
- Middle: Jeff Davis
- High: Jeff Davis
Source: GAMLS. This data may not be complete. We recommend contacting the local school district to confirm school assignments for this home.
Similar homes
- $224,5003 bd2 ba1.5k sqft202 Owl Head Trl, Hazlehurst, GA 31539Active
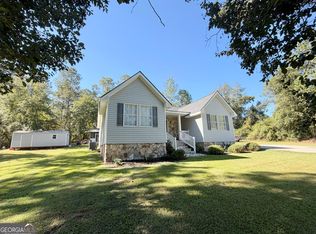
 MLS ID #10853940, Victoria Bateman, Bateman Realty. GAMLS
 - $219,9003 bd2 ba1.9k sqft90 Fisher Rd, Hazlehurst, GA 31539Active
 MLS ID #10844803, Brenda Hadden, TurnKey Realty Company. GAMLS
 - $249,7503 bd2 ba1.4k sqft79 John F Rd, Hazlehurst, GA 31539Active
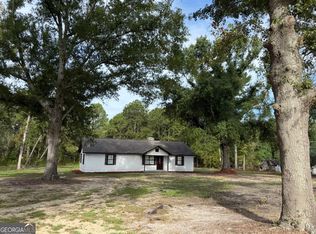 MLS ID #10844731, Victoria Bateman, Bateman Realty. GAMLS
 - $180,0002 bd2 ba1.9k sqft698 Pat Dixon Rd, Hazlehurst, GA 31539Active
 MLS ID #10848471, Victoria Bateman, Bateman Realty. GAMLS
 - $205,0003 bd2 ba1.3k sqft763 Bridgeford Church Rd, Hazlehurst, GA 31539ActiveMLS ID #10853486, Deborah Rowland, Rowland Realty LLC. GAMLS
- $274,9003 bd2 ba1.8k sqft263 Broxton Hwy, Hazlehurst, GA 31539ActiveMLS ID #10831203, Deborah Rowland, Rowland Realty LLC. GAMLS
- $253,9004 bd3 ba2k sqft371 Burketts Ferry Rd, Hazlehurst, GA 31539ActiveMLS ID #10596549, Alicia Day, eXp Realty. GAMLS
- $175,9003 bd2 ba1.6k sqft10 N Osage Ln, Hazlehurst, GA 31539ActiveMLS ID #10851898, Victoria Bateman, Bateman Realty. GAMLS
- $264,9004 bd3 ba2.4k sqft33 Hester St, Hazlehurst, GA 31539ActiveMLS ID #10834709, Molly Mullis, GA Dreamworks Realty LLC. GAMLS
- $279,9573 bd2 ba1.9k sqft29 Pine Forest Ave, Hazlehurst, GA 31539ActiveMLS ID #10780604, Terry A Williams, Nautica Real Estate, LLC. GAMLS
- $194,2753 bd2 ba1.7k sqft58 Burketts Ferry Rd, Hazlehurst, GA 31539ActiveMLS ID #10820926, Deborah Rowland, Rowland Realty LLC. GAMLS
- $215,0003 bd3 ba2.1k sqft44 Kersey St, Hazlehurst, GA 31539ActiveMLS ID #10535707, Victoria Bateman, Bateman Realty. GAMLS
- $224,0003 bd2 ba1.2k sqft42 4th Ave, Hazlehurst, GA 31539ActiveMLS ID #10807901, Stephanie Capalbo Bennett, GA Dreamworks Realty LLC. GAMLS
- $285,0004 bd3 ba2k sqft76 Burketts Ferry Rd, Hazlehurst, GA 31539ActiveMLS ID #10826933, Ryan P Bateman, Bateman Realty. GAMLS
- $184,9003 bd2 ba1.4k sqft94 S Miller St, Hazlehurst, GA 31539ActiveMLS ID #10840314, Terry A Williams, Nautica Real Estate, LLC. GAMLS
- $175,0003 bd2 ba1k sqft19 McDonald St, Hazlehurst, GA 31539ActiveMLS ID #10849629, Jordan Orvin, Elevation Property Group. GAMLS
- $199,0003 bd2 ba1.5k sqft72 McLean Rd, Lumber City, GA 31549ActiveMLS ID #10831560, Kristen Holland, Susan Evans Realty LLC. GAMLS
- $199,0003 bd2 ba1.5k sqft68 McLean Rd, Lumber City, GA 31549ActiveMLS ID #10812996, Aleph E Zib, Susan Evans Realty LLC. GAMLS
