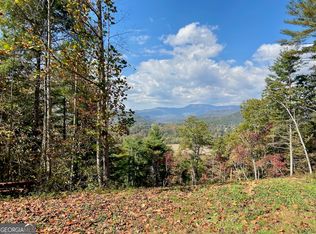
Perched at the end of a peaceful road, this remarkable 5,000 sq ft mountain retreat blends privacy, scenery, and thoughtful design. Expansive long-range mountain and valley view's set the tone from the moment you arrive. Inside, you'll find five bedrooms, four and a half baths, and two fireplaces that create inviting spaces throughout the home. Two car garage and two generous entertaining decks offer the perfect backdrop for gatherings or quiet mornings with coffee in hand. A versatile 23' x 23' flex room adds endless possibilities-whether you envision a comfortable mother-in-law suite, a lively game room, or a cozy home theater, the space adapts beautifully to your lifestyle. NEW - UNDER CONSTRUCTION - DO NOT ENTER - CALL LISTING AGENT TO VIEW
Active
$1,795,000
281 Uplander Ct, Rabun Gap, GA 30568
5beds
5,000sqft
Single Family Residence
Built in 2026
1.39 Acres Lot
$-- Zestimate®
$359/sqft
$75/mo HOA
What's special
Peaceful roadTwo car garageFive bedroomsTwo generous entertaining decksTwo fireplaces
- 1 day
- 33
- 4
Zillow last checked:
Listing updated:
Listed by:
Ann B Inman 256-622-0334,
Poss Realty
Source: GAMLS,MLS#: 10850215
Facts & features
Interior
Bedrooms & bathrooms
- Bedrooms: 5
- Bathrooms: 5
- Full bathrooms: 4
- 1/2 bathrooms: 1
- Main level bathrooms: 2
- Main level bedrooms: 3
Rooms
- Room types: Bonus Room, Family Room, Foyer, Great Room, Laundry, Office
Heating
- Heat Pump
Cooling
- Dual, Heat Pump
Appliances
- Included: Dishwasher, Microwave, Oven/Range (Combo), Refrigerator, Stainless Steel Appliance(s)
- Laundry: In Basement, Upper Level
Features
- Double Vanity, Master On Main Level, Tile Bath, Vaulted Ceiling(s), Walk-In Closet(s), Wet Bar
- Flooring: Hardwood, Laminate, Tile
- Basement: Finished,Full
- Number of fireplaces: 2
Interior area
- Total structure area: 5,000
- Total interior livable area: 5,000 sqft
- Finished area above ground: 5,000
- Finished area below ground: 0
Video & virtual tour
Property
Parking
- Parking features: Attached, Garage, Kitchen Level, Side/Rear Entrance
- Has attached garage: Yes
Features
- Levels: Two
- Stories: 2
- Has view: Yes
- View description: Mountain(s), Valley
Lot
- Size: 1.39 Acres
- Features: Cul-De-Sac
Details
- Parcel number: 048 106
Construction
Type & style
- Home type: SingleFamily
- Architectural style: Craftsman
- Property subtype: Single Family Residence
Materials
- Wood Siding
- Roof: Composition
Condition
- New Construction
- New construction: Yes
- Year built: 2026
Details
- Warranty included: Yes
Utilities & green energy
- Sewer: Septic Tank
- Water: Public
- Utilities for property: Cable Available, Electricity Available, High Speed Internet, Propane, Underground Utilities, Water Available
Community & HOA
Community
- Features: Clubhouse, Gated
- Subdivision: Ridges of Rabun
HOA
- Has HOA: Yes
- Services included: Private Roads
- HOA fee: $900 annually
Location
- Region: Rabun Gap
Financial & listing details
- Price per square foot: $359/sqft
- Annual tax amount: $128
- Date on market: 9/21/2026
- Listing agreement: Exclusive Right To Sell
- Electric utility on property: Yes
Estimated market value
Not available
Estimated sales range
Not available
Not available
Price history
| Date | Event | Price |
|---|---|---|
| 9/21/2026 | Listed for sale | $1,795,000$359/sqft |
Source:  GAMLS #10850215 Report a problem GAMLS #10850215 Report a problem | ||
Public tax history
Tax history is unavailable.
Monthly payment
Est. payment
Payment breakdown
Explore the cost of this home by adjusting the details. Changes won't be saved.Climate risks
Neighborhood: 30568
Nearby schools
Schools provided by the listing agent
- Elementary: Rabun
- Middle: Rabun
- High: Rabun
Source: GAMLS. This data may not be complete. We recommend contacting the local school district to confirm school assignments for this home.
Similar homes
- $1,800,0004 bd7 ba6.2k sqft298 Carpenter Rd, Otto, NC 28763For Sale
 MLS ID #26048455, Terrie Lynn Prestia. Carolina Smokies MLS
 - $995,0004 bd6 ba5k sqft160 Ridgepole Dr, Sky Valley, GA 30537Active
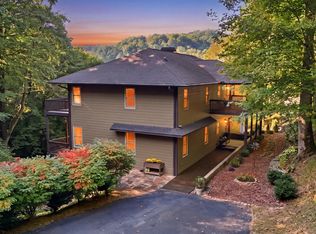
 MLS ID #10849840, Nathan D Conkling, Poss Realty. GAMLS
 - $1,995,0003 bd3 ba3k sqft17 Water Wheel Ln, Rabun Gap, GA 30568Active
 MLS ID #10788200, Scott Poss, Poss Realty. GAMLS
 - $1,300,0003 bd3 ba4.5k sqft1422 Wolffork Rd, Rabun Gap, GA 30568Active
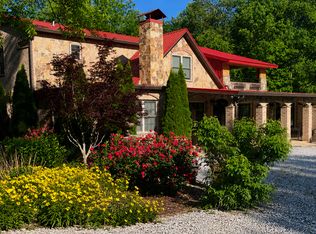 MLS ID #10701609, Yetty L Arp, Atlanta Fine Homes - Sotheby's Int'l. GAMLS
 - $995,5004 bd3 ba2.9k sqft1067 O'V Justus Rd, Rabun Gap, GA 30568ActiveMLS ID #10735382, Rosa Icela Carter, Mountain Sotheby's International. GAMLS
- $1,195,0003 bd3 ba4.7k sqft784 Wolffork Church Rd, Rabun Gap, GA 30568ActiveMLS ID #10736355, Lorie R Thompson, Poss Realty. GAMLS
- $897,5004 bd3 ba4.3k sqft259 Eagle Chase Cir, Dillard, GA 30537ActiveMLS ID #10836978, Robyn Conkling, Poss Realty. GAMLS
- $899,0004 bd4 ba4.2k sqft416 Winding Vw, Clayton, GA 30525ActiveMLS ID #10798625, Steven T Koleno, Beycome Brokerage Realty LLC. GAMLS
- $1,750,0005 bd4 ba4.4k sqft1171 Rabun Bluffs Dr, Lakemont, GA 30552ActiveMLS ID #10730504, Jon Barnwell Team, RE/MAX Town & Country. GAMLS
- $1,800,0004 bd5 ba2.9k sqft1921 Franklin Rd, Highlands, NC 28741ActiveMLS ID #10722958, Kasie H Campbell, Poss Realty. GAMLS
- $1,875,0003 bd4 ba3.5k sqft295 Goble Gap Rd, Clayton, GA 30525ActiveMLS ID #10797583, Andrea Sorgeloos, BHHS Georgia Properties. GAMLS
- $1,400,0004 bd4 ba5.9k sqft275 E Sugarbush Dr, Dillard, GA 30537ActiveMLS ID #10785393, Danya Wilson, Superior Realty Group. GAMLS
- $1,899,0006 bd5 ba4.2k sqft1052 Porter Creek Dr, Franklin, NC 28734For Sale
 MLS ID #4397738, Craig Tribus, Beycome Brokerage Realty LLC. Canopy MLS as distributed by MLS GRID
 - $995,0004 bd3 ba2.8k sqft117 Ivy Ridge Way, Clarkesville, GA 30523ActiveMLS ID #10849575, Evelyn Heald, BHHS Georgia Properties. GAMLS
- $1,995,0004 bd4 ba4.1k sqft512 Chinkapin Dr, Clayton, GA 30525ActiveMLS ID #10775026, Tina Anzo, BHHS Georgia Properties. GAMLS
- $1,600,0005 bd3 ba2.9k sqft422 Timpson Cove Rd, Clayton, GA 30525ActiveMLS ID #10806070, Christy Harris, Beacham & Company. GAMLS
- $1,149,9004 bd4 ba3.2k sqft388 Alex Mountain Dr, Sky Valley, GA 30537ActiveMLS ID #10606552, Penelope Ramey, Poss Realty. GAMLS
- $899,0004 bd4 ba2.7k sqft2379 Ridgepole Dr, Sky Valley, GA 30537ActiveMLS ID #10639156, Penelope Ramey, Poss Realty. GAMLS
- $1,595,0007 bd5 ba4.2k sqft9406 Bridge Creek Rd, Tiger, GA 30576ActiveMLS ID #10712191, Sarah E Gillespie, Mountain Sotheby's International. GAMLS
- $1,125,0004 bd4 ba4.3k sqft456 Bull Frog Ln, Clayton, GA 30525ActiveMLS ID #10724886, Pamela B Hyer, Bear Creek Realty. GAMLS
