Welcome home! This beautifully built 2021 home offers the perfect blend of style and function. An open floorplan creates a bright, easy flow between living spaces, ideal for everyday living and entertaining. Custom cabinetry and crown molding throughout add a polished, high-end feel to every room. The oversized secondary bedroom offers flexible space for guests, family, or a home office. Out back, enjoy a huge, fully fenced backyard with a privacy fence, plenty of room to relax, entertain, or let the kids and pets roam freely. Don't miss your chance to own this thoughtfully built home!
For sale
$319,900
28110 Randy Wade Dr, Ardmore, AL 35739
3beds
1,696sqft
Single Family Residence
Built in 2021
0.5 Acres Lot
$-- Zestimate®
$189/sqft
$-- HOA
What's special
Custom cabinetryCrown molding throughout
- 5 days
- 150
- 11
Likely to sell faster than
Zillow last checked:
Listing updated:
Listed by:
Dalton Richardson 256-808-9064,
Newton Realty
Source: ValleyMLS,MLS#: 21928925
Facts & features
Interior
Bedrooms & bathrooms
- Bedrooms: 3
- Bathrooms: 2
- Full bathrooms: 2
Rooms
- Room types: Master Bedroom, Living Room, Bedroom 2, Dining Room, Bedroom 3, Kitchen, Laundry, Bathroom 2, Bath:EnsuiteFull
Primary bedroom
- Features: Ceiling Fan(s), Carpet
- Level: First
- Area: 195
- Dimensions: 15 x 13
Bedroom 2
- Features: Ceiling Fan(s), Carpet
- Level: First
- Area: 196
- Dimensions: 14 x 14
Bedroom 3
- Features: Ceiling Fan(s), Carpet
- Level: First
- Area: 121
- Dimensions: 11 x 11
Bathroom 1
- Features: Double Vanity, Tile
- Level: First
- Area: 66
- Dimensions: 11 x 6
Bathroom 2
- Features: Tile
- Level: First
- Area: 50
- Dimensions: 5 x 10
Dining room
- Features: Crown Molding, LVP Flooring
- Level: First
- Area: 126
- Dimensions: 14 x 9
Kitchen
- Features: Crown Molding, LVP
- Level: First
- Area: 154
- Dimensions: 14 x 11
Living room
- Features: Ceiling Fan(s), Crown Molding, Fireplace, LVP
- Level: First
- Area: 400
- Dimensions: 20 x 20
Laundry room
- Features: Tile
- Level: First
- Area: 49
- Dimensions: 7 x 7
Heating
- Central 1
Cooling
- Central 1
Features
- Has basement: No
- Has fireplace: Yes
- Fireplace features: Gas Log
Interior area
- Total interior livable area: 1,696 sqft
Video & virtual tour
Property
Parking
- Parking features: Garage-Two Car, Driveway-Concrete
Features
- Levels: One
- Stories: 1
Lot
- Size: 0.5 Acres
Details
- Parcel number: 01 01 02 0 001 025.000
Construction
Type & style
- Home type: SingleFamily
- Architectural style: Ranch
- Property subtype: Single Family Residence
Materials
- Foundation: Slab
Condition
- New construction: No
- Year built: 2021
Details
- Builder name: DOUTHIT CONSTRUCTION INC
Utilities & green energy
- Sewer: Septic Tank
Community & HOA
Community
- Subdivision: Hogan Hill
HOA
- Has HOA: No
Location
- Region: Ardmore
Financial & listing details
- Price per square foot: $189/sqft
- Tax assessed value: $304,800
- Annual tax amount: $861
- Date on market: 9/11/2026
Estimated market value
Not available
Estimated sales range
Not available
Not available
Price history
| Date | Event | Price |
|---|---|---|
| 9/11/2026 | Listed for sale | $319,900+82.8%$189/sqft |
Source:  ValleyMLS #21928925 Report a problem ValleyMLS #21928925 Report a problem | ||
| 12/15/2020 | Sold | $175,000$103/sqft |
Source: Public Record Report a problem | ||
Public tax history
| Year | Property taxes | Tax assessment |
|---|---|---|
| 2025 | $861 +6.1% | $30,480 +5.8% |
| 2024 | $812 +11.7% | $28,820 +10.9% |
| 2023 | $726 +17.7% | $25,980 +16.3% |
| 2022 | $617 | $22,340 |
Find assessor info on the county website
Monthly payment
Est. payment
Payment breakdown
Explore the cost of this home by adjusting the details. Changes won't be saved.Climate risks
Neighborhood: 35739
Nearby schools
Schools provided by the listing agent
- Elementary: Cedar Hill (K-5)
- Middle: Ardmore (6-12)
- High: Ardmore
Source: ValleyMLS. This data may not be complete. We recommend contacting the local school district to confirm school assignments for this home.
Similar homes
- $319,9003 bd2 ba1.6k sqft27583 Azalea Trl E, Athens, AL 35613For Sale
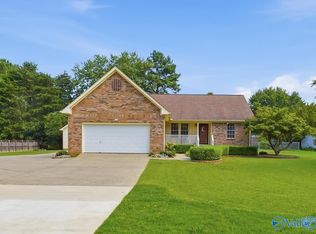 MLS ID #21928763, Amanda Coffman. ValleyMLS
 - $329,9003 bd2 ba1.5k sqft26879 Leslie Ln, Elkmont, AL 35620For Sale
 MLS ID #21927393, Elaine LeFevre. ValleyMLS
 - $315,0004 bd2 ba1.8k sqft134 Lewis Vann Dr, Hazel Green, AL 35750For Sale
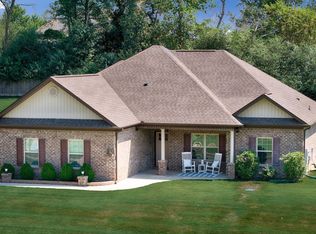 MLS ID #21928774, Kelsey Zwack Pizzato. ValleyMLS
 - $317,0003 bd2 ba1.9k sqft12762 Juniors Dr, Madison, AL 35756For Sale
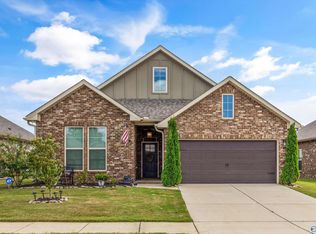 MLS ID #21928846, Seth Swalve. ValleyMLS
 - $380,0004 bd4 ba2.4k sqft26050 Ashton Ln, Ardmore, TN 38449For Sale
 MLS ID #3165396, Alyssa Roland / The Haven Group. RealTracs MLS as distributed by MLS GRID
