Tucked into Spring Shadows, this brick Colonial welcomes you with a charming front porch and landscaped curb appeal. Inside, the kitchen features shaker cabinetry, tile backsplash, built-in oven and microwave, and counter seating, plus a nearby breakfast room and flex space. The primary suite overlooks the covered patio and offers a spacious walk-in closet. In the backyard, a saltwater pool built in 2023, privacy fence, and garden beds create an ideal space for entertaining. Major updates include a 2023 roof, energy-efficient windows installed in 2022, and a 240V EV charger outlet in the garage. Enjoy a walkable, bikeable neighborhood just minutes from the upcoming Silo Springs development, less than 3 miles from Memorial City Mall, 2 minutes to I-10, and 4 minutes to Beltway 8. Move in ready and waiting for you to make this house your home!
For sale
$595,000
9718 Moorberry Ln, Houston, TX 77080
4beds
2,241sqft
Single Family Residence
Built in 1968
10,001 Square Feet Lot
$569,600 Zestimate®
$266/sqft
$31/mo HOA
What's special
Privacy fenceBrick colonialFlex spaceGarden bedsBreakfast roomSpacious walk-in closetLandscaped curb appeal
- 2 days |
- 239 |
- 28 |
Likely to sell faster than
Zillow last checked:
Listing updated:
Listed by:
Sue Crozier TREC #0696399 832-830-1110,
CB&A, Realtors- Loop Central
Source: HAR,MLS#: 36990875
Facts & features
Interior
Bedrooms & bathrooms
- Bedrooms: 4
- Bathrooms: 2
- Full bathrooms: 2
Rooms
- Room types: Utility Room
Primary bedroom
- Level: First
- Area: 240
- Dimensions: 16x15
Bedroom
- Level: First
- Area: 121
- Dimensions: 11x11
Bedroom
- Level: First
- Area: 132
- Dimensions: 12x11
Bedroom
- Level: First
- Area: 143
- Dimensions: 13x11
Breakfast
- Level: First
- Area: 968
- Dimensions: 11x88
Other
- Level: First
- Area: 121
- Dimensions: 11x11
Kitchen
- Level: First
- Area: 143
- Dimensions: 11x13
Living room
- Level: First
- Area: 357
- Dimensions: 21x17
Heating
- Natural Gas
Cooling
- Ceiling Fan(s), Electric
Appliances
- Included: Disposal, Electric Oven, Microwave, Electric Cooktop, Dishwasher
Features
- Crown Molding, 2 Bedrooms Down, All Bedrooms Down, En-Suite Bath, Primary Bed - 1st Floor, Walk-In Closet(s)
- Flooring: Carpet, Vinyl
- Number of fireplaces: 1
- Fireplace features: Gas Log
Interior area
- Total structure area: 2,241
- Total interior livable area: 2,241 sqft
Video & virtual tour
Property
Parking
- Total spaces: 2
- Parking features: Detached
- Garage spaces: 2
Features
- Stories: 1
- Has private pool: Yes
- Pool features: Gunite, Salt Water
- Fencing: Back Yard
Lot
- Size: 10,001 Square Feet
- Features: Subdivided, 0 Up To 1/4 Acre
Details
- Parcel number: 1001960000022
Construction
Type & style
- Home type: SingleFamily
- Architectural style: Colonial
- Property subtype: Single Family Residence
Materials
- Aluminum Siding, Brick, Vinyl Siding
- Foundation: Slab
- Roof: Composition
Condition
- New construction: No
- Year built: 1968
Utilities & green energy
- Sewer: Public Sewer
- Water: Public
Community & HOA
Community
- Subdivision: Spring Shadows Sec 05
HOA
- Has HOA: Yes
- HOA fee: $375 annually
Location
- Region: Houston
Financial & listing details
- Price per square foot: $266/sqft
- Tax assessed value: $450,389
- Annual tax amount: $10,229
- Date on market: 8/13/2026
- Listing terms: Cash,Conventional,FHA,VA Loan
- Exclusions: Curtains
Estimated market value
$569,600
$541,000 - $598,000
$3,156/mo
Price history
| Date | Event | Price |
|---|---|---|
| 8/13/2026 | Listed for sale | $595,000+15.5%$266/sqft |
Source:  HAR #36990875 Report a problem HAR #36990875 Report a problem | ||
| 3/23/2023 | Sold | -- |
Source: Agent Provided Report a problem | ||
| 3/6/2023 | Pending sale | $515,000$230/sqft |
Source: HAR #97676904 Report a problem | ||
| 3/6/2023 | Listed for sale | $515,000$230/sqft |
Source: HAR #97676904 Report a problem | ||
| 2/13/2023 | Pending sale | $515,000$230/sqft |
Source: HAR #97676904 Report a problem | ||
| 2/9/2023 | Listed for sale | $515,000+32.1%$230/sqft |
Source: HAR #97676904 Report a problem | ||
| 2/17/2021 | Listing removed | -- |
Source: Owner Report a problem | ||
| 6/5/2019 | Listing removed | $4,000$2/sqft |
Source: Owner Report a problem | ||
| 5/5/2019 | Listed for rent | $4,000$2/sqft |
Source: Owner Report a problem | ||
| 5/10/2018 | Listing removed | $4,000$2/sqft |
Source: Owner Report a problem | ||
| 4/28/2018 | Listed for rent | $4,000$2/sqft |
Source: Owner Report a problem | ||
| 4/28/2018 | Listing removed | $390,000$174/sqft |
Source: Keller Williams Realty #56183797 Report a problem | ||
| 4/27/2018 | Sold | -- |
Source: Agent Provided Report a problem | ||
| 3/18/2018 | Pending sale | $390,000$174/sqft |
Source: Keller Williams Realty - The Woodlands #56183797 Report a problem | ||
| 3/12/2018 | Price change | $390,000-2.5%$174/sqft |
Source: Keller Williams Realty - The Woodlands #56183797 Report a problem | ||
| 2/26/2018 | Listed for sale | $400,000$178/sqft |
Source: Keller Williams Realty #56183797 Report a problem | ||
Public tax history
| Year | Property taxes | Tax assessment |
|---|---|---|
| 2025 | $4,137 -12.1% | $450,389 -13.6% |
| 2024 | $4,705 +15.9% | $521,400 -0.9% |
| 2023 | $4,058 +8.5% | $526,095 +14% |
| 2022 | $3,741 | $461,529 +16.1% |
| 2021 | -- | $397,666 +0.6% |
| 2020 | $3,686 +4.6% | $395,190 +6.3% |
| 2019 | $3,523 -23.9% | $371,746 +34% |
| 2018 | $4,630 | $277,348 |
| 2017 | $4,630 +10.7% | $277,348 |
| 2016 | $4,181 +16.2% | $277,348 |
| 2015 | $3,599 | $277,348 +19.9% |
| 2014 | $3,599 | $231,236 +42.2% |
| 2013 | -- | $162,607 +1.4% |
| 2012 | -- | $160,394 -5.3% |
| 2011 | -- | $169,443 +3.3% |
| 2010 | -- | $164,000 |
| 2009 | -- | $164,000 +9% |
| 2007 | -- | $150,410 -1.6% |
| 2006 | -- | $152,900 |
| 2005 | -- | $152,900 |
| 2004 | -- | $152,900 +4.5% |
| 2003 | -- | $146,300 +3.7% |
| 2002 | -- | $141,100 +10% |
| 2001 | -- | $128,300 +9.9% |
| 2000 | -- | $116,700 |
Find assessor info on the county website
Monthly payment
Est. payment
Payment breakdown
Explore the cost of this home by adjusting the details. Changes won't be saved.Climate risks
Neighborhood: Spring Branch North
Nearby schools
GreatSchools rating
- 6/10Pine Shadows Elementary SchoolGrades: K-5Distance: 0.4 mi
- 3/10Spring Woods Middle SchoolGrades: 6-8Distance: 0.5 mi
- 2/10Northbrook High SchoolGrades: 9-12Distance: 0.4 mi
Schools provided by the listing agent
- Elementary: Pine Shadows Elementary School
- Middle: Spring Oaks Middle School
- High: Northbrook High School
Source: HAR. This data may not be complete. We recommend contacting the local school district to confirm school assignments for this home.
- $458,1004 bd2 ba2k sqft9722 Moorberry Ln, Houston, TX 77080Off Market
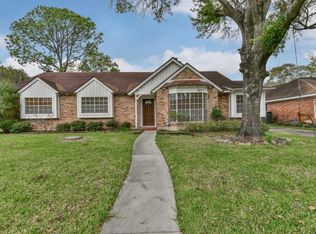
- $530,0004 bd2 ba2.6k sqft9714 Moorberry Ln, Houston, TX 77080Off Market
- $463,3004 bd2 ba2.2k sqft2318 Rosefield Dr, Houston, TX 77080Off Market
- $565,0004 bd2 ba2.1k sqft2314 Rosefield Dr, Houston, TX 77080Off Market

- $706,1004 bd4 ba2.3k sqft2322 Rosefield Dr, Houston, TX 77080Off Market
- $557,1003 bd2 ba2.2k sqft9726 Moorberry Ln, Houston, TX 77080Off Market
- $484,5004 bd2 ba2.4k sqft9710 Moorberry Ln, Houston, TX 77080Off Market
- $446,5004 bd2 ba2.2k sqft9719 Moorberry Ln, Houston, TX 77080Off Market
A local agent can set up tours, give advice and negotiate with sellers.
Similar homes
- $529,9994 bd2 ba2.5k sqft2610 Teague Rd, Houston, TX 77080For Sale
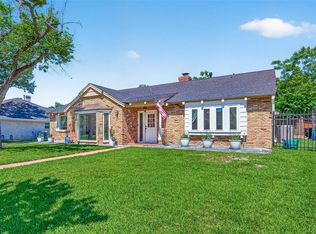 MLS ID #65185768, Amy Wallner, Better Homes and Gardens Real Estate Gary Greene - Woodway. HAR
 - $589,0004 bd2 ba2.4k sqft2102 Teague Rd, Houston, TX 77080For Sale
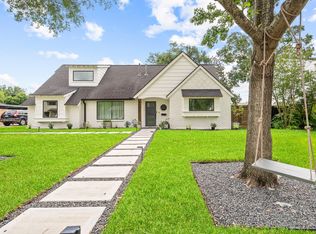 MLS ID #68434271, Hai Huynh, Keller Williams Signature. HAR
 - $502,0003 bd2 ba2k sqft2623 Pomeran Dr, Houston, TX 77080For Sale
 MLS ID #67563797, Pat Nimtz, Better Homes and Gardens Real Estate Gary Greene - Memorial. HAR
 - $460,0004 bd2 ba2.9k sqft2519 Anniston Dr, Houston, TX 77080For Sale
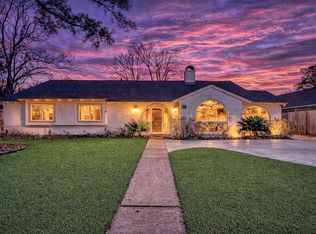 MLS ID #33646469, Tricia Turner, Realty Of America, LLC. HAR
 - $595,0003 bd2 ba2.1k sqft2014 Elmgate Dr, Houston, TX 77080For SaleMLS ID #87627954, Christopher Bowers, RE/MAX Signature. HAR
- $590,0004 bd3 ba2.4k sqft2102 Hollow Hook Rd, Houston, TX 77080For SaleMLS ID #92076278, Jalysa Ladmirault, Texas Real Properties. HAR
- $359,0004 bd3 ba1.8k sqft2307 Elmgate Dr, Houston, TX 77080For SaleMLS ID #25249503, Therese Landa, Houstonian Properties. HAR
- $535,0004 bd2 ba2.7k sqft9723 Moorberry Ln, Houston, TX 77080For SaleMLS ID #74190423, Kristin Tillman, Greenwood King Properties - Kirby Office. HAR
- $545,0004 bd2 ba2.2k sqft2619 Parana Dr, Houston, TX 77080For SaleMLS ID #8841760, Chase Smith, SERHANT.. HAR
- $515,0004 bd3 ba2k sqft9319 Carousel Ln, Houston, TX 77080For SaleMLS ID #21057362, Sandra Tsui, Keller Williams Realty Southwest. HAR
- $539,0003 bd3 ba2k sqft9820 Mocking Bird Hill Ln, Houston, TX 77080For SaleMLS ID #24816333, Lance Rosmarin, Compass RE Texas, LLC - Houston. HAR
- $522,9994 bd3 ba2.1k sqft2227 Parana Dr, Houston, TX 77080For SaleMLS ID #75451446, Monica Rodriguez, M Group. HAR
- $649,0004 bd2 ba2.2k sqft10134 Knoboak Dr, Houston, TX 77080For SaleMLS ID #13808647, Kyla Phung Linn, Compass RE Texas, LLC - Houston. HAR
- $499,9994 bd2 ba1.8k sqft2615 Rosefield Dr, Houston, TX 77080For SaleMLS ID #80181083, Lorna Ramsay, Keller Williams Realty Metropolitan. HAR
- $705,0004 bd3 ba2.2k sqft2706 Bernadette Ln, Houston, TX 77043For SaleMLS ID #26665242, AJ Whitener, Compass RE Texas, LLC - West Houston. HAR
- $624,9004 bd3 ba2.5k sqft2723 Stetson Ln, Houston, TX 77043For SaleMLS ID #91575734, Conley Norris, Texas Signature Realty. HAR
- $489,0003 bd3 ba2.2k sqft10139 Knoboak Dr, Houston, TX 77080For SaleMLS ID #46940283, Duong Ngo, RE/MAX RESULTS. HAR
- $489,0003 bd2 ba2k sqft2503 Moss Hill Dr, Houston, TX 77080For SaleMLS ID #22695412, Melanie White, RE/MAX Signature. HAR
- $545,0003 bd4 ba2.2k sqft10102 Knoboak Dr, Houston, TX 77080For SaleMLS ID #13338625, Amy Bernstein, Bernstein Realty. HAR
- $420,0003 bd3 ba2k sqft3104 Leather Leaf Ln, Houston, TX 77080For SaleMLS ID #10182912, Rochelle Hayes, Living Houston Real Estate LLC. HAR
