Custom-Built Ranch on 1.7 Acres with a Rare Three-Car Garage! Beautifully maintained, one-owner custom-built ranch home featuring a desirable split-bedroom floor plan, 3 bedrooms, and 3 full baths—offering privacy and convenience for everyone. The custom kitchen is a standout, featuring beautiful cabinetry, granite countertops, tiled backsplash, breakfast bar, gas range, and a walk-in pantry with a custom glass door. All appliances remain.
The living room features a gas fireplace and built-in speakers, creating a warm and inviting gathering space. Enjoy year-round relaxation in the enclosed back sunroom, complete with a mini-split system and speakers. Step outside to the deck, which is pre-wired for a hot tub, with a gas line ready for your grill.
Each bedroom has direct access to its own full bath. The primary suite offers an oversized tiled walk-in shower and plenty of comfort. The convenient laundry room also features a custom glass door.
The 3-car garage provides plenty of room for vehicles, hobbies, and storage, with built-in cabinets and shelving. Additional storage is available in the tall, encapsulated crawl space. Outside, enjoy the large front and back yards surrounded by mature trees for added privacy. A storage shed and gazebo remain with the property.
This thoughtfully designed home offers quality construction, exceptional storage, custom finishes, and comfortable indoor and outdoor living—all on a beautiful 1.7-acre private setting. A true one-owner home that has been lovingly cared for and is ready for its next chapter!
Active
$565,000
2818 Baird Rd #7, Clover, SC 29710
3beds
2,385sqft
Single Family Residence
Built in 2008
1.7 Acres Lot
$-- Zestimate®
$237/sqft
$-- HOA
What's special
Built-in speakersCustom kitchenBeautiful cabinetryBreakfast barSplit-bedroom floor planGas rangeAll appliances remain
- 2 days
- 223
- 21
Zillow last checked:
Listing updated:
Listed by:
Johnette Brockelbank jebrockelbank@gmail.com,
NorthGroup Real Estate LLC
Source: Canopy MLS as distributed by MLS GRID,MLS#: 4422779
Facts & features
Interior
Bedrooms & bathrooms
- Bedrooms: 3
- Bathrooms: 3
- Full bathrooms: 3
- Main level bedrooms: 3
Primary bedroom
- Level: Main
Bedroom s
- Level: Main
Bedroom s
- Level: Main
Bathroom full
- Level: Main
Bathroom full
- Level: Main
Bathroom full
- Level: Main
Breakfast
- Level: Main
Dining room
- Level: Main
Kitchen
- Level: Main
Laundry
- Level: Main
Living room
- Level: Main
Other
- Level: Main
Sunroom
- Level: Main
Heating
- Ductless, Heat Pump
Cooling
- Central Air, Ductless
Appliances
- Included: Dishwasher, Dryer, Gas Range, Microwave, Refrigerator, Washer, Washer/Dryer
- Laundry: Laundry Room
Features
- Walk-In Closet(s), Walk-In Pantry
- Flooring: Carpet, Tile, Wood
- Has basement: No
- Attic: Pull Down Stairs
- Fireplace features: Family Room, Fire Pit, Gas
Interior area
- Total structure area: 2,385
- Total interior livable area: 2,385 sqft
- Finished area above ground: 2,385
- Finished area below ground: 0
Property
Parking
- Total spaces: 3
- Parking features: Attached Garage, Garage Door Opener, Garage Faces Side, Garage on Main Level
- Attached garage spaces: 3
Features
- Levels: One
- Stories: 1
- Patio & porch: Covered, Front Porch, Glass Enclosed, Rear Porch
- Exterior features: Gas Grill
Lot
- Size: 1.7 Acres
- Features: Level, Wooded
Details
- Additional structures: Gazebo, Shed(s)
- Parcel number: 4850000083
- Zoning: PD
- Special conditions: Standard
Construction
Type & style
- Home type: SingleFamily
- Architectural style: Ranch
- Property subtype: Single Family Residence
Materials
- Brick Partial, Vinyl
- Foundation: Crawl Space
Condition
- New construction: No
- Year built: 2008
Utilities & green energy
- Sewer: Septic Installed
- Water: Well
Community & HOA
Community
- Subdivision: None
Location
- Region: Clover
Financial & listing details
- Price per square foot: $237/sqft
- Tax assessed value: $430,700
- Date on market: 9/18/2026
- Cumulative days on market: 2 days
- Listing terms: Cash,Conventional,FHA,VA Loan
- Road surface type: Concrete, Paved
Estimated market value
Not available
Estimated sales range
Not available
Not available
Price history
| Date | Event | Price |
|---|---|---|
| 9/18/2026 | Listed for sale | $565,000$237/sqft |
Source:  Canopy MLS as distributed by MLS GRID #4422779 Report a problem Canopy MLS as distributed by MLS GRID #4422779 Report a problem | ||
Public tax history
Tax history is unavailable.
Monthly payment
Est. payment
Payment breakdown
Explore the cost of this home by adjusting the details. Changes won't be saved.Climate risks
Neighborhood: 29710
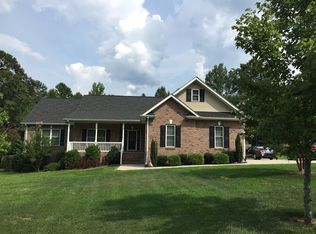
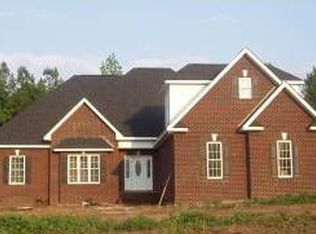
Similar homes
- $495,0003 bd4 ba2.6k sqft1053 Jack Pine Rd Lot 151, Clover, SC 29710For Sale

 MLS ID #4420100, Mary Sieck, Rinehart Realty Corp- Fort Mil. Canopy MLS as distributed by MLS GRID
 - $620,0005 bd3 ba2.8k sqft1235 Horsesugar Rd, Clover, SC 29710For Sale
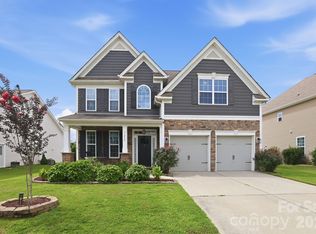 MLS ID #4410697, Jason Klugh, Northgroup Real Estate. Canopy MLS as distributed by MLS GRID
 - $525,0003 bd3 ba3k sqft5480 Liberty Hill Rd, York, SC 29745For Sale
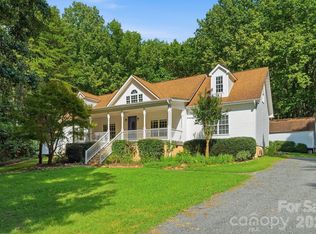 MLS ID #4416036, Anne Grove, Coldwell Banker Realty. Canopy MLS as distributed by MLS GRID
 - $599,9904 bd4 ba3k sqft556 Peaceful Creek Dr, York, SC 29745For Sale
 MLS ID #4333441, Brittany Davis, Realty One Group Revolution. Canopy MLS as distributed by MLS GRID
 - $499,9004 bd3 ba2.8k sqft4851 Summerside Dr, Lake Wylie, SC 29710For SaleMLS ID #4412393, Sierra Garren, EXP Realty LLC Ballantyne. Canopy MLS as distributed by MLS GRID
- $525,0005 bd3 ba2.8k sqft578 Daventry Ct, Clover, SC 29710For SaleMLS ID #4380197, Cheri Winterberg, Howard Hanna Allen Tate Lake Wylie. Canopy MLS as distributed by MLS GRID
- $467,5004 bd3 ba2.5k sqft1823 Montague Rd, Clover, SC 29710For SaleMLS ID #4421690, Kristy Alexander, Howard Hanna Allen Tate Lake Wylie. Canopy MLS as distributed by MLS GRID
- $489,9003 bd3 ba2.5k sqft9053 Blue Dasher Dr, Lake Wylie, SC 29710For SaleMLS ID #4386860, Kim Knapik, Southern Nest Realty Inc. Canopy MLS as distributed by MLS GRID
- $479,9004 bd3 ba2.8k sqft2834 Kinloch Ct, Clover, SC 29710For SaleMLS ID #4410504, Keith Bostic, Keller Williams Ballantyne Area. Canopy MLS as distributed by MLS GRID
- $660,0005 bd4 ba3.2k sqft1241 Horsesugar Rd, Clover, SC 29710For SaleMLS ID #4360140, Suzette Gray, Coldwell Banker Realty. Canopy MLS as distributed by MLS GRID
- $619,9004 bd4 ba3.2k sqft4105 Autumn Cove Dr, Lake Wylie, SC 29710For SaleMLS ID #4364325, Elise Pellegrino-Koenig, Century 21 First Choice. Canopy MLS as distributed by MLS GRID
- $645,0004 bd3 ba3.1k sqft720 Yellow Jessamine Dr, Clover, SC 29710For SaleMLS ID #4397045, Bryan Perez, Carolina Homes Connection, LLC. Canopy MLS as distributed by MLS GRID
- $499,0005 bd4 ba3.1k sqft217 Hydrangea Dr, Clover, SC 29710For SaleMLS ID #4398603, Mike Lewis, Howard Hanna Allen Tate Rock Hill. Canopy MLS as distributed by MLS GRID
- $475,0004 bd3 ba2.1k sqft1343 Fishing Creek Rd, Clover, SC 29710For SaleMLS ID #4414523, Audrey Fulp, Stephen Cooley Real Estate. Canopy MLS as distributed by MLS GRID
- $469,0004 bd3 ba2.6k sqft252 Hydrangea Dr, Lake Wylie, SC 29710For SaleMLS ID #4353447, Carol Syler, Premier South. Canopy MLS as distributed by MLS GRID
- $410,0004 bd3 ba2.9k sqft1957 Leesburg Dr, Clover, SC 29710For SaleMLS ID #4411306, Brian Harris, Keller Williams Connected. Canopy MLS as distributed by MLS GRID
- $364,0004 bd3 ba1.9k sqft3011 Rhododendron Pl, Lake Wylie, SC 29710For SaleMLS ID #4421456, Lynne Comer, Howard Hanna Allen Tate Rock Hill. Canopy MLS as distributed by MLS GRID
- $465,0005 bd3 ba2.5k sqft1323 Bethelfields Ter, York, SC 29745For SaleMLS ID #4424117, Matthew Gale, NorthGroup Real Estate LLC. Canopy MLS as distributed by MLS GRID
- $314,9903 bd2 ba1.3k sqft625 Stillwater Ct, Clover, SC 29710For SaleMLS ID #4364329, Jason Klugh, Northgroup Real Estate. Canopy MLS as distributed by MLS GRID
- $350,0003 bd2 ba1.2k sqft3039 Hands Mill Hwy, York, SC 29745For SaleMLS ID #4423217, Michele McGirt, Carolina Homes Connection, LLC. Canopy MLS as distributed by MLS GRID
