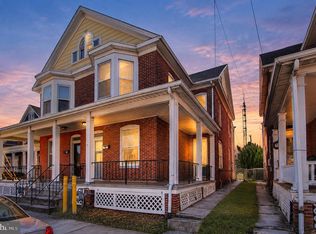
This classic 3 bed, 1.5 bath semi-detached home offers a welcoming covered wrap-around porch, beautiful original woodwork throughout, updated LVP flooring in most of the first floor, spacious kitchen with enclosed porch, breakfast nook and access to the fenced backyard for easy outdoor activities and entertaining, plus a handy first floor half-bath. Upstairs, 3 comfortable bedrooms, a full bath and a sun room/bonus room complete the living areas. Additional features include a new roof within the past year, walk-up attic and full basement for your storage needs, and off-street parking in the rear. Enjoy all of the small town charms of Hanover Borough, nearby shopping and dining, Codorus State Park, and easy access to Maryland, Gettysburg and York. Just add a few updates and personal touches to make it your home-sweet-home!
For sale
$194,900
282 3rd St, Hanover, PA 17331
3beds
1,722sqft
Single Family Residence
Built in 1917
4,184 Square Feet Lot
$-- Zestimate®
$113/sqft
$-- HOA
What's special
Beautiful original woodwork throughoutHandy first floor half-bathBreakfast nookEnclosed porchSpacious kitchenWelcoming covered wrap-around porch
- 1 day
- 333
- 25
Zillow last checked:
Listing updated:
Listed by:
Monti Joines 717-577-2904,
Berkshire Hathaway HomeServices Homesale Realty (800) 383-3535
Source: Bright MLS,MLS#: PAYK2112948
Facts & features
Interior
Bedrooms & bathrooms
- Bedrooms: 3
- Bathrooms: 2
- Full bathrooms: 1
- 1/2 bathrooms: 1
- Main level bathrooms: 1
Rooms
- Room types: Living Room, Dining Room, Bedroom 2, Bedroom 3, Kitchen, Bedroom 1, Storage Room
Bedroom 1
- Features: Ceiling Fan(s), Flooring - Carpet, Window Treatments
- Level: Upper
- Area: 169 Square Feet
- Dimensions: 13 X 13
Bedroom 2
- Features: Ceiling Fan(s), Flooring - Carpet
- Level: Upper
- Area: 121 Square Feet
- Dimensions: 11 X 11
Bedroom 3
- Features: Ceiling Fan(s), Flooring - Carpet
- Level: Upper
- Area: 143 Square Feet
- Dimensions: 13 X 11
Dining room
- Features: Ceiling Fan(s), Flooring - Laminated, Window Treatments
- Level: Main
- Area: 195 Square Feet
- Dimensions: 13 X 15
Kitchen
- Features: Flooring - Laminated
- Level: Main
- Area: 234 Square Feet
- Dimensions: 13 X 18
Living room
- Features: Flooring - Laminated, Window Treatments
- Level: Main
- Area: 143 Square Feet
- Dimensions: 11 X 13
Storage room
- Features: Flooring - Carpet
- Level: Upper
- Area: 96 Square Feet
- Dimensions: 6 X 16
Heating
- Baseboard, Natural Gas
Cooling
- None
Appliances
- Included: Refrigerator, Cooktop, Gas Water Heater
- Laundry: Main Level
Features
- Flooring: Laminate, Vinyl
- Basement: Dirt Floor,Partial
- Has fireplace: No
Interior area
- Total structure area: 1,722
- Total interior livable area: 1,722 sqft
- Finished area above ground: 1,722
Video & virtual tour
Property
Parking
- Total spaces: 2
- Parking features: Off Street, On Street
- Has uncovered spaces: Yes
Accessibility
- Accessibility features: None
Features
- Levels: Two
- Stories: 2
- Pool features: None
Lot
- Size: 4,184 Square Feet
Details
- Additional structures: Above Grade
- Parcel number: 67000110205A00000
- Zoning: RESIDENTIAL
- Special conditions: Standard
Construction
Type & style
- Home type: SingleFamily
- Architectural style: Colonial
- Property subtype: Single Family Residence
- Attached to another structure: Yes
Materials
- Brick
- Foundation: Stone
- Roof: Fiberglass
Condition
- Good
- New construction: No
- Year built: 1917
Utilities & green energy
- Electric: 100 Amp Service
- Sewer: Public Sewer
- Water: Public
- Utilities for property: Cable
Community & HOA
Community
- Subdivision: Hanover Boro
HOA
- Has HOA: No
Location
- Region: Hanover
- Municipality: HANOVER BORO
Financial & listing details
- Price per square foot: $113/sqft
- Tax assessed value: $104,620
- Annual tax amount: $3,896
- Date on market: 10/21/2026
- Listing agreement: Exclusive Right To Sell
- Listing terms: Conventional,FHA,USDA Loan,VA Loan
- Inclusions: See Inclusions In Assoc. Docs
- Ownership: Fee Simple
Estimated market value
Not available
Estimated sales range
Not available
Not available
Price history
| Date | Event | Price |
|---|---|---|
| 10/21/2026 | Listed for sale | $194,900$113/sqft |
Source:  Bright MLS #PAYK2112948 Report a problem | ||
Public tax history
Tax history is unavailable.
Monthly payment
Est. payment
Payment breakdown
Explore the cost of this home by adjusting the details. Changes won't be saved.Climate risks
Neighborhood: 17331
Nearby schools
Schools provided by the listing agent
- District: Hanover Public
Source: Bright MLS. This data may not be complete. We recommend contacting the local school district to confirm school assignments for this home.


Similar homes
- $214,9003 bd2 ba1.7k sqft284 3rd St, Hanover, PA 17331For Sale
 MLS ID #PAYK2113942, Monti Joines, Berkshire Hathaway HomeServices Homesale Realty. Bright MLS
- $--3 bd3 ba1.3k sqft411 Turkey Rd, Mc Sherrystown, PA 17344Auction
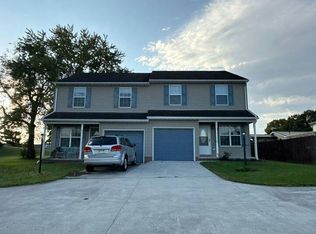 Auction.com 2
- $--3 bd1 ba1.3k sqft1530 Broadway, Hanover, PA 17331AuctionXome
- $155,0003 bd2 ba1.4k sqft109 S Pleasant St, Hanover, PA 17331For Sale
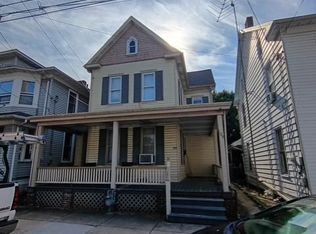 MLS ID #PAYK2113388, Matthew Hoffman, York H-G Properties LLC. Bright MLS
- $265,0003 bd2 ba1.6k sqft204 Charles Ave, Hanover, PA 17331For SaleMLS ID #PAYK2113126, Bill Mundorff, Berkshire Hathaway HomeServices Homesale Realty. Bright MLS
- $214,9002 bd1 ba1k sqft603 E Middle St, Hanover, PA 17331For SaleMLS ID #PAYK2113170, Lori Hockensmith, Iron Valley Real Estate Hanover. Bright MLS
- $169,9003 bd2 ba1.3k sqft118 John St, Hanover, PA 17331For SaleMLS ID #PAYK2111210, Cassidy Hershey, Fathom Realty. Bright MLS
- $164,9903 bd1 ba1.5k sqft242 Locust St, Hanover, PA 17331For SaleMLS ID #PAYK2112306, Travis Myers, Samson Properties. Bright MLS
- $249,9003 bd2 ba1.2k sqft653 Broadway, Hanover, PA 17331For SaleMLS ID #PAYK2113324, Adam Druck, Coldwell Banker Realty. Bright MLS
- $219,9003 bd1 ba1.2k sqft4 S Penn St, Hanover, PA 17331For SaleMLS ID #PAYK2101074, Emily Davis, Iron Valley Real Estate Hanover. Bright MLS
- $214,0003 bd2 ba1.3k sqft527 Main St, Mc Sherrystown, PA 17344For SaleMLS ID #PAAD2025954, David Johnson, Cavalry Realty LLC. Bright MLS
- $253,0003 bd2 ba1.5k sqft615 Frederick St, Hanover, PA 17331For SaleMLS ID #PAYK2110634, Ali Haghgoo, EXP Realty, LLC. Bright MLS
- $230,0005 bd2 ba1.8k sqft412 E Pleasant St, Hanover, PA 17331For SaleMLS ID #PAYK2105328, Daniel Demers, Sell Your Home Services. Bright MLS
- $239,9003 bd1 ba1.2k sqft245 York St, Hanover, PA 17331For SaleMLS ID #PAYK2110756, TIM FORBES, Berkshire Hathaway HomeServices Homesale Realty. Bright MLS
- $269,9003 bd2 ba1.5k sqft723 Broadway, Hanover, PA 17331For SaleMLS ID #PAYK2112248, Kelly MacGregor, RE/MAX Quality Service, Inc.. Bright MLS
- $240,0002 bd2 ba1.8k sqft1329 Broadway, Hanover, PA 17331For SaleMLS ID #PAYK2111168, Colby Jacobs, Samson Properties. Bright MLS
- $279,9004 bd1 ba1.2k sqft312 Diller Rd, Hanover, PA 17331For SaleMLS ID #PAAD2025860, Travis Myers, Samson Properties. Bright MLS
- $274,9003 bd3 ba1.6k sqft64 Coop Ln, Hanover, PA 17331For SaleMLS ID #PAYK2113688, Jeff Wright, Foundation First Property Group. Bright MLS
- $229,9003 bd3 ba1.7k sqft416 Springbrook Ct, Hanover, PA 17331For SaleMLS ID #PAYK2112374, Sonya Francis, RE/MAX Solutions. Bright MLS
- $289,9004 bd1 ba1.4k sqft58 Linda Ave, Hanover, PA 17331For SaleMLS ID #PAYK2113180, Jay Gerdes, Real of Pennsylvania. Bright MLS
