Your dream home, a peaceful getaway, or a chance to put down roots in Sandwich. 282 Maple Ridge Road invites you to imagine the possibilities. Set on just over nine acres, this charming, newly built two-bedroom log cabin offers privacy, natural beauty, and room to make it your own. The layout features a first-floor bedroom and bathroom, along with a second bedroom and its own bathroom upstairs. Awaiting its finishing touches, the cabin gives you the opportunity to bring your style to life. A full covered porch offers a perfect spot for morning coffee, watching wildlife, and quiet evenings listening to the sounds of nature. An oversized garage adds space for vehicles, outdoor gear, or your favorite hobbies. Enjoy the beauty that makes Sandwich, New Hampshire, so special, from access to Squam Lake to hiking trails that lead through forests and into the mountains. Spend your days exploring, swimming, or paddling, then return to the comfort of your own cabin. Whether you’re dreaming of a year-round home or a place to escape for the weekend, this property offers an inviting opportunity to create your own piece of Sandwich. Coming soon Oct 19, 2026!
Coming soon 10/19
Listed by: KW Coastal and Lakes & Mountains Realty/Meredith • Lobin Frizzell
$649,000
282 Maple Ridge Road, Sandwich, NH 03227
2beds
1,350sqft
Single Family Residence
Built in 2026
9.71 Acres Lot
$-- Zestimate®
$481/sqft
$-- HOA
What's special
- 3 days
- 608
- 48
Zillow last checked:
Listing updated:
Listed by:
Lobin Frizzell,
KW Coastal and Lakes & Mountains Realty/Meredith 603-569-4663
Source: PrimeMLS,MLS#: 5113617
Facts & features
Interior
Bedrooms & bathrooms
- Bedrooms: 2
- Bathrooms: 2
- Full bathrooms: 1
- 3/4 bathrooms: 1
Heating
- Heat Pump
Cooling
- Zoned
Appliances
- Included: Electric Cooktop, ENERGY STAR Qualified Dishwasher, Microwave, Electric Range, ENERGY STAR Qualified Refrigerator, ENERGY STAR Qualified Washer, Domestic Water Heater, Induction Cooktop, All-in-one Washer/Dryer
Features
- Has basement: No
Interior area
- Total structure area: 1,350
- Total interior livable area: 1,350 sqft
- Finished area above ground: 1,350
- Finished area below ground: 0
Property
Parking
- Total spaces: 2
- Parking features: Gravel
- Garage spaces: 2
Features
- Levels: Two
- Stories: 2
Lot
- Size: 9.71 Acres
- Features: Country Setting, Level, Secluded, Slight, Sloped, Trail/Near Trail, Walking Trails, Wooded, Near Paths, Rural
Details
- Zoning description: RURAL/
- Special conditions: Standard
Construction
Type & style
- Home type: SingleFamily
- Property subtype: Single Family Residence
Materials
- Log Home
- Foundation: Concrete
- Roof: Asphalt Shingle
Condition
- New construction: Yes
- Year built: 2026
Utilities & green energy
- Electric: 200+ Amp Service, Circuit Breakers
- Sewer: 1250 Gallon, Concrete, Leach Field, Private Sewer, Septic Tank
- Utilities for property: None, Fiber Optic Internt Avail
Community & HOA
Location
- Region: Sandwich
Financial & listing details
- Price per square foot: $481/sqft
- Annual tax amount: $813
- Date on market: 10/9/2026
- Road surface type: Paved
Estimated market value
Not available
Estimated sales range
Not available
Not available
Price history
Price history is unavailable.
Public tax history
Tax history is unavailable.
Monthly payment
Est. payment
Payment breakdown
Explore the cost of this home by adjusting the details. Changes won't be saved.Climate risks
Neighborhood: 03227
Nearby schools
Schools provided by the listing agent
- Elementary: Sandwich Central School
- Middle: InterLakes Middle School
- High: InterLakes High School
Source: PrimeMLS. This data may not be complete. We recommend contacting the local school district to confirm school assignments for this home.
Similar homes
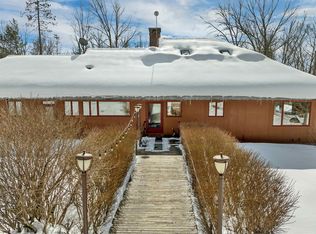
- $449,0002 bd2 ba1.5k sqft445 Whittier Highway, Sandwich, NH 03227Active
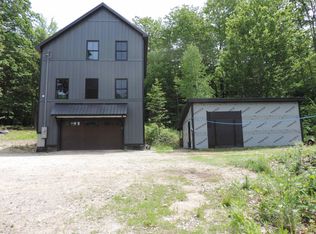 MLS ID #5081389, Robert Van Laarhoven. PrimeMLS
 - $--2 bd1 ba1.2k sqft77 Kona Farm Rd, Moultonboro, NH 03254Auction
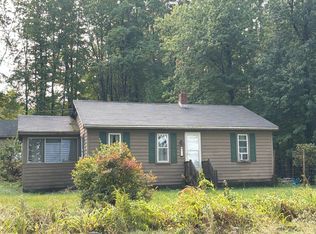 Auction.com 2
 - $519,0003 bd2 ba1.9k sqft71 Summit View Drive, Moultonborough, NH 03254Active
 MLS ID #5113560, Sara Hazel. PrimeMLS
 - $499,0003 bd1 ba1.6k sqft49 Main Street, Sandwich, NH 03227Active
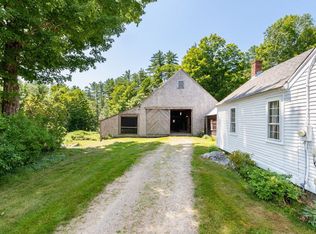 MLS ID #5104476, Meg Wardlaw Marsland. PrimeMLS
