If you have been looking for a large house lot, then this 1987 Modular Ranch-Style home, situated on 7.55 Wooded Acres, with an adjacent 24' x 24' ~ 2 Car Garage may be just what you have been looking for. Situated in the Heart of the Lakes Region of New Hampshire, this home offers an Open Concept Living/Dining area with Vaulted ceilings, and 3 Bedrooms, with the Primary Bd.Rm. being en suite. The efficient Kitchen, which has well placed appliances and lovely cabinetry, also has a convenient 1st Fl. Washer and Dryer. Just 4 miles from the Melvin Village Marina, and 2.5 miles from the Pier19 Public Boat Launch, and the Tuftonboro Town Beach & Gazebo on beautiful Lake Winnipesaukee. Low Tax Tuftonboro is situated halfway between No. Conway, and Portsmouth, NH. Minutes from great Hiking Trails, and a short ride to local Ski areas, as welll as 3 Golf Courses. Additionally it is just 1/2 mile from the Tuftonboro Central School. Only 7 miles from downtown Wolfeboro, NH, which offers a variety of excellent Restaurants, several Banks, Supermarkets, some trendy shops, and the recently renovated Huggins Hospital. Wolfeboro also offers a host of activities such as Theater productions, Concerts, and more. This home has been unoccupied for a brief period of time. It has "good bones", but it needs a little TLC. While habitable, a coat of fresh paint to the interior, and new flooring, or carpeting will transform this property into a very comfortable home. No Drive-Bys Please. Shown by Appointment Only.
Active
Listed by: K A Perry Real Estate, LLC • Faye Friedrich • 603-569-1563
$489,900
4 Old Town Road, Tuftonboro, NH 03816
3beds
1,352sqft
Ranch
Built in 1987
7.55 Acres Lot
$-- Zestimate®
$362/sqft
$-- HOA
What's special
Well placed appliancesVaulted ceilingsEfficient kitchenLovely cabinetry
- 15 days
- 569
- 13
Zillow last checked:
Listing updated:
Listed by:
Faye Friedrich,
K A Perry Real Estate, LLC 603-569-1563
Source: PrimeMLS,MLS#: 5112347
Facts & features
Interior
Bedrooms & bathrooms
- Bedrooms: 3
- Bathrooms: 2
- Full bathrooms: 1
- 3/4 bathrooms: 1
Heating
- Baseboard, Hot Water, Wood Furnace
Cooling
- Wall Unit(s)
Appliances
- Included: Dishwasher, Dryer, Refrigerator, Washer, Electric Stove, Domestic Water Heater, Electric Water Heater, Exhaust Fan
- Laundry: 1st Floor Laundry
Features
- Ceiling Fan(s), Dining Area, Vaulted Ceiling(s), Bidet
- Flooring: Carpet, Other
- Basement: Bulkhead,Concrete,Concrete Floor,Basement Stairs,Interior Entry
- Number of fireplaces: 1
- Fireplace features: Wood Burning, 1 Fireplace
Interior area
- Total structure area: 2,704
- Total interior livable area: 1,352 sqft
- Finished area above ground: 1,352
- Finished area below ground: 0
Property
Parking
- Total spaces: 2
- Parking features: Crushed Stone
- Garage spaces: 2
Accessibility
- Accessibility features: Bathroom w/Step-in Shower, Grab Bars in Bathroom, Handicap Modified
Features
- Levels: One
- Stories: 1
- Exterior features: Deck, Garden
- Frontage length: Road frontage: 42
Lot
- Size: 7.55 Acres
- Features: Country Setting, Level, Recreational, Walking Trails, Wooded, Near Golf Course, Near Shopping, Near Skiing, Near Snowmobile Trails, Rural, Near Hospital, Near School(s)
Details
- Parcel number: TUFTM00043B000002L000051
- Zoning description: 1F RES
- Special conditions: Standard
Construction
Type & style
- Home type: SingleFamily
- Architectural style: Ranch
- Property subtype: Ranch
Materials
- Wood Frame, Vinyl Siding
- Foundation: Concrete
- Roof: Asphalt Shingle
Condition
- New construction: No
- Year built: 1987
Utilities & green energy
- Electric: 200+ Amp Service, Circuit Breakers
- Sewer: 750 Gallon, Concrete, Septic Design Available, Septic Tank
- Utilities for property: Cable Available, Phone Available
Community & HOA
Community
- Security: Battery Smoke Detector
Location
- Region: Tuftonboro
Financial & listing details
- Price per square foot: $362/sqft
- Tax assessed value: $239,100
- Annual tax amount: $2,091
- Date on market: 10/1/2026
- Exclusions: Flag Pole; Granite stone commemorating Mr. LaPolla's service during WWII; Burning Bush.
Estimated market value
Not available
Estimated sales range
Not available
Not available
Price history
| Date | Event | Price |
|---|---|---|
| 10/1/2026 | Listed for sale | $489,900+9505.9%$362/sqft |
Source:  PrimeMLS #5112347 Report a problem PrimeMLS #5112347 Report a problem | ||
| 2/2/2006 | Sold | $5,100$4/sqft |
Source: Public Record Report a problem | ||
Public tax history
| Year | Property taxes | Tax assessment |
|---|---|---|
| 2024 | $1,822 +4.8% | $239,100 |
| 2023 | $1,738 +12.9% | $239,100 |
| 2022 | $1,540 +10.5% | $239,100 +64% |
| 2020 | $1,394 -5.4% | $145,800 |
| 2019 | $1,474 -11.4% | $145,800 -2% |
| 2018 | $1,664 +3.8% | $148,800 |
| 2017 | $1,603 +3.3% | $148,800 |
| 2016 | $1,552 +0.4% | $148,800 |
| 2015 | $1,546 +4% | $148,800 |
| 2014 | $1,487 +0.3% | $148,800 -8.3% |
| 2012 | $1,483 +1.5% | $162,300 +0.1% |
| 2009 | $1,461 +13.3% | $162,100 |
| 2008 | $1,289 +21.9% | $162,100 +8.3% |
| 2006 | $1,057 | $149,700 |
Find assessor info on the county website
Monthly payment
Est. payment
Payment breakdown
Explore the cost of this home by adjusting the details. Changes won't be saved.Climate risks
Neighborhood: 03816
Nearby schools
Schools provided by the listing agent
- Elementary: Tuftonboro Central School
- Middle: Kingswood Regional Middle Sch
- High: Kingswood Regional High School
Source: PrimeMLS. This data may not be complete. We recommend contacting the local school district to confirm school assignments for this home.
Similar homes
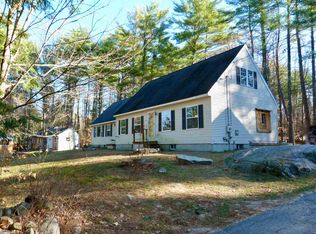

- $425,0002 bd2 ba1.1k sqft521 Governor Wentworth Highway, Tuftonboro, NH 03850Active
 MLS ID #5090868, Nicole Shamlian. PrimeMLS
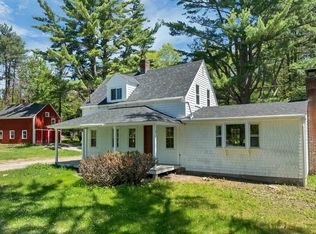
 - $399,0003 bd2 ba2k sqft204 Lost Mile Road, Newfield, ME 04095Active

 MLS ID #1683480, Keller Williams Realty. Maine Listings
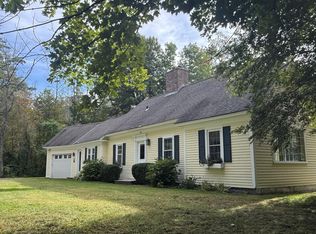
 - $450,0003 bd2 ba1.5k sqft81 Meredith Neck Road, Meredith, NH 03253Active
 MLS ID #5104565, Kathy McLellan. PrimeMLS
 - $459,9003 bd1 ba1.5k sqft328 Spring Road, Newfield, ME 04095Active
 MLS ID #5110419, Elias Thomas, Exit Key Real Estate. PrimeMLS
 - $524,9003 bd2 ba1.8k sqft208 Onamor Drive, Newfield, ME 04095ActiveMLS ID #1668046, Redfin Corporation. Maine Listings
