Welcome to 282 Robina Road, modern bungaloft where luxury, comfort, and outdoor living come together on spectacular ravine lot in one of Ancaster's most desirable neighbourhoods. Designed for everyday living and entertaining, this home offers bright open-concept layout featuring chef-inspired kitchen overlooking spacious dining and living/family room. Large breakfast bar island, quality finishes, and abundant natural light make this space heart of home. Thoughtfully designed floor plan features main-floor primary bedroom with spa-inspired ensuite. Two additional bedrooms each offer private ensuite, providing comfort and privacy for family or guests. Dual climate control allows bungalow and loft to be heated and cooled independently for year-round comfort. Step outside to your own private backyard retreat. Massive professionally landscaped lot backs onto picturesque ravine and is designed for entertaining and relaxation. Enjoy impressive 20' x 40' saltwater pool, unwind in hot tub, or relax in cabana complete with built-in shelving, fireplace, and bar fridge. Covered outdoor living area features fully equipped outdoor kitchen with sink, BBQ, and pizza oven. Premium interlocking stone, low-maintenance turf, and In-Lite landscape lighting complete this outdoor oasis. Car enthusiasts, hobbyists, and business owners will appreciate approximately 1,100-square-foot detached garage with private bathroom and space for up to five vehicles. Expansive 12-car driveway provides plenty of parking for family and guests. Close to top-rated schools, parks, golf courses, shopping, restaurants, and major highway access, this property offers exceptional combination of space, function, and lifestyle. Whether entertaining, raising family, or searching for forever home, 282 Robina Road presents rare opportunity to own truly one-of-a-kind property.
For sale
C$2,999,888
282 Robina Rd, Hamilton, ON L9G 2L7
4beds
2,238sqft
Single Family Residence, Residential
Built in ----
0.5 Acres Lot
$-- Zestimate®
C$1,340/sqft
C$-- HOA
What's special
Modern bungaloftSpectacular ravine lotBright open-concept layoutChef-inspired kitchenLarge breakfast bar islandQuality finishesAbundant natural light
- 12 days
- 14
- 0
Zillow last checked:
Listing updated:
Listed by:
Angelo Pilla, Salesperson,
Royal LePage State Realty Inc.
Source: ITSO,MLS®#: 40857174Originating MLS®#: Cornerstone Association of REALTORS®
Facts & features
Interior
Bedrooms & bathrooms
- Bedrooms: 4
- Bathrooms: 5
- Full bathrooms: 4
- 1/2 bathrooms: 1
- Main level bathrooms: 2
- Main level bedrooms: 1
Kitchen
- Level: Basement,Main
Heating
- Natural Gas
Cooling
- Central Air
Appliances
- Included: Bar Fridge, Range, Garborator, Water Heater Owned, Dishwasher, Dryer, Gas Stove, Hot Water Tank Owned, Range Hood, Refrigerator, Washer
Features
- Auto Garage Door Remote(s), Built-In Appliances, Ceiling Fan(s), In-law Capability
- Windows: Window Coverings
- Basement: Full,Finished
- Has fireplace: No
Interior area
- Total structure area: 2,238
- Total interior livable area: 2,238 sqft
- Finished area above ground: 2,238
Video & virtual tour
Property
Parking
- Total spaces: 17
- Parking features: Detached Garage, Garage Door Opener, Private Drive Triple+ Wide
- Garage spaces: 5
- Uncovered spaces: 12
Features
- Stories: 2
- Has spa: Yes
- Spa features: Hot Tub
- Frontage type: West
- Frontage length: 75.00
Lot
- Size: 0.5 Acres
- Dimensions: 75 x 288
- Features: Urban, Near Golf Course, Landscaped, Quiet Area, Ravine
Details
- Parcel number: 174340100
- Zoning: ER
- Other equipment: Pool Equipment
Construction
Type & style
- Home type: SingleFamily
- Architectural style: Contemporary
- Property subtype: Single Family Residence, Residential
Materials
- Aluminum Siding, Brick, Stucco
- Roof: Asphalt, Asphalt Shing, Flat
Condition
- 6-15 Years
- New construction: No
Utilities & green energy
- Sewer: Sewer (Municipal)
- Water: Municipal
Community & HOA
Location
- Region: Hamilton
Financial & listing details
- Price per square foot: C$1,340/sqft
- Annual tax amount: C$11,161
- Date on market: 8/20/2026
- Inclusions: Dishwasher, Dryer, Garage Door Opener, Gas Stove, Hot Tub, Hot Water Tank Owned, Pool Equipment, Range Hood, Refrigerator, Washer, Window Coverings, Bar Fridge, Cameras, Security System, All T.V. Wall Mounts, Bed Frames, Outdoor Speakers With Receiver
Price history
| Date | Event | Price |
|---|---|---|
| 8/20/2026 | Listed for sale | C$2,999,888C$1,340/sqft |
Source:  TRREB #X13695556 Report a problem TRREB #X13695556 Report a problem | ||
Public tax history
Tax history is unavailable.
Climate risks
Neighborhood: L9G
Nearby schools
GreatSchools rating
No schools nearby
We couldn't find any schools near this home.
Similar homes
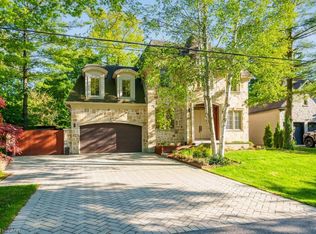
- C$2,990,0003 bd3 ba1.9k sqft7011 Dickenson Rd E, Hamilton, ON L0R 1W0For Sale
 MLS ID #40857952, Peter R. Hogeterp, Salesperson, RE/MAX Escarpment Realty Inc.. ITSO
 - C$1,998,0004 bd4 ba3k sqft348 Shaver Rd, Ancaster, ON L0R 1R0For Sale
 MLS ID #40858589, Mike Heddle, Broker, Royal LePage State Realty Inc.. ITSO
 - C$2,499,9004 bd5 ba3.3k sqft994 Courtland Dr, Ancaster, ON L9G 3L1New Construction
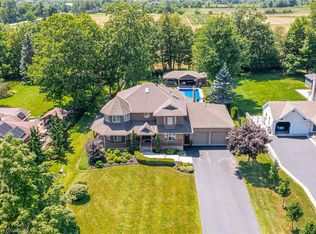 MLS ID #40847610, Kevin Roger Girard, Salesperson, Royal LePage State Realty Inc.. ITSO
 - C$1,899,0005 bd4 ba3.2k sqft332 Woodworth Dr W, Hamilton, ON L9G 2N1For Sale
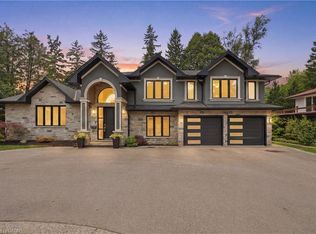 MLS ID #40849788, Rob Golfi, Salesperson, RE/MAX Escarpment Golfi Realty Inc.. ITSO
