A rare opportunity to own an extraordinary 10-acre estate offering privacy, luxury, and endless possibilities. This stunning all-brick bungalow has been thoughtfully designed for both comfortable family living and exceptional entertaining. The main level features 3 spacious bedrooms, a 5-piece bathroom and a beautifully appointed kitchen with granite countertops, abundant cabinetry, and a skylight that fills the space with natural light. The spacious living room showcases a custom-designed fireplace mantel, while the bright dining area is surrounded by windows and overlooks the spectacular backyard retreat. The fully finished lower level offers incredible additional living space, including a large recreation room with a second fireplace, 2 generous bedrooms, a playroom, an oversized 4-piece bathroom with a large makeup vanity and a spacious laundry room with separate exterior access and ample storage. Step outside to your own private resort. The outdoor entertaining area features an outdoor kitchen with granite countertops, gas BBQ hookup and burner, and a wood-fired pizza oven. Relax by the beautiful kidney shaped in-ground pool complete with an outdoor sports bar and convenient 3-piece bathroom. Exceptional landscaping surrounds the property, highlighted by a breathtaking pond with large koi fish, cascading waterfalls, and a charming bridge leading to a cozy fire pit area. Beyond, you'll find extensive vegetable gardens, a children's playground, and endless space to enjoy nature. The impressive 60' x 40' workshop offers its own private driveway, making it ideal for hobbyists, business owners, or additional storage. A heated double-car garage and exposed aggregate concrete driveway provide parking for 12+ vehicles. Every inch of this remarkable property has been meticulously planned and maintained, creating a truly one-of-a-kind country estate just minutes from city conveniences.
For sale
C$2,900,000
478 Glancaster Rd, Hamilton, ON L0R 1W0
6beds
1,799sqft
Single Family Residence, Residential
Built in 1975
10 Acres Lot
$-- Zestimate®
C$1,612/sqft
C$-- HOA
What's special
Stunning all-brick bungalowAbundant cabinetryCustom-designed fireplace mantelWood-fired pizza ovenOutdoor sports barExceptional landscapingCascading waterfalls
- 130 days
- 16
- 0
Zillow last checked:
Listing updated:
Listed by:
Maria Rocha, Salesperson,
Coldwell Banker Community Professionals,
Carlos Cacilhas, Salesperson,
Coldwell Banker Community Professionals
Source: ITSO,MLS®#: 40838983Originating MLS®#: Cornerstone Association of REALTORS®
Facts & features
Interior
Bedrooms & bathrooms
- Bedrooms: 6
- Bathrooms: 2
- Full bathrooms: 2
- Main level bathrooms: 1
- Main level bedrooms: 3
Other
- Level: Main
Bedroom
- Level: Main
Bedroom
- Level: Main
Bedroom
- Level: Basement
Bedroom
- Level: Basement
Bedroom
- Level: Basement
Bathroom
- Features: 5+ Piece
- Level: Main
Bathroom
- Features: 4-Piece
- Level: Basement
Dining room
- Level: Main
Kitchen
- Features: Skylight
- Level: Main
Laundry
- Level: Basement
Living room
- Level: Main
Recreation room
- Features: Fireplace
- Level: Basement
Storage
- Level: Basement
Storage
- Level: Basement
Heating
- Forced Air
Cooling
- Central Air
Appliances
- Included: Bar Fridge, Built-in Microwave, Dishwasher, Gas Stove, Refrigerator, Washer, Wine Cooler
- Laundry: In Basement
Features
- Air Exchanger, Auto Garage Door Remote(s)
- Windows: Skylight(s)
- Basement: Walk-Up Access,Full,Finished
- Number of fireplaces: 2
- Fireplace features: Living Room, Recreation Room
Interior area
- Total structure area: 1,799
- Total interior livable area: 1,799 sqft
- Finished area above ground: 1,799
Video & virtual tour
Property
Parking
- Total spaces: 12
- Parking features: Attached Garage, Front Yard Parking
- Attached garage spaces: 2
- Uncovered spaces: 10
Features
- Stories: 1
- Patio & porch: Patio
- Exterior features: Landscaped, Privacy
- Has private pool: Yes
- Pool features: In Ground
- Frontage type: West
- Frontage length: 362.84
Lot
- Size: 10 Acres
- Dimensions: 362.84 x
- Features: Urban, Irregular Lot, Ample Parking, Landscaped
Details
- Additional structures: Gazebo, Playground
- Parcel number: 170820030
- Zoning: P5
- Other equipment: Pool Equipment
Construction
Type & style
- Home type: SingleFamily
- Architectural style: Bungalow
- Property subtype: Single Family Residence, Residential
Materials
- Brick
- Foundation: Block
- Roof: Asphalt Shing
Condition
- 51-99 Years
- New construction: No
- Year built: 1975
Utilities & green energy
- Sewer: Septic Tank
- Water: Municipal
Community & HOA
Location
- Region: Hamilton
Financial & listing details
- Price per square foot: C$1,612/sqft
- Annual tax amount: C$10,797
- Date on market: 6/11/2026
- Inclusions: Built-in Microwave, Dishwasher, Gas Stove, Pool Equipment, Refrigerator, Washer, Wine Cooler
- Exclusions: Car Lift In The Garage
Price history
| Date | Event | Price |
|---|---|---|
| 6/11/2026 | Listed for sale | C$2,900,000C$1,612/sqft |
Source:  TRREB #X13434526 Report a problem TRREB #X13434526 Report a problem | ||
Public tax history
Tax history is unavailable.
Climate risks
Neighborhood: Bownman
Nearby schools
GreatSchools rating
No schools nearby
We couldn't find any schools near this home.

Similar homes
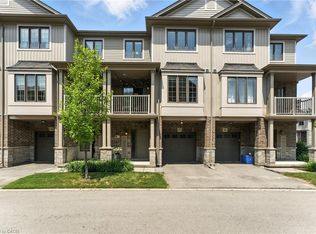
- C$2,499,0004 bd5 ba2.6k sqft720 Mountain Brow Rd W, Burlington, ON L7P 4X8For Sale
 MLS ID #40871936, Michael Brejnik, Salesperson, Royal LePage Burloak Real Estate Services. ITSO
 - C$2,700,0004 bd2 ba1.7k sqft1216 Sawmill Rd, Brant, ON L9G 3L1For Sale
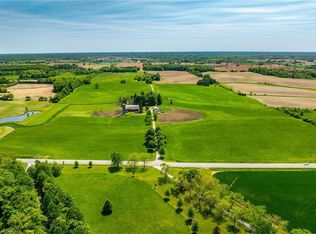 MLS ID #40843923, Chuck Hogeterp, Salesperson, RE/MAX Escarpment Realty Inc.. ITSO
 - C$2,195,0004 bd4 ba2.4k sqft204 Falling Brook Dr, Ancaster, ON L9G 1E6New Construction
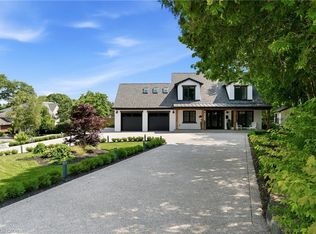 MLS ID #40866994, Sarit Zalter, Salesperson, RE/MAX Escarpment Realty Inc.. ITSO
 - C$2,949,9005 bd5 ba2.3k sqft841 Danforth Pl, Burlington, ON L7T 1S1For Sale
 MLS ID #40863991, Scott Benson, Salesperson, Real Broker Ontario Ltd.. ITSO
