HIGHEST AND BEST DUE BY 9/30/26 at 12 PM. Space, privacy, and flexibility come together at 282 Todd Road in Wolcott! Set on .76 acres, this 3-bedroom, 1.5 bath home offers versatile living space with plenty of room to make it your own. Step inside to a spacious living room with hardwood floors that flows into the kitchen, featuring quartz countertops and stainless steel appliances. Just a step down, you'll find a dining and gathering space with direct access to the rear deck and large, level, private backyard that's perfect for entertaining, relaxing, or simply enjoying the outdoors. The main level also features three bedrooms, all with hardwood floors, along with a remodeled full bath. Upstairs, a spacious flex room with its own remodeled half bath offers endless possibilities for a home office, recreation room, gym, hobby space, or additional living area. The unfinished walkout basement provides even more potential, with direct access to the driveway and oversized garage. Offering multiple access points and the potential to accommodate up to three vehicles, the garage provides exceptional flexibility for parking, storage, a workshop, or hobbies. A horseshoe driveway provides easy access along with generous off-street parking. With so much versatility, 282 Todd Road offers plenty of possibilities for its next owner. Come check out all that it has to offer!
Under contract
$429,900
282 Todd Road, Wolcott, CT 06716
3beds
1,893sqft
Single Family Residence
Built in 1955
0.76 Acres Lot
$-- Zestimate®
$227/sqft
$-- HOA
What's special
- 39 days
- 366
- 9
Likely to sell faster than
Zillow last checked:
Listing updated:
Listed by:
Daniel P. Sullivan (203)509-5610,
Regency Real Estate, LLC 860-945-9868
Source: Smart MLS,MLS#: 24207789
Facts & features
Interior
Bedrooms & bathrooms
- Bedrooms: 3
- Bathrooms: 2
- Full bathrooms: 1
- 1/2 bathrooms: 1
Primary bedroom
- Features: Hardwood Floor
- Level: Main
Bedroom
- Features: Hardwood Floor
- Level: Main
Bedroom
- Features: Hardwood Floor
- Level: Main
Bathroom
- Features: Remodeled, Tile Floor
- Level: Upper
Bathroom
- Features: Remodeled, Tub w/Shower, Tile Floor
- Level: Main
Dining room
- Features: Vinyl Floor
- Level: Main
Living room
- Features: Hardwood Floor
- Level: Main
Other
- Features: Vinyl Floor
- Level: Upper
Heating
- Baseboard, Hot Water, Oil
Cooling
- Window Unit(s)
Appliances
- Included: Gas Range, Microwave, Refrigerator, Dishwasher, Washer, Water Heater
- Laundry: Lower Level
Features
- Basement: Full,Unfinished,Garage Access
- Attic: None
- Has fireplace: No
Interior area
- Total structure area: 1,893
- Total interior livable area: 1,893 sqft
- Finished area above ground: 1,893
Property
Parking
- Total spaces: 6
- Parking features: Attached, Off Street, Driveway, Unpaved, Garage Door Opener
- Attached garage spaces: 2
- Has uncovered spaces: Yes
Features
- Patio & porch: Deck
- Exterior features: Rain Gutters
- Fencing: Partial
Lot
- Size: 0.76 Acres
- Features: Wetlands, Wooded, Level
Details
- Parcel number: 1441077
- Zoning: R-30
- Other equipment: Generator Ready
Construction
Type & style
- Home type: SingleFamily
- Architectural style: Cape Cod
- Property subtype: Single Family Residence
Materials
- Vinyl Siding
- Foundation: Block, Concrete Perimeter
- Roof: Shingle
Condition
- New construction: No
- Year built: 1955
Utilities & green energy
- Sewer: Septic Tank
- Water: Well
Community & HOA
Community
- Security: Security System
HOA
- Has HOA: No
Location
- Region: Wolcott
Financial & listing details
- Price per square foot: $227/sqft
- Tax assessed value: $227,040
- Annual tax amount: $6,561
- Date on market: 9/21/2026
Estimated market value
Not available
Estimated sales range
Not available
Not available
Price history
| Date | Event | Price |
|---|---|---|
| 10/22/2026 | Pending sale | $429,900$227/sqft |
Source:  Smart MLS #24207789 Report a problem | ||
| 9/24/2026 | Listed for sale | $429,900+97.2%$227/sqft |
Source: Smart MLS #24207789 Report a problem | ||
| 6/27/2014 | Sold | $218,000+1.4%$115/sqft |
Source: Smart MLS #N343165 Report a problem | ||
| 8/6/2009 | Sold | $215,000$114/sqft |
Source: Smart MLS #G529557 Report a problem | ||
Public tax history
| Year | Property taxes | Tax assessment |
|---|---|---|
| 2025 | $6,380 +8.7% | $177,570 |
| 2024 | $5,872 +3.8% | $177,570 |
| 2023 | $5,659 +3.5% | $177,570 |
| 2022 | $5,469 +13% | $177,570 +21.6% |
| 2021 | $4,841 +0% | $146,070 |
| 2020 | $4,841 0% | $146,070 |
| 2019 | $4,841 +2.9% | $146,070 |
| 2018 | $4,703 +3% | $146,070 |
| 2017 | $4,568 -3.5% | $146,070 -10.8% |
| 2016 | $4,734 | $163,740 |
Find assessor info on the county website
Monthly payment
Est. payment
Payment breakdown
Explore the cost of this home by adjusting the details. Changes won't be saved.Climate risks
Neighborhood: 06716
Nearby schools
Schools provided by the listing agent
- High: Wolcott
Source: Smart MLS. This data may not be complete. We recommend contacting the local school district to confirm school assignments for this home.


Similar homes
- $454,9993 bd2 ba1.8k sqft4 Mohawk Drive, Wolcott, CT 06716For Sale
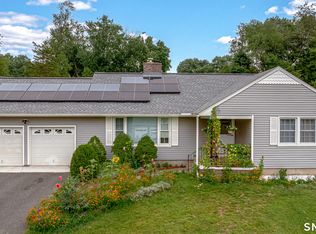
 MLS ID #24201333, Arlinda Gesner, Arlinda Gesner Realty LLC. Smart MLS
- $379,9003 bd2 ba1.9k sqft7 Split Rock Drive, Wolcott, CT 06716For Sale
 MLS ID #24206174, Nancy Addessio, Showcase Realty, Inc.. Smart MLS
- $424,9003 bd3 ba1.9k sqft149 South Colman Road, Wolcott, CT 06716For Sale
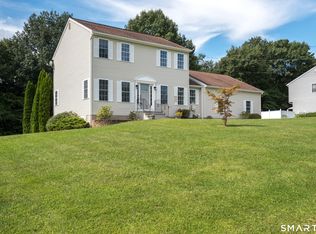 MLS ID #24207341, Chad M. Segal, William Raveis Real Estate. Smart MLS
- $429,9993 bd2 ba1.9k sqft54 Buckland Street, Wolcott, CT 06716For Sale
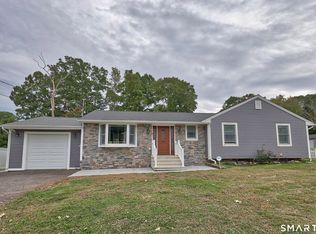 MLS ID #24212230, Viviana Rua, Dave Jones Realty, LLC. Smart MLS
- $445,0003 bd2 ba1.8k sqft634 Bound Line Road, Wolcott, CT 06716For SaleMLS ID #24199514, Lisa DeMartin, Coldwell Banker Realty. Smart MLS
- $375,0003 bd2 ba2.2k sqft20 Claudia Lane, Wolcott, CT 06716For SaleMLS ID #24214837, John M. Payne, Mike Kelly Real Estate LLC. Smart MLS
- $407,9003 bd2 ba1.5k sqft48 Manor Lane, Wolcott, CT 06716For SaleMLS ID #24198749, Fernando Barreiro, Lamacchia Realty. Smart MLS
- $399,0002 bd2 ba1.3k sqft328 East Street, Wolcott, CT 06716For SaleMLS ID #24208556, Kimberly A. Berry, Country Manor Realty. Smart MLS
- $489,0003 bd2 ba1.9k sqft104 Mad River Road, Wolcott, CT 06716For SaleMLS ID #24212415, Bridget J. Barrieau, Barrieau Realty Signature Prop. Smart MLS
- $305,0002 bd1 ba1.4k sqft10 Sheraton Drive, Wolcott, CT 06716For SaleMLS ID #24217687, J.R. Donorfio JR, Fercodini Properties, Inc.. Smart MLS
- $459,9003 bd2 ba2.2k sqft197 Diana Road, Southington, CT 06479For SaleMLS ID #24215108, Luke Florian, SSG Real Estate LLC. Smart MLS
- $499,9004 bd5 ba2.5k sqft2 Apple Hill Road, Wolcott, CT 06716For SaleMLS ID #24195559, Jennifer Bundock, Coldwell Banker Realty. Smart MLS
- $499,9002 bd1 ba1.4k sqft270 Bound Line Road, Wolcott, CT 06716For SaleMLS ID #24211636, Ari Lee, Sunbelt Sales & Development. Smart MLS
- $374,9003 bd2 ba1.1k sqft17 Edgewood Avenue, Waterbury, CT 06706For SaleMLS ID #24214674, Ashley Henry, The Washington Agency. Smart MLS
- $429,9002 bd2 ba1.5k sqftHampshire Glenn, Wolcott, CT 06716For SaleMLS ID #24212310, Sabrina McIntyre, Tier 1 Real Estate. Smart MLS
- $469,9005 bd3 ba2.2k sqft355 Frost Road, Waterbury, CT 06705For SaleMLS ID #24217036, Amanda R. Faroni-Sheehan, Oxford Realty. Smart MLS
- $375,0004 bd2 ba1.8k sqft3156 East Main Street, Waterbury, CT 06705For SaleMLS ID #24200750, Stephen Briotti, Lamacchia Realty. Smart MLS
- $325,0003 bd2 ba1.7k sqft47 Mountain View Drive, Waterbury, CT 06706For SaleMLS ID #24216459, Lisa L. Olson, Berkshire Hathaway NE Prop.. Smart MLS
- $325,0003 bd2 ba1.1k sqft24 Birch Street, Waterbury, CT 06704For SaleMLS ID #24217137, Amanda R. Faroni-Sheehan, Oxford Realty. Smart MLS
