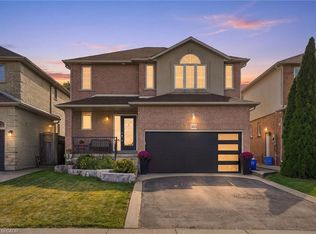
Welcome to 282 Webster Rd, an impressive solid-brick, two-storey home situated in one of Hamilton's highly sought-after, peaceful communities. From the beautiful curb appeal, concrete driveway and double-car garage to the elegant exterior lighting, this home makes a statement before you even step inside. With a total finished living space of close to 3300 sq ft, the interior is loaded with luxury upgrades and offers a spacious, functional layout with separate living and dining areas, plus a versatile main-floor bedroom that can also serve as a private home office or 5th bedroom. The inviting family room features a sleek electric fireplace, while the show-stopping kitchen is beautifully finished with extended cabinetry and crown moulding, quartz countertops and backsplash, built-in appliances, stainless-steel finishes, wine fridge and an oversized centre island perfect for entertaining. Walk out from the dining area to your own backyard oasis featuring a hot tub, covered gazebo and sitting area, extensive concrete patio space and two large storage sheds. Upstairs offers 4 spacious bedrooms and 2 full bathrooms, including an impressive primary retreat with a custom walk-in closet and luxurious ensuite featuring a dual vanity and custom glass shower. There are 2 laundry rooms inside the home. The fully finished basement takes this home to another level, highlighted by a private home theatre with premium Valencia seating, plus an additional spacious bedroom, full bathroom, separate kitchen and laundry-an excellent setup for extended family or in-law living. A beautifully upgraded home offering exceptional space, style, entertainment and functionality in a fantastic Hamilton location-this is one you won't want to miss!
For sale
C$1,135,000
282 Webster Rd, Hamilton, ON L8G 5H3
5beds
4baths
Single Family Residence
Built in ----
4,007 Square Feet Lot
$-- Zestimate®
C$--/sqft
C$-- HOA
What's special
Solid-brick two-storey homeBeautiful curb appealDouble-car garageElegant exterior lightingLuxury upgradesSpacious functional layoutInviting family room
- 46 days
- 12
- 1
Zillow last checked:
Listing updated:
Listed by:
REVEL Realty Inc., Brokerage
Source: TRREB,MLS®#: X13745276 Originating MLS®#: Niagara Association of REALTORS
Originating MLS®#: Niagara Association of REALTORSFacts & features
Interior
Bedrooms & bathrooms
- Bedrooms: 5
- Bathrooms: 4
Heating
- Forced Air, Gas
Cooling
- Central Air
Appliances
- Included: Built-In Oven
Features
- In-Law Capability, Primary Bedroom - Main Floor, In-Law Suite
- Basement: Full,Finished
- Has fireplace: Yes
- Fireplace features: Electric
Interior area
- Living area range: 2500-3000 null
Video & virtual tour
Property
Parking
- Total spaces: 5
- Parking features: Private Triple, Garage Door Opener
- Has garage: Yes
Features
- Stories: 2
- Pool features: None
Lot
- Size: 4,007 Square Feet
Details
- Parcel number: 170980176
Construction
Type & style
- Home type: SingleFamily
- Property subtype: Single Family Residence
Materials
- Brick
- Foundation: Poured Concrete
- Roof: Asphalt Shingle
Utilities & green energy
- Sewer: Sewer
Community & HOA
Location
- Region: Hamilton
Financial & listing details
- Annual tax amount: C$7,552
- Date on market: 9/4/2026
Price history
Price history is unavailable.
Public tax history
Tax history is unavailable.
Climate risks
Neighborhood: Gershome
Nearby schools
GreatSchools rating
No schools nearby
We couldn't find any schools near this home.
Similar homes
- C$1,139,0004 bd3 ba-- sqft114 Chaumont Dr, Hamilton, ON L8J 0J8For Sale
 MLS ID #X13779618, EXP REALTY. TRREB
 - C$1,089,0004 bd4 ba-- sqft8 Colorado Blvd, Hamilton, ON L0R 1P0For Sale
 MLS ID #X13762116, HOME VISION REAL ESTATE INC.. TRREB
 - C$1,198,0005 bd3 ba-- sqft91 Candlewood Dr, Hamilton, ON L8J 0A3For Sale
 MLS ID #X13165122, ROYAL LEPAGE CERTIFIED REALTY. TRREB
 - C$1,148,0007 bd4 ba-- sqft3 Vineberg Dr, Hamilton, ON L9B 2P6For Sale
 MLS ID #X13703544, ROYAL LEPAGE REALTY CENTRE. TRREB
