Tucked onto one of those wonderfully quiet streets with no through traffic, 303 Webster Road is a beautifully updated 1,852 square foot home where thoughtful design meets everyday livability. Close to trails and surrounded by mature greenery, the setting feels private and a world away from the pace of the city. The main floor was completely reimagined in 2024, and it shows. Soft Chantilly Lace walls, wide-plank hardwood flooring, pot lights and a stunning custom kitchen create a space that feels incredibly well considered. The oversized island anchors the kitchen, surrounded by soft-close cabinetry, an impressive range, generous storage and a dedicated coffee bar. Gold accents and a granite backsplash add just the right amount of personality, while the open living space surrounds a gas fireplace. Even the details have been thought through. Main-floor laundry, a beautifully finished staircase, an accent wall on the landing and a layout that simply works for family life. Upstairs, 3 generous bedrooms are joined by two beautifully updated bathrooms. The primary suite features a sleek 3-piece ensuite, while the main bath offers a full tub and polished details that make everyday routines feel more elevated. Backlit mirrors with integrated makeup lighting are a particularly thoughtful touch. The finished lower level adds more flexibility with a 4th bedroom, full bath and space for working from home, guests or movie nights. And then there's the backyard. Private and beautifully landscaped, it feels like its own little escape. A saltwater fibreglass plunge pool, waterfall and firepit create a backyard designed for long summer evenings, morning coffee and entertaining friends. A double-car garage with a newer door, roof approximately 7 years old; all that’s left to do is move in and enjoy. Quietly tucked away, beautifully renovated and surrounded by the kind of outdoor space that makes staying home feel like a luxury. Don’t be TOO LATE ® for 303 Webster Road!
For sale
C$999,000
303 Webster Rd, Hamilton, ON L8G 5H3
4beds
1,852sqft
Single Family Residence, Residential
Built in 2004
5,037 Square Feet Lot
$-- Zestimate®
C$539/sqft
C$-- HOA
What's special
Surrounded by mature greenerySoft chantilly lace wallsWide-plank hardwood flooringPot lightsStunning custom kitchenSoft-close cabinetryImpressive range
- 7 hours
- 1
- 0
Zillow last checked:
Listing updated:
Listed by:
Drew Woolcott, Broker,
RE/MAX Escarpment Realty Inc.
Source: ITSO,MLS®#: 40866462Originating MLS®#: Cornerstone Association of REALTORS®
Facts & features
Interior
Bedrooms & bathrooms
- Bedrooms: 4
- Bathrooms: 4
- Full bathrooms: 3
- 1/2 bathrooms: 1
- Main level bathrooms: 2
Other
- Level: Second
Bedroom
- Level: Second
Bedroom
- Level: Second
Bedroom
- Level: Basement
Bathroom
- Features: 4-Piece
- Level: Second
Bathroom
- Features: 4-Piece
- Level: Second
Bathroom
- Features: 3-Piece
- Level: Basement
Bathroom
- Features: 3-Piece
- Level: Main
Bathroom
- Features: 2-Piece
- Level: Main
Dining room
- Features: Carpet Free
- Level: Main
Kitchen
- Features: Carpet Free
- Level: Main
Laundry
- Features: Carpet Free
- Level: Main
Living room
- Features: Carpet Free, Fireplace
- Level: Main
Recreation room
- Level: Basement
Heating
- Forced Air, Natural Gas
Cooling
- Central Air
Appliances
- Included: Dishwasher, Dryer, Microwave, Range Hood, Refrigerator, Stove, Washer
- Laundry: Main Level
Features
- Central Vacuum
- Windows: Window Coverings
- Basement: Full,Finished
- Number of fireplaces: 1
- Fireplace features: Gas
Interior area
- Total structure area: 2,624
- Total interior livable area: 1,852 sqft
- Finished area above ground: 1,852
- Finished area below ground: 772
Video & virtual tour
Property
Parking
- Total spaces: 4
- Parking features: Attached Garage, Asphalt, Inside Entrance, Private Drive Double Wide
- Attached garage spaces: 2
- Uncovered spaces: 2
Features
- Stories: 2
- Exterior features: Landscaped
- Has private pool: Yes
- Pool features: In Ground
- Frontage type: South
- Frontage length: 39.37
Lot
- Size: 5,037 Square Feet
- Dimensions: 39.37 x 127.96
- Features: Urban, Rectangular, Ample Parking, Cul-De-Sac, Park, Quiet Area, Trails
Details
- Parcel number: 170980158
- Zoning: C/S-1410
- Other equipment: Pool Equipment
Construction
Type & style
- Home type: SingleFamily
- Architectural style: Traditional
- Property subtype: Single Family Residence, Residential
Materials
- Brick
- Foundation: Poured Concrete
- Roof: Asphalt Shing
Condition
- 16-30 Years
- New construction: No
- Year built: 2004
Utilities & green energy
- Sewer: Sewer (Municipal)
- Water: Municipal
Community & HOA
Location
- Region: Hamilton
Financial & listing details
- Price per square foot: C$539/sqft
- Annual tax amount: C$6,214
- Date on market: 9/24/2026
- Inclusions: Dishwasher, Dryer, Microwave, Pool Equipment, Range Hood, Refrigerator, Stove, Washer, Window Coverings, All Elfs, Gazebo
- Exclusions: Shed, Fridge In Basement
Price history
| Date | Event | Price |
|---|---|---|
| 9/24/2026 | Listed for sale | C$999,000C$539/sqft |
Source: ITSO #40866462 Report a problem | ||
Public tax history
Tax history is unavailable.
Climate risks
Neighborhood: Gershome
Nearby schools
GreatSchools rating
No schools nearby
We couldn't find any schools near this home.

Similar homes
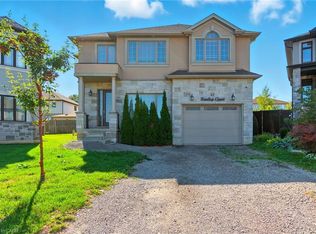
- C$999,9002 bd2 ba1.6k sqft26 Leslie Dr, Hamilton, ON L8G 2R1For Sale
 MLS ID #40866228, Michael Marchese, Salesperson, RE/MAX Escarpment Realty Inc.. ITSO
 - C$999,9005 bd4 ba2.5k sqft33 Centennial Pkwy S, Stoney Creek, ON L8G 2C1For Sale
 MLS ID #40864106, Michael St. Jean, Salesperson, Michael St. Jean Realty Inc.. ITSO
 - C$928,8004 bd3 ba2.5k sqft137 National Dr, Hamilton, ON L8G 5B3For Sale
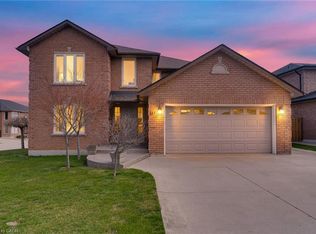 MLS ID #40864031, Claudio Ciofani, Salesperson, Royal LePage State Realty Inc.. ITSO
 - C$965,0005 bd4 ba2.2k sqft35 Royal Coachman Way, Hamilton, ON L8J 0M2For Sale
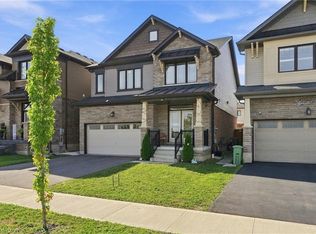 MLS ID #40864042, Mark Thomas Woehrle, Broker, RE/MAX Escarpment Realty Inc.. ITSO
