Warm, welcoming and filled with beautiful natural light, this 5 bedroom, 4 bath home offers 4,271 square feet on a private .69 acre cul de sac lot in Sanctuary at Yates Mill. Beautiful hardwood floors, detailed wall moldings, custom trim work and gorgeous lighting fixtures showcase the craftsmanship throughout. The open main living area connects the gourmet kitchen, breakfast area and great room with fireplace, custom mantle and built-in bookcases. The kitchen features an oversized island, quartz countertops, floor to ceiling cabinetry, six burner gas cooktop, double wall ovens, pantry and butler's pantry. Two bedrooms on the main floor include the spacious primary suite, plus a dedicated study, formal dining room and laundry room with sink. Upstairs are 3 additional bedrooms, 2 full baths, an oversized bonus room and separate exercise or flex room, plus walk up attic storage. Outdoor living includes a vaulted screened porch with stone fireplace, added deck, hot tub pad and separate firepit area overlooking the completely fenced .69 acre yard with privacy landscaping and wooded backdrop. Three car garage, encapsulated crawl space, landscape lighting, exterior uplighting, gutter guards and security system with exterior cameras. Minutes to Lake Wheeler with easy access to Downtown Raleigh and Cary, Crossroads, Waverly Place, Fenton, Whole Foods, US 1 and I 440.
Pending
$1,545,000
2821 Sweetwill Ln, Raleigh, NC 27606
5beds
4,271sqft
Single Family Residence
Built in 2022
0.69 Acres Lot
$1,501,000 Zestimate®
$362/sqft
$92/mo HOA
What's special
Custom trim workHot tub padGourmet kitchenCustom mantleAdded deckOversized bonus roomBeautiful hardwood floors
- 52 days
- 264
- 17
Likely to sell faster than
Zillow last checked:
Listing updated:
Listed by:
Cynthia Quarantello 919-830-9051,
Real Broker LLC
Source: Doorify MLS,MLS#: 10190606
Facts & features
Interior
Bedrooms & bathrooms
- Bedrooms: 5
- Bathrooms: 4
- Full bathrooms: 4
- Main level bedrooms: 2
Primary bedroom
- Level: Main
- Area: 266.4 Square Feet
- Dimensions: 18.0 x 14.8
Breakfast room
- Level: Main
- Area: 101.08 Square Feet
- Dimensions: 13.3 x 7.6
Dining room
- Level: Main
- Area: 211.14 Square Feet
- Dimensions: 15.3 x 13.8
Other
- Level: Main
- Area: 107.2 Square Feet
- Dimensions: 13.4 x 8.0
Kitchen
- Level: Main
- Area: 198.22 Square Feet
- Dimensions: 18.7 x 10.6
Living room
- Level: Main
- Area: 257.4 Square Feet
- Dimensions: 16.5 x 15.6
Heating
- Forced Air, Natural Gas, Zoned
Cooling
- Central Air, Ceiling Fan(s), Zoned
Appliances
- Included: Bar Fridge, Dryer, Double Oven, Dishwasher, Gas Cooktop, Gas Range, Gas Water Heater, Ice Maker, Microwave, Plumbed For Ice Maker, Range, Refrigerator, Range Hood, Stainless Steel Appliance(s), Tankless Water Heater, Washer, Wine Cooler, Wine Refrigerator, Wall Oven
- Laundry: Inside, Laundry Room, Main Level, Sink
Features
- Bar, Breakfast Bar, Beamed Ceilings, Built-in Features, Bookcases, Ceiling Fan(s), Chandelier, Crown Molding, Coffered Ceiling(s), Dry Bar, Double Vanity, Entrance Foyer, Eat-in Kitchen, High Ceilings, His and Hers Closets, Kitchen Island, Open Floorplan, Pantry, Primary Downstairs, Recessed Lighting, Soaking Tub, Storage, Tray Ceiling(s), Walk-In Closet(s), Butler's Pantry, Shower Only, Separate Shower, Bathtub/Shower Combination, Quartz Counters, Smooth Ceilings
- Flooring: Carpet, Ceramic Tile, Hardwood, Tile, Wood
- Doors: French Doors
- Number of fireplaces: 2
- Fireplace features: Family Room, Glass Doors, Living Room, Masonry, Outside, Stone
Interior area
- Total structure area: 4,271
- Total interior livable area: 4,271 sqft
- Finished area above ground: 4,271
- Finished area below ground: 0
Property
Parking
- Total spaces: 3
- Parking features: Attached, Concrete, Driveway, Garage Faces Front, Garage Faces Side, Garage, Parking Pad
- Garage spaces: 3
- Has uncovered spaces: Yes
Features
- Levels: Two
- Stories: 2
- Patio & porch: Covered, Deck, Enclosed, Front Porch, Porch, Screened
- Exterior features: Rain Gutters
- Has view: Yes
- View description: Trees/Woods
Lot
- Size: 0.69 Acres
Details
- Parcel number: 078103034394000 0478039
- Zoning: R-80W
- Special conditions: Standard
Construction
Type & style
- Home type: SingleFamily
- Architectural style: Traditional,Transitional
- Property subtype: Single Family Residence
Materials
- Board & Batten Siding, Fiber Cement, Stone, Vertical Siding
- Foundation: Block, Crawlspace
- Roof: Architectural Shingle
Condition
- New construction: No
- Year built: 2022
Utilities & green energy
- Sewer: Septic Tank
- Water: Community Water
Community & HOA
Community
- Features: Playground, Suburban, Street Lights
- Security: Smoke Detector(s)
- Subdivision: Sanctuary at Yates Mill
HOA
- Has HOA: Yes
- Services included: Maintenance Grounds
- HOA fee: $1,100 annually
- HOA name: PPM
- HOA phone: 919-848-4911
Location
- Region: Raleigh
Financial & listing details
- Price per square foot: $362/sqft
- Tax assessed value: $1,256,925
- Annual tax amount: $8,059
- Date on market: 9/3/2026
- Listing agreement: Exclusive Right To Sell
- Listing terms: Cash,Conventional,VA Loan
Estimated market value
$1,501,000
$1.43M - $1.58M
$5,081/mo
Price history
| Date | Event | Price |
|---|---|---|
| 9/30/2026 | Pending sale | $1,545,000$362/sqft |
Source:  Doorify MLS #10190606 Report a problem Doorify MLS #10190606 Report a problem | ||
| 9/3/2026 | Listed for sale | $1,545,000+14.4%$362/sqft |
Source: Doorify MLS #10190606 Report a problem | ||
| 8/19/2022 | Sold | $1,350,000$316/sqft |
Source: Public Record Report a problem | ||
| 7/18/2022 | Pending sale | $1,350,000$316/sqft |
Source: Doorify MLS #2459392 Report a problem | ||
| 7/18/2022 | Price change | $1,350,000-2.8%$316/sqft |
Source: Doorify MLS #2459392 Report a problem | ||
| 7/7/2022 | Listed for sale | $1,389,000+594.5%$325/sqft |
Source: Doorify MLS #2459392 Report a problem | ||
| 10/26/2021 | Sold | $200,000$47/sqft |
Source: Public Record Report a problem | ||
Public tax history
| Year | Property taxes | Tax assessment |
|---|---|---|
| 2025 | $8,059 +3% | $1,256,925 |
| 2024 | $7,826 +19.4% | $1,256,925 +49.9% |
| 2023 | $6,556 +359.9% | $838,329 +324.7% |
| 2022 | $1,426 +12.7% | $197,400 +9.7% |
| 2021 | $1,265 | $180,000 |
| 2020 | -- | $180,000 |
Find assessor info on the county website
Monthly payment
Est. payment
Payment breakdown
Explore the cost of this home by adjusting the details. Changes won't be saved.Climate risks
Neighborhood: 27606
Nearby schools
Schools provided by the listing agent
- Elementary: Wake - Swift Creek Elementary
- Middle: Wake - Dillard Drive Middle
- High: Wake - Athens Drive High
Source: Doorify MLS. This data may not be complete. We recommend contacting the local school district to confirm school assignments for this home.
Similar homes
- $1,499,9994 bd5 ba4k sqft2721 Sanctuary Woods Ln, Raleigh, NC 27606For Sale
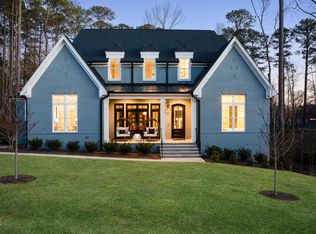
 MLS ID #10155528, Gretchen Coley. Doorify MLS
 - $1,550,0004 bd4 ba5k sqft116 Crestview Rd, Raleigh, NC 27609For Sale
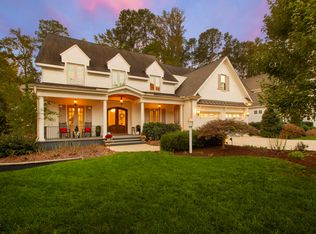 MLS ID #10192908, Sheri Hagerty. Doorify MLS
 - $1,180,0004 bd4 ba3.4k sqft304 Inwood Forest Dr, Raleigh, NC 27603For Sale
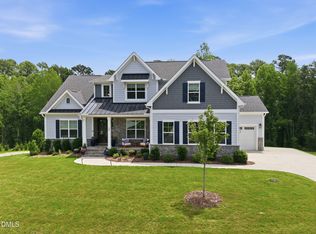 MLS ID #10192848, Ganna Fisher. Doorify MLS
 - $1,550,0005 bd6 ba4k sqft2615 Davis St, Raleigh, NC 27608For Sale
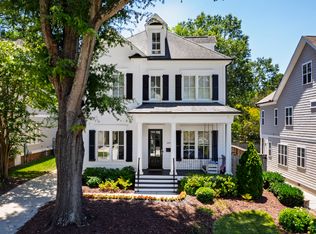 MLS ID #10178766, Elizabeth Mordecai. Doorify MLS
 - $1,550,0005 bd6 ba5.2k sqft1340 Caistor Ln, Raleigh, NC 27614For SaleMLS ID #10197216, Don Gomez. Doorify MLS
- $1,600,0004 bd5 ba4.7k sqft4005 George V Strong Wynd, Raleigh, NC 27612For SaleMLS ID #10173973, Travis Groome. Doorify MLS
- $1,625,0004 bd5 ba3.8k sqft3418 Edgemont Dr, Raleigh, NC 27612For SaleMLS ID #10186101, Marshall Rich. Doorify MLS
- $1,495,0007 bd6 ba5.7k sqft917 Cambridge Hall Loop, Apex, NC 27539For SaleMLS ID #10176091, Younes Laraj. Doorify MLS
- $1,425,0006 bd4 ba4.2k sqft104 Ambler Ct, Holly Springs, NC 27540For SaleMLS ID #10198569, Nick Costa. Doorify MLS
- $1,470,0005 bd5 ba3.9k sqft3185 Mantle Ridge Dr, Apex, NC 27502For SaleMLS ID #10189878, Stu Barnes. Doorify MLS
- $849,9004 bd4 ba3.6k sqft2113 Orchard Lake Dr, Apex, NC 27539For SaleMLS ID #10187378, Mindy Vowell. Doorify MLS
- $1,035,0005 bd3 ba4.2k sqft2404 Beechview Ct, Raleigh, NC 27615For SaleMLS ID #10200092, Benjamin Passwaters. Doorify MLS
- $1,695,0004 bd4 ba3.9k sqft3516 Ranlo Dr, Raleigh, NC 27612For SaleMLS ID #10195538, Anna Ball Hodge. Doorify MLS
- $1,750,0004 bd4 ba3.9k sqft911 Canterbury Rd, Raleigh, NC 27607For SaleMLS ID #10176000, Mollie Owen. Doorify MLS
- $1,775,0004 bd4 ba3.3k sqft105 Pasquotank Dr, Raleigh, NC 27609For SaleMLS ID #10197233, William McElroy. Doorify MLS
- $1,475,0005 bd4 ba4.4k sqft275 Hogans Valley Way, Cary, NC 27513For SaleMLS ID #10189870, Shanda Heller. Doorify MLS
- $1,599,0004 bd3 ba3.8k sqft249 Money Tree Ln, Knightdale, NC 27545For SaleMLS ID #10195601, Jody Kim Whitehurst. Doorify MLS
- $1,625,0005 bd4 ba3.2k sqft2923 Claremont Rd, Raleigh, NC 27608New ConstructionMLS ID #10190658, Marshall Rich. Doorify MLS
- $1,399,0005 bd4 ba3.6k sqft5021 Sandlewood Dr, Raleigh, NC 27612For SaleMLS ID #10180245, Gretchen Coley. Doorify MLS
- $1,050,0005 bd5 ba4.4k sqft314 Highlands Bluffs Dr, Cary, NC 27518For SaleMLS ID #10191843, Johnny Chappell. Doorify MLS
