Timeless architecture, beautifully considered interiors, and an exceptionally livable floor plan come together at 911 Canterbury Road, a custom home by L&L of Raleigh in a sought-after Inside-the-Beltline location. Built in 2019 and offering nearly 4,000 square feet, this residence pairs classic craftsmanship with the comforts of modern living, all just minutes from the Village District and Downtown Raleigh. A welcoming rocking chair front porch sets the tone, opening to an elegant foyer where herringbone-patterned hardwood floors make a memorable first impression. Thoughtful architectural details unfold throughout the home, from the coffered ceiling and wainscoting in the formal dining room to beautiful hardwood floors, wood shutters, and custom millwork.
Designed with both everyday comfort and entertaining in mind, the home's flowing floor plan is one of its most appealing features. The spacious family room, anchored by a gas log fireplace and custom built-in bookshelves, connects through pocket French doors to a charming sunroom with a second fireplace. Beyond, a screened porch extends the living space outdoors, overlooking a private, fully fenced backyard with a brick patio—an inviting setting for morning coffee, quiet afternoons, or relaxed evenings with friends.
At the heart of the home, the beautifully appointed kitchen blends exceptional function with timeless style. A generous quartz-topped island provides a natural gathering place, while a six-burner Thermador gas range with griddle and double ovens, farmhouse sink, beverage cooler, and walk-in pantry make cooking and entertaining equally enjoyable. An adjoining breakfast area offers a comfortable spot for casual meals. The main-level primary suite provides a peaceful retreat with a tray ceiling, custom walk-in closet, and spa-inspired bath featuring a freestanding air tub, separate tiled shower, and dual vanities. A conveniently located laundry room and built-in desk and drop zone near the garage entrance add ease to daily routines. Upstairs, three additional bedrooms, two full baths, and two versatile bonus rooms offer exceptional flexibility for guests, home offices, recreation, or hobbies. With its thoughtful layout, beautifully crafted details, and desirable location near the Village District, 911 Canterbury Road offers a wonderful balance of refined living and everyday convenience in the heart of Raleigh.
For sale
Price cut: $50K (9/8)
$1,750,000
911 Canterbury Rd, Raleigh, NC 27607
4beds
3,967sqft
Single Family Residence
Built in 2019
9,147 Square Feet Lot
$-- Zestimate®
$441/sqft
$-- HOA
What's special
Gas log fireplaceBeautifully considered interiorsCustom millworkBrick patioHerringbone-patterned hardwood floorsBeautiful hardwood floorsSeparate tiled shower
- 135 days
- 470
- 40
Zillow last checked:
Listing updated:
Listed by:
Mollie Owen 919-602-2713,
Hodge & Kittrell Sotheby's Int,
Haley O'Neal 704-640-4742,
Hodge & Kittrell Sotheby's Int
Source: Doorify MLS,MLS#: 10176000
Facts & features
Interior
Bedrooms & bathrooms
- Bedrooms: 4
- Bathrooms: 4
- Full bathrooms: 3
- 1/2 bathrooms: 1
- Main level bedrooms: 1
Primary bedroom
- Level: Main
- Area: 224.9 Square Feet
- Dimensions: 17.3 x 13.0
Bedroom 2
- Level: Second
- Area: 175.2 Square Feet
- Dimensions: 14.6 x 12.0
Bedroom 3
- Level: Second
- Area: 143 Square Feet
- Dimensions: 13.0 x 11.0
Bedroom 4
- Level: Second
- Area: 143 Square Feet
- Dimensions: 13.0 x 11.0
Bonus room
- Level: Second
- Area: 376.8 Square Feet
- Dimensions: 31.4 x 12.0
Breakfast room
- Level: Main
- Area: 100 Square Feet
- Dimensions: 10.0 x 10.0
Dining room
- Level: Main
- Area: 156 Square Feet
- Dimensions: 13.0 x 12.0
Other
- Level: Main
- Area: 144 Square Feet
- Dimensions: 18.0 x 8.0
Family room
- Level: Main
- Area: 385.7 Square Feet
- Dimensions: 20.3 x 19.0
Kitchen
- Level: Main
- Area: 250 Square Feet
- Dimensions: 25.0 x 10.0
Laundry
- Level: Main
- Area: 60 Square Feet
- Dimensions: 10.0 x 6.0
Mud room
- Level: Main
- Area: 59.5 Square Feet
- Dimensions: 7.0 x 8.5
Office
- Level: Second
- Area: 231.66 Square Feet
- Dimensions: 14.3 x 16.2
Other
- Description: Primary Bedroom Closet
- Level: Main
- Area: 154 Square Feet
- Dimensions: 14.0 x 11.0
Other
- Description: Garage
- Level: Main
- Area: 536.28 Square Feet
- Dimensions: 21.8 x 24.6
Other
- Description: Front Porch
- Level: Main
- Area: 123.6 Square Feet
- Dimensions: 6.0 x 20.6
Sunroom
- Level: Main
- Area: 216.45 Square Feet
- Dimensions: 11.7 x 18.5
Heating
- Central, None
Cooling
- Central Air
Appliances
- Included: Built-In Gas Range, Built-In Refrigerator, Dishwasher, Microwave, Range Hood, Stainless Steel Appliance(s), Tankless Water Heater, Wine Cooler
- Laundry: Laundry Room, Main Level
Features
- Built-in Features, Bookcases, Ceiling Fan(s), Crown Molding, Coffered Ceiling(s), Double Vanity, Entrance Foyer, Eat-in Kitchen, Kitchen Island, Open Floorplan, Pantry, Primary Downstairs, Recessed Lighting, Tray Ceiling(s), Walk-In Closet(s), Bathtub/Shower Combination, Walk-In Shower, Water Closet, Quartz Counters, Smooth Ceilings
- Flooring: Hardwood, Tile
Interior area
- Total structure area: 3,967
- Total interior livable area: 3,967 sqft
- Finished area above ground: 3,967
- Finished area below ground: 0
Property
Parking
- Total spaces: 4
- Parking features: Attached, Driveway, Garage Faces Side, Garage
- Garage spaces: 2
- Uncovered spaces: 2
Features
- Levels: Two
- Stories: 1
- Patio & porch: Covered, Front Porch, Patio, Rear Porch
- Exterior features: Fenced Yard
- Fencing: Back Yard,Fenced
Lot
- Size: 9,147 Square Feet
- Features: Back Yard, Front Yard
Details
- Parcel number: 0794850506
- Zoning: R-6
- Special conditions: Standard
- Other equipment: Irrigation Equipment
Construction
Type & style
- Home type: SingleFamily
- Architectural style: Traditional
- Property subtype: Single Family Residence
Materials
- Brick
- Foundation: Crawlspace
- Roof: Asphalt,Shingle
Condition
- New construction: No
- Year built: 2019
Utilities & green energy
- Sewer: Public Sewer
- Water: Public
Community & HOA
Community
- Security: Security System
- Subdivision: Forest Hills
HOA
- Has HOA: No
Location
- Region: Raleigh
Financial & listing details
- Price per square foot: $441/sqft
- Tax assessed value: $1,445,108
- Annual tax amount: $12,622
- Date on market: 6/24/2026
- Listing agreement: Exclusive Right To Sell
- Listing terms: Cash,Conventional
Estimated market value
Not available
Estimated sales range
Not available
$4,850/mo
Price history
| Date | Event | Price |
|---|---|---|
| 9/8/2026 | Price change | $1,750,000-2.8%$441/sqft |
Source:  Doorify MLS #10176000 Report a problem | ||
| 6/24/2026 | Listed for sale | $1,800,000+3.6%$454/sqft |
Source: Doorify MLS #10176000 Report a problem | ||
| 7/8/2025 | Sold | $1,737,500-3.2%$438/sqft |
Source: Doorify MLS #10099040 Report a problem | ||
| 6/2/2025 | Pending sale | $1,795,000$452/sqft |
Source: Doorify MLS #10099040 Report a problem | ||
| 5/28/2025 | Listed for sale | $1,795,000+84.2%$452/sqft |
Source: Doorify MLS #10099040 Report a problem | ||
| 7/31/2019 | Sold | $974,500+21.8%$246/sqft |
Source: Public Record Report a problem | ||
| 1/29/2018 | Sold | $800,000$202/sqft |
Source: Public Record Report a problem | ||
Public tax history
| Year | Property taxes | Tax assessment |
|---|---|---|
| 2025 | $12,623 +0.4% | $1,445,108 |
| 2024 | $12,571 +9.1% | $1,445,108 +37% |
| 2023 | $11,517 +7.6% | $1,054,774 |
| 2022 | $10,700 +8.2% | $1,054,774 +4% |
| 2021 | $9,887 +1.9% | $1,014,113 |
| 2020 | $9,707 | $1,014,113 +7.7% |
| 2019 | -- | $941,815 +328.1% |
| 2018 | -- | $220,000 |
Find assessor info on the county website
Monthly payment
Est. payment
Payment breakdown
Explore the cost of this home by adjusting the details. Changes won't be saved.Climate risks
Neighborhood: Wade
Nearby schools
Schools provided by the listing agent
- Elementary: Wake - Olds Elementary
- Middle: Wake - Martin Middle
- High: Wake - Needham Broughton High
Source: Doorify MLS. This data may not be complete. We recommend contacting the local school district to confirm school assignments for this home.

Similar homes
- $1,999,9994 bd5 ba4.4k sqft906 Brooks Ave, Raleigh, NC 27607For Sale
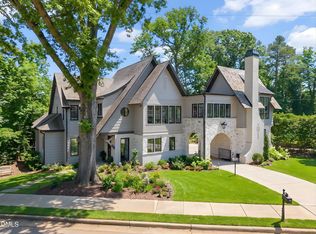
 MLS ID #10149580, Jane Jordan. Doorify MLS
- $1,790,0005 bd5 ba3.8k sqft1225 Dixie Trl, Raleigh, NC 27607New Construction
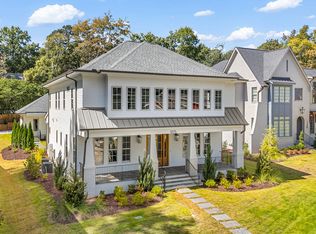 MLS ID #10197079, Anne Godwin. Doorify MLS
- $1,595,0004 bd4 ba3.4k sqft841 Shelley Rd, Raleigh, NC 27609For Sale
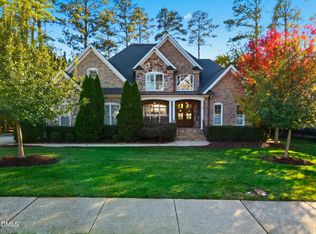 MLS ID #10201571, Megan Hackley. Doorify MLS
- $1,749,9904 bd4 ba3.7k sqft909 Oberlin Rd, Raleigh, NC 27605New Construction
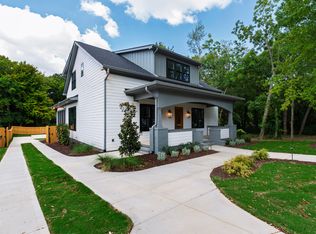 MLS ID #10154253, Gretchen Coley. Doorify MLS
- $1,975,0004 bd5 ba4k sqft1221 Dixie Trl, Raleigh, NC 27607New ConstructionMLS ID #10197080, Anne Godwin. Doorify MLS
- $1,695,0004 bd4 ba3.9k sqft3516 Ranlo Dr, Raleigh, NC 27612For SaleMLS ID #10195538, Anna Ball Hodge. Doorify MLS
- $2,299,9004 bd5 ba5.3k sqft1530 Brooks Ave, Raleigh, NC 27607For SaleMLS ID #10182788, Stacey Jacobs. Doorify MLS
- $1,750,0004 bd5 ba3.6k sqft1402 Mordecai Dr, Raleigh, NC 27604For SaleMLS ID #10190812, Jim Allen. Doorify MLS
- $1,550,0005 bd6 ba4k sqft2615 Davis St, Raleigh, NC 27608For SaleMLS ID #10178766, Elizabeth Mordecai. Doorify MLS
- $1,800,0005 bd5 ba3.9k sqft4816 Sweetbriar Dr, Raleigh, NC 27609For SaleMLS ID #10182967, Naama Shaked. Doorify MLS
- $2,125,0005 bd5 ba5.1k sqft1000 Canterbury Rd, Raleigh, NC 27607New ConstructionMLS ID #10109996, Jim Allen. Doorify MLS
- $1,475,0004 bd4 ba3.2k sqft2714 Saint Marys St, Raleigh, NC 27609For SaleMLS ID #10179284, Suiter Ragland. Doorify MLS
- $1,625,0005 bd4 ba3.2k sqft2923 Claremont Rd, Raleigh, NC 27608New ConstructionMLS ID #10190658, Marshall Rich. Doorify MLS
- $1,600,0004 bd5 ba4.7k sqft4005 George V Strong Wynd, Raleigh, NC 27612For SaleMLS ID #10173973, Travis Groome. Doorify MLS
- $2,298,0004 bd5 ba3.6k sqft2011 Stone St, Raleigh, NC 27608For SaleMLS ID #10189020, Craig Tribus. Doorify MLS
- $1,750,0004 bd5 ba5.5k sqft10752 Trego Trl, Raleigh, NC 27614For SaleMLS ID #10197223, Meredith Mclaurin Little. Doorify MLS
- $1,700,0003 bd3 ba2.4k sqft620 Wade Ave Unit 406, Raleigh, NC 27605For SaleMLS ID #10188675, Tiffany Clark. Doorify MLS
- $1,299,9004 bd3 ba3.8k sqft3909 Hemsbury Way, Raleigh, NC 27612For SaleMLS ID #10199775, Franklin Munford. Doorify MLS
- $1,250,0004 bd3 ba2.9k sqft3253 Anderson Dr, Raleigh, NC 27609For SaleMLS ID #10199798, Kristy Ficks. Doorify MLS
- $1,399,0005 bd4 ba3.6k sqft5021 Sandlewood Dr, Raleigh, NC 27612For SaleMLS ID #10180245, Gretchen Coley. Doorify MLS
