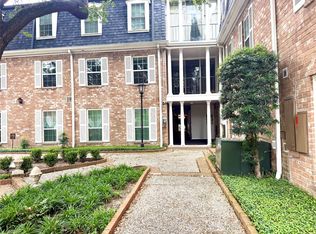
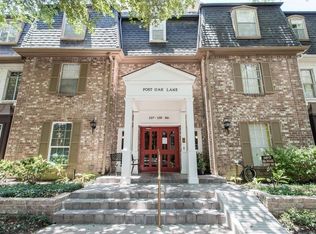
This 2-Bedroom, 2-Bath Condo Offers The Convenience Of All Bills Paid. Located Right On The Pool And Courtyard, It Provides A Serene And Enjoyable Living Environment and Walking Distance to Memorial Park! The Excellent Location Places You Near Restaurants, Shopping, And The Galleria, With Super Easy On And Off Access To 610. The Condo Features A Centrally Located Laundry For Full Size Appliances. Kitchen Has Tons Of Storage Along With Its Oversized Pantry. Primary Bedroom Has The Super Convenient Ensuite Bathroom For The Ultimate In Comfort. Additional Amenities Include A Controlled Access Parking Lot And A Controlled Access Lobby, Ensuring Security And Peace Of Mind. This Condo Offers A Perfect Blend Of Convenience, Comfort, And Prime Location.
For sale
$179,000
359 N Post Oak Ln APT 127, Houston, TX 77024
2beds
1,326sqft
Condominium
Built in 1970
-- sqft lot
$168,200 Zestimate®
$135/sqft
$697/mo HOA
What's special
Controlled access parking lotOversized pantry
- 2 days |
- 73 |
- 8 |
Likely to sell faster than
Zillow last checked:
Listing updated:
Listed by:
Joe Applewhite TREC #0680735 713-291-5270,
CB&A, Realtors- Loop Central
Source: HAR,MLS#: 42573762
Facts & features
Interior
Bedrooms & bathrooms
- Bedrooms: 2
- Bathrooms: 2
- Full bathrooms: 2
Rooms
- Room types: Family Room, Utility Room
Primary bedroom
- Level: First
- Area: 247
- Dimensions: 19x13
Bedroom
- Level: First
- Area: 210
- Dimensions: 15x14
Other
- Level: First
- Area: 70
- Dimensions: 10x7
Dining room
- Level: First
- Area: 110
- Dimensions: 11x10
Family room
- Level: First
- Area: 228
- Dimensions: 19x12
Kitchen
- Level: First
- Area: 176
- Dimensions: 16x11
Primary bath
- Level: First
- Area: 60
- Dimensions: 10x6
Heating
- Electric
Cooling
- Ceiling Fan(s), Electric
Appliances
- Included: Disposal, Refrigerator, Electric Oven, Microwave, Electric Range, Dryer, Full Size, Washer, Dishwasher, Washer/Dryer
- Laundry: Common Area, Electric Dryer Hookup
Features
- Crown Molding, Elevator, All Bedrooms Down, En-Suite Bath, Primary Bed - 1st Floor, Walk-In Closet(s)
- Flooring: Tile, Wood
- Windows: Window Coverings
Interior area
- Total structure area: 1,326
- Total interior livable area: 1,326 sqft
Property
Parking
- Total spaces: 2
- Parking features: No Garage, Additional Parking, Assigned, Carport
- Carport spaces: 2
Features
- Levels: One
- Stories: 1
- Exterior features: Courtyard
- Has view: Yes
- View description: Pool
Lot
- Size: 6.99 Acres
- Features: Corner Lot
Details
- Parcel number: 1115740000027
Construction
Type & style
- Home type: Condo
- Architectural style: Traditional
- Property subtype: Condominium
Materials
- Brick
- Foundation: Slab
- Roof: Composition
Condition
- New construction: No
- Year built: 1970
Utilities & green energy
- Sewer: Public Sewer
- Water: Public
Green energy
- Energy efficient items: Attic Vents, Thermostat
Community & HOA
Community
- Features: Clubhouse
- Subdivision: Post Oak Lane
HOA
- HOA fee: $697 monthly
Location
- Region: Houston
Financial & listing details
- Price per square foot: $135/sqft
- Tax assessed value: $220,859
- Annual tax amount: $4,133
- Date on market: 8/13/2026
- Listing terms: Cash,Conventional,FHA,VA Loan
- Ownership: Full Ownership
Estimated market value
$168,200
$160,000 - $177,000
$1,997/mo
Price history
| Date | Event | Price |
|---|---|---|
| 8/13/2026 | Listed for rent | $2,000$2/sqft |
Source:  HAR #42430847 Report a problem HAR #42430847 Report a problem | ||
| 8/13/2026 | Listed for sale | $179,000$135/sqft |
Source:  HAR #5240276 Report a problem HAR #5240276 Report a problem | ||
| 8/2/2026 | Listing removed | $2,000$2/sqft |
Source: HAR #79302187 Report a problem | ||
| 8/2/2026 | Pending sale | $179,000-14.8%$135/sqft |
Source: HAR #5240276 Report a problem | ||
| 7/9/2026 | Price change | $2,000-4.8%$2/sqft |
Source: HAR #79302187 Report a problem | ||
| 5/31/2026 | Listed for rent | $2,100+5%$2/sqft |
Source: HAR #79302187 Report a problem | ||
| 3/19/2025 | Listing removed | $2,000$2/sqft |
Source: HAR #31593053 Report a problem | ||
| 2/11/2025 | Listed for rent | $2,000$2/sqft |
Source: HAR #31593053 Report a problem | ||
| 2/8/2025 | Listing removed | $2,000$2/sqft |
Source: HAR #90331387 Report a problem | ||
| 12/3/2024 | Price change | $2,000-9.1%$2/sqft |
Source: HAR #90331387 Report a problem | ||
| 11/2/2024 | Listed for rent | $2,200+10%$2/sqft |
Source: HAR #90331387 Report a problem | ||
| 8/9/2024 | Listing removed | $210,000$158/sqft |
Source: HAR #3095018 Report a problem | ||
| 8/7/2024 | Price change | $210,000-2.3%$158/sqft |
Source: HAR #3095018 Report a problem | ||
| 7/1/2024 | Listed for sale | $215,000$162/sqft |
Source: HAR #3095018 Report a problem | ||
| 2/28/2020 | Listing removed | $2,000$2/sqft |
Source: Keller Williams Memorial #92493620 Report a problem | ||
| 2/1/2020 | Listed for rent | $2,000$2/sqft |
Source: Keller Williams Memorial #92493620 Report a problem | ||
Public tax history
| Year | Property taxes | Tax assessment |
|---|---|---|
| 2025 | $2,029 +11.4% | $220,859 +9.4% |
| 2024 | $1,821 +11.5% | $201,848 +4.2% |
| 2023 | $1,634 +7% | $193,735 +8.5% |
| 2022 | $1,527 | $178,566 +1.9% |
| 2021 | -- | $175,238 |
| 2020 | $2,043 +23% | $175,238 |
| 2019 | $1,661 -49.9% | $175,238 |
| 2018 | $3,316 | $175,238 |
| 2017 | $3,316 -11.5% | $175,238 |
| 2016 | $3,747 -3.1% | $175,238 +0.8% |
| 2015 | $3,867 | $173,849 +19.7% |
| 2014 | $3,867 | $145,288 +24.9% |
| 2013 | -- | $116,350 +4.5% |
| 2012 | -- | $111,374 -1.8% |
| 2011 | -- | $113,459 -12.2% |
| 2010 | -- | $129,180 |
| 2009 | -- | $129,180 +2.5% |
| 2008 | -- | $126,079 |
| 2007 | -- | $126,079 +3.7% |
| 2006 | -- | $121,634 |
| 2005 | -- | -- |
Find assessor info on the county website
Monthly payment
Est. payment
Payment breakdown
Explore the cost of this home by adjusting the details. Changes won't be saved.Climate risks
Neighborhood: Greater Uptown
Nearby schools
GreatSchools rating
- 10/10Hunters Creek Elementary SchoolGrades: PK-5Distance: 2.3 mi
- 8/10Spring Branch Middle SchoolGrades: 6-8Distance: 3.5 mi
- 8/10Memorial High SchoolGrades: 9-12Distance: 3.9 mi
Schools provided by the listing agent
- Elementary: Hunters Creek Elementary School
- Middle: Spring Branch Middle School (Spring Branch)
- High: Memorial High School (Spring Branch)
Source: HAR. This data may not be complete. We recommend contacting the local school district to confirm school assignments for this home.
- $180,0002 bd1 ba1k sqft359 N Post Oak Ln APT 118, Houston, TX 77024For Sale
- $235,0002 bd2 ba1.1k sqft359 N Post Oak Ln APT 219, Houston, TX 77024For Sale

- $179,6002 bd2 ba1.3k sqft359 N Post Oak Ln APT 221, Houston, TX 77024Off Market
- $145,3001 bd1 ba975 sqft359 N Post Oak Ln APT 225, Houston, TX 77024Off Market
- $115,0001 bd1 ba1k sqft359 N Post Oak Ln APT 318, Houston, TX 77024For Sale
- $155,6002 bd2 ba1.3k sqft357 N Post Oak Ln APT 102, Houston, TX 77024Off Market
- $215,0002 bd2 ba1.1k sqft357 N Post Oak Ln APT 312, Houston, TX 77024For Sale
- $164,7002 bd2 ba1.2k sqft361 N Post Oak Ln APT 131, Houston, TX 77024Off Market
A local agent can set up tours, give advice and negotiate with sellers.
A local lender can help you make sure your offer is ready when you are.
Similar homes
- $165,0002 bd2 ba1.2k sqft5005 Georgi Ln APT 38, Houston, TX 77092For Sale
 MLS ID #80031376, Sean Gambini, GoUpRE. HAR
 - $218,0003 bd2 ba1.7k sqft351 N Post Oak Ln APT 805, Houston, TX 77024For Sale
 MLS ID #25691912, Michelle Lee, KingFay Inc. HAR
 - $160,0001 bd1 ba898 sqft7575 Katy Fwy APT 63, Houston, TX 77024For Sale
 MLS ID #28972635, Shelby Drake, Newfound Real Estate. HAR
 - $180,0002 bd2 ba1.1k sqft1800 Stoney Brook Dr APT 205, Houston, TX 77063For Sale
 MLS ID #37485696, Oksana Bogott, Coldwell Banker Realty - Memorial Office. HAR
 - $169,0002 bd3 ba1.2k sqft1805 Stoney Brook Dr APT 105, Houston, TX 77063For SaleMLS ID #64296787, Tina Green, Martha Turner Sotheby's International Realty. HAR
- $185,0002 bd1 ba935 sqft702 Bering Dr #117, Houston, TX 77057For SaleMLS ID #43701619, Catherine Sdao, Texas Living Company. HAR
- $135,0002 bd1 ba1k sqft7900 Westheimer Rd APT 121, Houston, TX 77063For SaleMLS ID #50780066, Kate Myhan, Katarzyna Myhan, Broker. HAR
- $165,0002 bd2 ba1.1k sqft2333 Bering Dr APT 108, Houston, TX 77057For SaleMLS ID #48451406, Caden Gracia, Boulevard Realty. HAR
- $160,0001 bd1 ba898 sqft7555 Katy Fwy APT 146, Houston, TX 77024For SaleMLS ID #10191008, Iliana Sanchez, NuWay Realty Group LLC. HAR
- $170,0002 bd2 ba1.9k sqft2711 Briarhurst Dr APT 18, Houston, TX 77057For SaleMLS ID #86790664, Debra Vick, REALM Real Estate Professionals - North Houston. HAR
- $159,9902 bd2 ba1.1k sqft10615 Briar Forest Dr APT 1002, Houston, TX 77042For SaleMLS ID #22691475, Justin Dickey, CB&A, Realtors. HAR
- $215,0002 bd3 ba1.4k sqft11711 Memorial Dr APT 13, Houston, TX 77024For SaleMLS ID #6682310, Martha Raymond, Keller Williams Memorial. HAR
- $214,9992 bd2 ba1.2k sqft9019 Gaylord St APT 75, Houston, TX 77024For SaleMLS ID #53678575, Colleen Broussard Hudgens, All City Real Estate. HAR
- $169,9002 bd2 ba1.1k sqft2230 S Piney Point Rd APT 103, Houston, TX 77063For SaleMLS ID #95967436, Alexis Shannon Mendoza, Compass RE Texas, LLC - Houston. HAR
- $160,0002 bd2 ba1k sqft1911 Sherwood Forest St APT 29, Houston, TX 77043For SaleMLS ID #63579537, Daniel Frias, Realty Of America, LLC. HAR
- $145,0002 bd1 ba957 sqft2001 Bering Dr APT 2F, Houston, TX 77057For SaleMLS ID #26676873, Russell Lempertz, RE/MAX Signature. HAR
- $150,0001 bd1 ba836 sqft8223 Kingsbrook Rd APT 212, Houston, TX 77024For SaleMLS ID #2726898, May Pham, eXp Realty LLC. HAR
- $144,5002 bd2 ba1.2k sqft5005 Georgi Ln APT 194, Houston, TX 77092For SaleMLS ID #92268519, Brenton Berridge, Five Star Real Estate Services. HAR
- $159,0002 bd2 ba990 sqft5000 Glenmont Dr, Houston, TX 77081For SaleMLS ID #45346828, Brittany Waterman, Martha Turner Sotheby's International Realty. HAR
- $185,0002 bd3 ba1.6k sqft6000 Reims Rd APT 4103, Houston, TX 77036For SaleMLS ID #80079025, Hannah Tram Nguyen, H2K Realty. HAR
