Welcome home to this beautifully maintained, single-owner DR Horton home in the highly desirable Arbolera De Estate in the master-planned Cabezon community. This popular single-story floor plan offers four spacious bedrooms with a thoughtful split-bedroom design, providing added privacy for the primary suite. The open-concept living area is perfect for everyday living and entertaining, complemented by a formal dining room for special gatherings. The generously sized primary suite features a large walk-in closet and is tucked away from the secondary bedrooms for a peaceful retreat. Step outside to enjoy the covered patio and low-maintenance desert landscaped backyard, offering the perfect space to relax without the upkeep. Enjoy the benefits of Cabezon with numerous parks, community pool, community center, sports fields and more. With its functional layout, pride of ownership, and sought-after location, this home is one you don't want to miss.
For sale
Price cut: $10K (9/25)
$490,000
2812 Picea Ln SE, Rio Rancho, NM 87124
4beds
2,362sqft
Single Family Residence
Built in 2014
8,712 Square Feet Lot
$486,400 Zestimate®
$207/sqft
$20/mo HOA
What's special
Peaceful retreatBeautifully maintainedLow-maintenance desert landscaped backyardThoughtful split-bedroom designFunctional layoutFour spacious bedroomsSingle-story floor plan
- 54 days
- 712
- 52
Zillow last checked:
Listing updated:
Listed by:
The Shaffer Group 505-819-7333,
Keller Williams Realty 505-271-8200
Source: SWMLS,MLS#: 1108736
Facts & features
Interior
Bedrooms & bathrooms
- Bedrooms: 4
- Bathrooms: 3
- Full bathrooms: 2
- 1/2 bathrooms: 1
Primary bedroom
- Level: Main
- Area: 245.68
- Dimensions: 14.8 x 16.6
Bedroom 2
- Level: Main
- Area: 128.62
- Dimensions: 10.9 x 11.8
Bedroom 3
- Level: Main
- Area: 141
- Dimensions: 10 x 14.1
Bedroom 4
- Level: Main
- Area: 138
- Dimensions: 10 x 13.8
Dining room
- Level: Main
- Area: 123.69
- Dimensions: 9.3 x 13.3
Kitchen
- Level: Main
- Area: 164.56
- Dimensions: 13.6 x 12.1
Living room
- Level: Main
- Area: 336.73
- Dimensions: 15.1 x 22.3
Heating
- Central, Forced Air
Cooling
- Refrigerated
Appliances
- Laundry: Washer Hookup, Electric Dryer Hookup, Gas Dryer Hookup
Features
- Ceiling Fan(s), Separate/Formal Dining Room, Dual Sinks, Garden Tub/Roman Tub, Home Office, Kitchen Island, Main Level Primary, Tub Shower, Walk-In Closet(s)
- Flooring: Carpet, Tile
- Windows: Double Pane Windows, Insulated Windows
- Has basement: No
- Number of fireplaces: 1
- Fireplace features: Glass Doors, Gas Log
Interior area
- Total structure area: 2,362
- Total interior livable area: 2,362 sqft
Property
Parking
- Total spaces: 2
- Parking features: Attached, Finished Garage, Garage
- Attached garage spaces: 2
Features
- Levels: One
- Stories: 1
- Patio & porch: Covered, Open, Patio
- Exterior features: Private Yard, Sprinkler/Irrigation
- Fencing: Wall
Lot
- Size: 8,712 Square Feet
- Features: Sprinklers In Rear, Landscaped, Planned Unit Development
Details
- Parcel number: 1012067324499
- Zoning description: R-1
Construction
Type & style
- Home type: SingleFamily
- Property subtype: Single Family Residence
Materials
- Frame, Stucco, Rock
- Roof: Pitched,Tile
Condition
- Resale
- New construction: No
- Year built: 2014
Details
- Builder name: Dr Horton
Utilities & green energy
- Sewer: Public Sewer
- Water: Public
- Utilities for property: Electricity Connected, Natural Gas Connected, Sewer Connected, Water Connected
Green energy
- Energy generation: None
- Water conservation: Water-Smart Landscaping
Community & HOA
Community
- Security: Security System
- Subdivision: Arbolera Del Este
HOA
- Has HOA: Yes
- HOA fee: $240 annually
Location
- Region: Rio Rancho
Financial & listing details
- Price per square foot: $207/sqft
- Tax assessed value: $352,705
- Annual tax amount: $4,267
- Date on market: 8/7/2026
- Cumulative days on market: 55 days
- Listing terms: Cash,Conventional,FHA,VA Loan
- Road surface type: Paved
Estimated market value
$486,400
$462,000 - $511,000
$2,776/mo
Price history
| Date | Event | Price |
|---|---|---|
| 9/25/2026 | Price change | $490,000-2%$207/sqft |
Source:  SWMLS #1108736 Report a problem SWMLS #1108736 Report a problem | ||
| 8/28/2026 | Price change | $500,000-4.8%$212/sqft |
Source: SWMLS #1108736 Report a problem | ||
| 8/7/2026 | Listed for sale | $525,000$222/sqft |
Source: SWMLS #1108736 Report a problem | ||
Public tax history
| Year | Property taxes | Tax assessment |
|---|---|---|
| 2025 | $4,135 -5.1% | $117,568 +3% |
| 2024 | $4,360 +2.5% | $114,145 +3% |
| 2023 | $4,253 +2% | $110,820 +3% |
| 2022 | $4,170 +0.5% | $107,592 +3% |
| 2021 | $4,151 | $104,458 |
| 2020 | $4,151 +15.7% | $104,458 +3% |
| 2019 | $3,589 -3.8% | $101,416 +3% |
| 2018 | $3,733 -6% | $98,463 +3% |
| 2017 | $3,973 | $95,595 |
| 2016 | $3,973 +0.7% | $95,595 +403.1% |
| 2014 | $3,945 | $19,000 +69% |
| 2013 | $3,945 | $11,244 |
Find assessor info on the county website
Monthly payment
Est. payment
Payment breakdown
Explore the cost of this home by adjusting the details. Changes won't be saved.Climate risks
Neighborhood: Rio Rancho Estates
Nearby schools
Schools provided by the listing agent
- Elementary: Martin L King Jr
- Middle: Lincoln
- High: Rio Rancho
Source: SWMLS. This data may not be complete. We recommend contacting the local school district to confirm school assignments for this home.
Similar homes
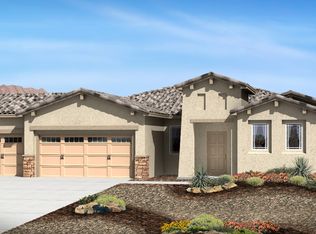
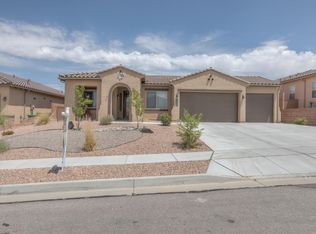
- $535,0004 bd4 ba2.4k sqft1632 Roble Dr SE, Rio Rancho, NM 87124For Sale
 MLS ID #1108781, Byron G Economidy, Integrity Real Estate. SWMLS
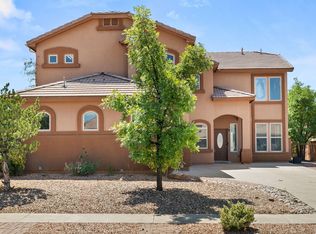
 - $540,0005 bd3 ba3k sqft2830 Cedro Ln SE, Rio Rancho, NM 87124For Sale
 MLS ID #1108474, Jenny Nguyen Real Estate, Berkshire Hathaway NM Prop. SWMLS
 - $499,9005 bd3 ba2.5k sqft401 Minturn Loop NE, Rio Rancho, NM 87124For Sale
 MLS ID #1109339, Naomi S Apodaca, Realty One of New Mexico. SWMLS
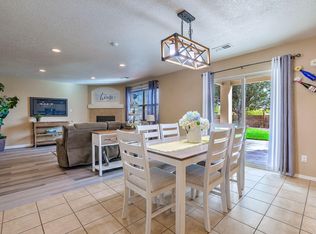
 - $405,0004 bd3 ba2.3k sqft2831 Violeta Cir SE, Rio Rancho, NM 87124For Sale
 MLS ID #1106712, A. Peter Veres, RE/MAX SELECT. SWMLS
