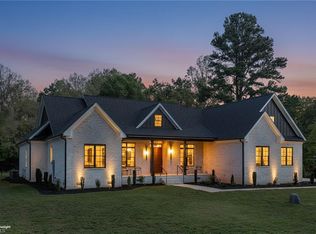
Open House Oct 18th from 2-4 pm. Welcome to this elegant 4-bedroom, 4-bath custom home by RS Dezern. This stunning residence features a dramatic two-story great room anchored by an impressive stone fireplace with gas logs & custom floating built-ins. The impressive chef’s kitchen features a large center island with Thermador appliances including a 60 inch double oven, gas cooktop with griddle and double fridge/freezer. You will fall in love with the large walk-in pantry. Retreat to the main-level primary suite, a private sanctuary featuring a spa-inspired bath. A spacious guest suite on the main level adds comfort & convenience for visitors. Sliding doors from the family rm open to a beautiful covered porch, creating effortless indoor-outdoor living. Upstairs, the home continues to impress with 2 additional bedrooms, office & bonus rm. And for pet lovers, don’t miss the charming “doggie room” tucked neatly under the stairs—a thoughtful & unique touch that truly sets this home apart.
New construction
Price cut: $50K (8/7)
$1,250,000
2831 Lockland Dr, Oak Ridge, NC 27310
4beds
3,985sqft
Stick/Site Built, Residential, Single Family Residence
Built in 2026
0.92 Acres Lot
$-- Zestimate®
$--/sqft
$50/mo HOA
What's special
Custom floating built-insBeautiful covered porchSpa-inspired bathLarge center islandLarge walk-in pantryThermador appliancesGas cooktop with griddle
- 175 days
- 656
- 26
Zillow last checked:
Listing updated:
Listed by:
Jason Thomas Smith 336-451-4921,
Howard Hanna Allen Tate Summerfield,
Tonya L. Gilbert 336-215-7138,
Howard Hanna Allen Tate Summerfield
Source: Triad MLS,MLS#: 1217056
Facts & features
Interior
Bedrooms & bathrooms
- Bedrooms: 4
- Bathrooms: 4
- Full bathrooms: 4
- Main level bathrooms: 2
Primary bedroom
- Level: Main
- Dimensions: 19 x 15.33
Bedroom 2
- Level: Main
- Dimensions: 13.25 x 11.5
Bedroom 3
- Level: Second
- Dimensions: 13.42 x 11
Bedroom 4
- Level: Second
- Dimensions: 13.58 x 11.17
Bonus room
- Level: Second
- Dimensions: 26 x 15
Dining room
- Level: Main
- Dimensions: 14.33 x 12.58
Great room
- Level: Main
- Dimensions: 19 x 17
Kitchen
- Level: Main
- Dimensions: 19 x 13
Office
- Level: Second
- Dimensions: 11.67 x 11.5
Heating
- Forced Air, Natural Gas
Cooling
- Central Air
Appliances
- Included: Microwave, Dishwasher, Gas Cooktop, Gas Water Heater, Tankless Water Heater
- Laundry: Dryer Connection, Main Level, Washer Hookup
Features
- Great Room, Built-in Features, Ceiling Fan(s), Dead Bolt(s), Freestanding Tub, Kitchen Island, Pantry
- Flooring: Carpet, Engineered Hardwood, Tile
- Doors: Insulated Doors
- Windows: Insulated Windows
- Basement: Crawl Space
- Attic: Floored,Walk-In
- Number of fireplaces: 1
- Fireplace features: Gas Log, Great Room
Interior area
- Total structure area: 3,985
- Total interior livable area: 3,985 sqft
- Finished area above ground: 3,985
Property
Parking
- Total spaces: 3
- Parking features: Driveway, Garage, Garage Door Opener, Attached
- Attached garage spaces: 3
- Has uncovered spaces: Yes
Features
- Levels: Two
- Stories: 2
- Patio & porch: Porch
- Pool features: None
Lot
- Size: 0.92 Acres
- Features: Not in Flood Zone
Details
- Parcel number: 240454
- Zoning: CZ-RS-40
- Special conditions: Owner Sale
Construction
Type & style
- Home type: SingleFamily
- Architectural style: Transitional
- Property subtype: Stick/Site Built, Residential, Single Family Residence
Materials
- Brick, Stone, Vinyl Siding
Condition
- New Construction
- New construction: Yes
- Year built: 2026
Utilities & green energy
- Sewer: Septic Tank
- Water: Well
Community & HOA
Community
- Security: Smoke Detector(s)
- Subdivision: Manderley
HOA
- Has HOA: Yes
- HOA fee: $600 annually
Location
- Region: Oak Ridge
Financial & listing details
- Date on market: 4/22/2026
- Cumulative days on market: 175 days
- Listing agreement: Exclusive Right To Sell
- Listing terms: Cash,Conventional
Estimated market value
Not available
Estimated sales range
Not available
Not available
Price history
| Date | Event | Price |
|---|---|---|
| 8/7/2026 | Price change | $1,250,000-3.8% |
Source:  Triad MLS #1217056 Report a problem Triad MLS #1217056 Report a problem | ||
| 4/22/2026 | Listed for sale | $1,300,000+766.7% |
Source: Triad MLS #1217056 Report a problem | ||
| 6/13/2025 | Sold | $150,000$38/sqft |
Source: Public Record Report a problem | ||
Public tax history
| Year | Property taxes | Tax assessment |
|---|---|---|
| 2025 | -- | -- |
Find assessor info on the county website
Monthly payment
Est. payment
Payment breakdown
Explore the cost of this home by adjusting the details. Changes won't be saved.Climate risks
Neighborhood: 27310
Nearby schools
Schools provided by the listing agent
- Elementary: Oak Ridge
- Middle: Northwest
- High: Northwest
Source: Triad MLS. This data may not be complete. We recommend contacting the local school district to confirm school assignments for this home.
Similar homes
- $1,185,0004 bd5 ba3.9k sqft7618 Pemberley Dr, Oak Ridge, NC 27310For Sale
 MLS ID #1237372, Melissa Greer. Triad MLS
 - $--4 bd4 ba3.7k sqft7212 Woodfield Heights Dr, Stokesdale, NC 27357New Construction
 MLS ID #1238026, Amy Foy. Triad MLS
 - $--4 bd4 ba3.6k sqft7804 Duggins Dr, Stokesdale, NC 27357New Construction
 MLS ID #1238334, Maureena Shepherd. Triad MLS
 - $--4 bd5 ba3.8k sqft7805 Duggins Dr, Stokesdale, NC 27357New Construction
 MLS ID #1238327, Maureena Shepherd. Triad MLS
 - $--4 bd4 ba3.2k sqft7808 Duggins Dr, Stokesdale, NC 27357New ConstructionMLS ID #1238391, Maureena Shepherd. Triad MLS
- $1,379,0004 bd5 ba4.1k sqft6806 Brennan Way, Oak Ridge, NC 27310New ConstructionMLS ID #1195702, Jacob Letterman. Triad MLS
- $1,499,0004 bd6 ba4.3k sqft7603 Pemberley Dr, Oak Ridge, NC 27310New ConstructionMLS ID #1218133, Jason Thomas Smith. Triad MLS
- $1,399,0004 bd4 ba4.1k sqft7688 Kyran Ct, Oak Ridge, NC 27310New ConstructionMLS ID #1212058, Jacob Letterman. Triad MLS
- $1,450,0004 bd4 ba4k sqft7376 Hidden View Dr, Oak Ridge, NC 27310For SaleMLS ID #1235058, Ann Wilburn. Triad MLS
- $1,750,0005 bd6 ba5.3k sqft2818 Lockland Dr, Oak Ridge, NC 27310New ConstructionMLS ID #1214411, Jason Thomas Smith. Triad MLS
- $1,395,0004 bd4 ba4.4k sqft7636 Braelands Dr, Summerfield, NC 27358New ConstructionMLS ID #1236418, David C. Lanzi. Triad MLS
- $--4 bd4 ba3.2k sqft7216 Woodfield Heights Dr, Stokesdale, NC 27357New ConstructionMLS ID #1235883, Amy Foy. Triad MLS
- $1,150,0004 bd4 ba4k sqft5405 Briardenn Ct, Summerfield, NC 27358For SaleMLS ID #1234571, Amy Foy. Triad MLS
- $1,000,0004 bd4 ba4.3k sqft6803 River Farm Dr, Oak Ridge, NC 27310For SaleMLS ID #1215038, Abbey Efird. Triad MLS
- $974,9004 bd5 ba4.5k sqft5936 Tarleton Dr, Oak Ridge, NC 27310For SaleMLS ID #1208725, Maureena Shepherd. Triad MLS
- $1,020,0004 bd4 ba3k sqft568 N Bunker Hill Rd, Oak Ridge, NC 27310New ConstructionMLS ID #1233104, Ashley Meredith. Triad MLS
- $850,0004 bd4 ba4.2k sqft6202 Herons Nest Ct, Oak Ridge, NC 27310For SaleMLS ID #1229044, Carol Milligan. Triad MLS
- $669,0004 bd4 ba3.5k sqft6731 Honeycutt Reserve Dr, Oak Ridge, NC 27310For SaleMLS ID #1237599, Ramilya Siegel. Triad MLS
- $1,100,0004 bd3 ba4k sqft5400 White Blossom Dr, Greensboro, NC 27410For SaleMLS ID #1231163, Kristi Long. Triad MLS
- $1,199,0004 bd4 ba3.8k sqft6771 Coldwater Ter, Stokesdale, NC 27357For SaleMLS ID #1229380, Kristen Haynes. Triad MLS
