Builder is offering a $30,000 summer builder incentive! Details attached. This brand new custom home by Building Dimensions features a grand exterior with circle driveway welcoming you into a home filled with architectural character, designer lighting and exquisite finishes. The great room includes a marble-tiled gas fireplace, flanked by illuminated built-ins, and seamlessly opens to a screened porch and patio. The chef’s kitchen includes a 10-ft quartz island with apron sink, custom cabinetry, and induction cooktop. A private study with built-in workspace sits just off the dining room. The main-level primary features a tray ceiling, accent wall, and a luxurious en suite with dual vanities, freestanding tub, walk-in tiled shower, and a large walk-in closet. An office space with en suite is also conveniently located on the main floor. Upstairs offers 2 bedrooms, a flex room, bonus room, and a large rec room. This homesite can accommodate a future pool. Schedule your showing today!
New construction
$1,379,000
6806 Brennan Way, Oak Ridge, NC 27310
4beds
4,191sqft
Stick/Site Built, Residential, Single Family Residence
Built in 2025
0.92 Acres Lot
$1,338,000 Zestimate®
$--/sqft
$125/mo HOA
What's special
Marble-tiled gas fireplaceExquisite finishesDesigner lightingIlluminated built-insWalk-in tiled showerArchitectural characterScreened porch and patio
- 367 days
- 448
- 25
Zillow last checked:
Listing updated:
Listed by:
Jacob Letterman 336-338-0136,
Berkshire Hathaway HomeServices Yost & Little Realty
Source: Triad MLS,MLS#: 1195702
Facts & features
Interior
Bedrooms & bathrooms
- Bedrooms: 4
- Bathrooms: 5
- Full bathrooms: 4
- 1/2 bathrooms: 1
- Main level bathrooms: 3
Primary bedroom
- Level: Main
- Dimensions: 17.08 x 14.25
Bedroom 2
- Level: Second
- Dimensions: 12.08 x 12
Bedroom 3
- Level: Second
- Dimensions: 12.08 x 12
Bedroom 4
- Level: Second
- Dimensions: 12.08 x 12
Bonus room
- Level: Second
- Dimensions: 18.75 x 14.33
Dining room
- Level: Main
- Dimensions: 14.25 x 12.08
Entry
- Level: Main
- Dimensions: 11.75 x 7.33
Great room
- Level: Main
- Dimensions: 18.42 x 15.5
Kitchen
- Level: Main
- Dimensions: 20.33 x 11.67
Laundry
- Level: Main
- Dimensions: 7.17 x 6.25
Loft
- Level: Second
- Dimensions: 14.67 x 8.42
Office
- Level: Main
- Dimensions: 12.08 x 12.08
Recreation room
- Level: Second
- Dimensions: 29.42 x 14.33
Study
- Level: Main
- Dimensions: 9 x 5.58
Heating
- Forced Air, Heat Pump, Natural Gas
Cooling
- Central Air
Appliances
- Included: Microwave, Oven, Cooktop, Dishwasher, Disposal, Double Oven, Range Hood, Gas Water Heater, Tankless Water Heater
- Laundry: Dryer Connection, Main Level
Features
- Great Room, Built-in Features, Ceiling Fan(s), Dead Bolt(s), Freestanding Tub, Kitchen Island, Pantry, Separate Shower, Solid Surface Counter
- Basement: Crawl Space
- Attic: Floored,Walk-In
- Number of fireplaces: 1
- Fireplace features: Gas Log, Great Room
Interior area
- Total structure area: 4,191
- Total interior livable area: 4,191 sqft
- Finished area above ground: 4,191
Video & virtual tour
Property
Parking
- Total spaces: 3
- Parking features: Garage, Circular Driveway, Driveway, Garage Door Opener, Attached
- Attached garage spaces: 3
- Has uncovered spaces: Yes
Features
- Levels: Two
- Stories: 2
- Patio & porch: Porch
- Exterior features: Sprinkler System
- Pool features: None
- Fencing: None
Lot
- Size: 0.92 Acres
- Features: Cleared, Corner Lot, Not in Flood Zone
Details
- Parcel number: 0237920
- Zoning: RS-40
- Special conditions: Owner Sale
- Other equipment: Irrigation Equipment
Construction
Type & style
- Home type: SingleFamily
- Property subtype: Stick/Site Built, Residential, Single Family Residence
Materials
- Brick
Condition
- New Construction
- New construction: Yes
- Year built: 2025
Utilities & green energy
- Sewer: Septic Tank
- Water: Well
Community & HOA
Community
- Security: Carbon Monoxide Detector(s), Smoke Detector(s)
- Subdivision: Ashford
HOA
- Has HOA: Yes
- HOA fee: $125 monthly
Location
- Region: Oak Ridge
Financial & listing details
- Tax assessed value: $362,000
- Annual tax amount: $3,378
- Date on market: 9/16/2025
- Cumulative days on market: 364 days
- Listing agreement: Exclusive Right To Sell
Estimated market value
$1,338,000
$1.27M - $1.40M
$4,815/mo
Price history
| Date | Event | Price |
|---|---|---|
| 9/16/2025 | Listed for sale | $1,379,000 |
Source:  Triad MLS #1195702 Report a problem Triad MLS #1195702 Report a problem | ||
Public tax history
Tax history is unavailable.
Monthly payment
Est. payment
Payment breakdown
Explore the cost of this home by adjusting the details. Changes won't be saved.Climate risks
Neighborhood: 27310
Nearby schools
Schools provided by the listing agent
- Elementary: Oak Ridge
- Middle: Northwest Guilford
- High: Northwest
Source: Triad MLS. This data may not be complete. We recommend contacting the local school district to confirm school assignments for this home.
Similar homes
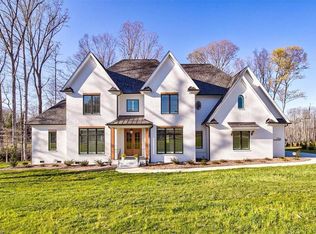
- $1,399,0004 bd4 ba4.1k sqft7688 Kyran Ct, Oak Ridge, NC 27310New Construction

 MLS ID #1212058, Jacob Letterman. Triad MLS
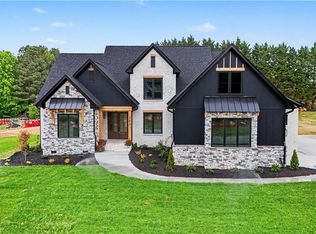
 - $1,499,0004 bd4 ba4k sqft7376 Hidden View Dr, Oak Ridge, NC 27310For Sale
 MLS ID #1235058, Ann Wilburn. Triad MLS
 - $1,199,0004 bd5 ba3.9k sqft7618 Pemberley Dr, Oak Ridge, NC 27310For Sale
 MLS ID #1190919, Melissa Greer. Triad MLS
 - $1,250,0004 bd4 ba3.9k sqft2831 Lockland Dr, Oak Ridge, NC 27310New Construction
 MLS ID #1217056, Jason Thomas Smith. Triad MLS
 - $1,398,9004 bd5 ba4.9k sqft7521 Shadow Creek Dr, Summerfield, NC 27358New ConstructionMLS ID #1216806, David C. Lanzi. Triad MLS
- $1,585,0004 bd6 ba5.2k sqft8111 Falcon Trl, Oak Ridge, NC 27310For SaleMLS ID #1228843, Jennifer Mabe. Triad MLS
- $--4 bd5 ba3.8k sqft7805 Duggins Dr, Stokesdale, NC 27357New ConstructionMLS ID #1228150, Jason Thomas Smith. Triad MLS
- $--4 bd4 ba3.6k sqft7804 Duggins Dr, Stokesdale, NC 27357New ConstructionMLS ID #1228724, Jason Thomas Smith. Triad MLS
- $1,395,0004 bd6 ba5k sqft6307 Alley Ridge Way, Summerfield, NC 27358For SaleMLS ID #1214855, Melissa Greer. Triad MLS
- $850,0004 bd4 ba4.2k sqft6202 Herons Nest Ct, Oak Ridge, NC 27310For SaleMLS ID #1229044, Carol Milligan. Triad MLS
- $1,000,0004 bd4 ba4.3k sqft6803 River Farm Dr, Oak Ridge, NC 27310For SaleMLS ID #1215038, Abbey Efird. Triad MLS
- $1,699,0004 bd5 ba4.8k sqft5503 Briardenn Ct, Summerfield, NC 27358For SaleMLS ID #1228584, Roberta Wall. Triad MLS
- $974,9004 bd5 ba4.5k sqft5936 Tarleton Dr, Oak Ridge, NC 27310For SaleMLS ID #1208725, Maureena Shepherd. Triad MLS
- $1,020,0004 bd4 ba3k sqft568 N Bunker Hill Rd, Oak Ridge, NC 27310New ConstructionMLS ID #1233104, Ashley Meredith. Triad MLS
- $1,599,0004 bd5 ba5.4k sqft7539 Shadow Creek Dr, Summerfield, NC 27358New ConstructionMLS ID #1222146, DJ McGarrigan. Triad MLS
- $1,100,0004 bd3 ba4k sqft5400 White Blossom Dr, Greensboro, NC 27410For SaleMLS ID #1231163, Kristi Long. Triad MLS
- $1,340,0005 bd5 ba5.7k sqft3410 Owls Roost Rd, Greensboro, NC 27410For SaleMLS ID #1234087, Jacob Letterman. Triad MLS
- $1,225,0004 bd4 ba3.8k sqft6771 Coldwater Ter, Stokesdale, NC 27357For SaleMLS ID #1229380, Kristen Haynes. Triad MLS
- $869,9004 bd5 ba4.9k sqft6239 Stanback Ct, Summerfield, NC 27358For SaleMLS ID #1231615, Elijah Jackson. Triad MLS
- $735,0004 bd4 ba3.5k sqft4601 Thatcher Woods Dr, Oak Ridge, NC 27310For SaleMLS ID #1229455, Nia Strong. Triad MLS
