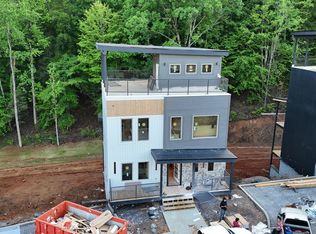
Built in 2024, this turnkey short-term rental with a private indoor pool offers an outstanding investment opportunity in the heart of Pigeon Forge. With approximately $12,000 in gross bookings for June and July and a projected annual income of $115,000. A professional property management company is also in place at a competitive rate, making for a seamless transition to new ownership.
Designed for both comfort and functionality, the home features soaring cathedral ceilings, an open-concept living area, a beautiful corner fireplace, and a spacious kitchen with granite countertops and bar seating. The main-level primary suite offers convenience and privacy, while two additional upstairs bedrooms each include their own private bathroom, creating an ideal layout for guests.
The lower level is designed for entertainment, featuring a large game room, additional lounge space, and the private indoor inground pool, allowing guests to enjoy year-round swimming regardless of the season.
Conveniently located less than 2 miles from the Pigeon Forge Parkway, the property provides quick access to Dollywood, The Island, Mountain Mile, restaurants, shopping, dinner shows, and countless Smoky Mountain attractions. Easy level access, city-maintained roads, and public water and sewer add to the property's convenience and long-term appeal.
Whether you're searching for a high-performing vacation rental or a private mountain retreat with exceptional income potential, this nearly new property offers the location, amenities, and turnkey convenience today's buyers are looking for.
Active
$895,000
2832 Sequoia Rd, Pigeon Forge, TN 37863
3beds
2,390sqft
Single Family Residence
Built in 2023
4,356 Square Feet Lot
$-- Zestimate®
$374/sqft
$96/mo HOA
What's special
Private indoor poolBeautiful corner fireplaceLarge game roomSoaring cathedral ceilingsAdditional lounge space
- 85 days
- 210
- 20
Zillow last checked:
Listing updated:
Listed by:
Krista DeCarmine 865-696-7926,
TN Smoky Mtn Realty 865-280-2569
Source: East Tennessee Realtors,MLS#: 1348106
Facts & features
Interior
Bedrooms & bathrooms
- Bedrooms: 3
- Bathrooms: 5
- Full bathrooms: 4
- 1/2 bathrooms: 1
Heating
- Heat Pump, Electric
Cooling
- Other, Central Air
Appliances
- Included: Dishwasher, Dryer, Microwave, Range, Refrigerator
Features
- Cathedral Ceiling(s), Eat-in Kitchen
- Flooring: Tile
- Basement: Finished
- Number of fireplaces: 1
- Fireplace features: Insert
Interior area
- Total structure area: 2,390
- Total interior livable area: 2,390 sqft
Video & virtual tour
Property
Parking
- Parking features: Off Street, Designated Parking, Main Level
Features
- Has view: Yes
- View description: Mountain(s)
Lot
- Size: 4,356 Square Feet
- Features: Other
Details
- Parcel number: 083 08001 002
Construction
Type & style
- Home type: SingleFamily
- Architectural style: Cabin,Contemporary,Log
- Property subtype: Single Family Residence
Materials
- Wood Siding, Log, Block, Frame
Condition
- Year built: 2023
Utilities & green energy
- Sewer: Public Sewer
- Water: Public
Community & HOA
Community
- Security: Smoke Detector(s)
- Subdivision: Sequoia Terrace Phase 1
HOA
- Has HOA: Yes
- Services included: Maintenance Grounds
- HOA fee: $1,150 annually
Location
- Region: Pigeon Forge
Financial & listing details
- Price per square foot: $374/sqft
- Tax assessed value: $528,900
- Annual tax amount: $3,481
- Date on market: 7/14/2026
Estimated market value
Not available
Estimated sales range
Not available
Not available
Price history
| Date | Event | Price |
|---|---|---|
| 4/8/2026 | Price change | $895,000-3.2%$374/sqft |
Source:  GSMAR, GSMMLS #309645 Report a problem GSMAR, GSMMLS #309645 Report a problem | ||
| 1/9/2026 | Listed for sale | $925,000$387/sqft |
Source: GSMAR, GSMMLS #309645 Report a problem | ||
Public tax history
| Year | Property taxes | Tax assessment |
|---|---|---|
| 2025 | $3,481 | $211,560 |
| 2024 | $3,481 | $211,560 |
| 2023 | $3,481 +2015.6% | $211,560 +2015.6% |
| 2022 | $165 | $10,000 |
Find assessor info on the county website
Monthly payment
Est. payment
Payment breakdown
Explore the cost of this home by adjusting the details. Changes won't be saved.Climate risks
Neighborhood: 37863

Similar homes
- $925,0004 bd5 ba2.4k sqft851 Osprey Way, Pigeon Forge, TN 37863For Sale

 MLS ID #3593321, Lesley Adams. RealTracs MLS as distributed by MLS GRID
 - $925,0003 bd5 ba2.3k sqft519 Warbonnet Way, Pigeon Forge, TN 37863For Sale
 MLS ID #3530524, Lance Hamilton. RealTracs MLS as distributed by MLS GRID
 - $899,0004 bd4 ba2.2k sqft551 Blackberry Ridge Way, Pigeon Forge, TN 37863For Sale
 MLS ID #3269834, Kristi Street. RealTracs MLS as distributed by MLS GRID
 - $899,0005 bd5 ba2.6k sqft2933 Fiddlers Creek Way, Pigeon Forge, TN 37863For Sale
 MLS ID #3596425, Rasa Baldino. RealTracs MLS as distributed by MLS GRID
 - $820,0003 bd4 ba2.4k sqft2852 Sequoia Rd, Pigeon Forge, TN 37863For SaleMLS ID #3289845, Deborah Korlin. RealTracs MLS as distributed by MLS GRID
- $950,0005 bd5 ba2.5k sqft826 String Run Way, Pigeon Forge, TN 37863For SaleMLS ID #3243160, Matthew Maloney | The Maloney Team. RealTracs MLS as distributed by MLS GRID
- $969,9995 bd5 ba2.7k sqft809 String Run Way, Pigeon Forge, TN 37863Active
 MLS ID #1338523, Megan Winterberg, Keller Williams Realty. East Tennessee Realtors
 - $694,0003 bd3 ba1.9k sqft855 Osprey Way, Pigeon Forge, TN 37863For SaleMLS ID #3530016, Jennie Ooten. RealTracs MLS as distributed by MLS GRID
- $835,0004 bd3 ba2.6k sqft3516 Sand Ridge Way, Pigeon Forge, TN 37863For SaleMLS ID #3513782, Jared Drager. RealTracs MLS as distributed by MLS GRID
- $1,100,0005 bd4 ba3k sqft643 Forest Dr, Pigeon Forge, TN 37863For SaleMLS ID #3269849, Gavin Schmid. RealTracs MLS as distributed by MLS GRID
- $995,0003 bd5 ba3k sqft3521 Sand Ridge Way, Pigeon Forge, TN 37863For SaleMLS ID #3548113, Janet E. Ingram. RealTracs MLS as distributed by MLS GRID
- $890,0003 bd4 ba2.2k sqft2529 Mountain Holly Way, Sevierville, TN 37862For SaleMLS ID #3304392, Mike Court. RealTracs MLS as distributed by MLS GRID
- $1,095,0005 bd5 ba2.7k sqft848 String Run Way, Pigeon Forge, TN 37863ActiveMLS ID #1346823, Trina L Ruiter, Crye-Leike Realtors. East Tennessee Realtors
- $899,9002 bd3 ba2.1k sqft842 Black Bear Cub Way, Sevierville, TN 37862For SaleMLS ID #3278311, Caleb Stair. RealTracs MLS as distributed by MLS GRID
- $899,0002 bd3 ba2.4k sqft1740 Angela Starr Dr, Sevierville, TN 37876For SaleMLS ID #3525682, Jolene Howell. RealTracs MLS as distributed by MLS GRID
- $899,0003 bd3 ba1.7k sqft1582 Bears Den Way, Pigeon Forge, TN 37862For SaleMLS ID #3548302, Jonathan Minerick. RealTracs MLS as distributed by MLS GRID
- $799,0003 bd3 ba2.1k sqft1217 Jayell Rd, Sevierville, TN 37862ActiveMLS ID #1354373, Ashley Brady, TN Smoky Mtn Realty. East Tennessee Realtors
- $1,199,9954 bd4 ba2.9k sqft2359 Alpine Village Way, Pigeon Forge, TN 37863For SaleMLS ID #3312479, Katerine Turley. RealTracs MLS as distributed by MLS GRID
- $866,9993 bd3 ba3k sqft3103 Perry Circle Ln, Sevierville, TN 37862For SaleMLS ID #3278264, Stephanie Ison. RealTracs MLS as distributed by MLS GRID
