Move-In Ready Townhome - Perfect for Investors or First-Time Homebuyers! Don't miss this fantastic opportunity to own a spacious, move-in ready townhome in a convenient Decatur location! Whether you're looking to add a turnkey rental to your portfolio or purchase your first home, this property checks all the boxes. Investors will appreciate the month-to-month tenant who would love to stay, offering immediate rental income. Prefer to make it your own? The tenant is willing to move, making this an excellent option for an owner-occupant. This well-maintained home features an open floor plan with a cozy fireplace, a large eat-in kitchen with a breakfast bar, kitchen island, and walk-in pantry, plus a convenient half bath on the main level. Upstairs you'll find a versatile loft area and two spacious owner's suites, each with its own private bathroom and oversized walk-in closet-perfect for roommates, guests, or a home office setup. Enjoy peace of mind with a newer HVAC system and a home that has been well cared for. Conveniently located just minutes from I-285, shopping, restaurants, and public transportation, you'll love the easy access to everything Metro Atlanta has to offer. Whether you're searching for your next investment property or your first place to call home, this townhome is ready for you. Schedule your showing today!
Active
$161,900
2833 Vining Ridge Ter, Decatur, GA 30034
2beds
1,590sqft
:
Get pre-qualified$1,339/mo
Townhouse
Built in 2006
871 Square Feet Lot
$158,700 Zestimate®
$102/sqft
$170/mo HOA
What's special
Cozy fireplaceSpacious move-in ready townhomeVersatile loft areaOpen floor planBreakfast barWalk-in pantryOversized walk-in closet
- 8 days |
- 88 |
- 9 |
Zillow last checked:
Listing updated:
Listed by:
Rhonda Dennis 404-454-2162,
Virtual Properties Realty.com
Source: GAMLS,MLS#: 10809451
Facts & features
Interior
Bedrooms & bathrooms
- Bedrooms: 2
- Bathrooms: 3
- Full bathrooms: 2
- 1/2 bathrooms: 1
Rooms
- Room types: Laundry, Great Room, Loft
Dining room
- Features: Separate Room
Kitchen
- Features: Breakfast Area, Breakfast Bar, Kitchen Island, Walk-in Pantry
Heating
- Electric, Central, Forced Air
Cooling
- Electric, Ceiling Fan(s), Central Air
Appliances
- Included: Dishwasher
- Laundry: In Kitchen
Features
- Walk-In Closet(s), Split Bedroom Plan
- Flooring: Carpet, Laminate
- Basement: None
- Number of fireplaces: 1
- Fireplace features: Family Room, Factory Built
- Common walls with other units/homes: 2+ Common Walls
Interior area
- Total structure area: 1,590
- Total interior livable area: 1,590 sqft
- Finished area above ground: 1,590
- Finished area below ground: 0
Property
Parking
- Total spaces: 2
- Parking features: Assigned
Features
- Levels: Two
- Stories: 2
- Patio & porch: Patio, Porch
Lot
- Size: 871 Square Feet
- Features: Level
Details
- Parcel number: 15 090 09 068
- Special conditions: Investor Owned,No Disclosure,Rental
Construction
Type & style
- Home type: Townhouse
- Architectural style: Brick Front,Traditional
- Property subtype: Townhouse
- Attached to another structure: Yes
Materials
- Aluminum Siding, Vinyl Siding
- Foundation: Slab
- Roof: Composition
Condition
- Resale
- New construction: No
- Year built: 2006
Utilities & green energy
- Sewer: Public Sewer
- Water: Public
- Utilities for property: Cable Available, Sewer Connected
Green energy
- Energy efficient items: Thermostat
Community & HOA
Community
- Features: Near Public Transport, Walk To Schools, Near Shopping
- Security: Open Access
- Subdivision: Vinings Crest
HOA
- Has HOA: Yes
- Services included: Trash, Management Fee, Sewer, Water
- HOA fee: $2,040 annually
Location
- Region: Decatur
Financial & listing details
- Price per square foot: $102/sqft
- Tax assessed value: $169,900
- Annual tax amount: $2,962
- Date on market: 7/20/2026
- Cumulative days on market: 8 days
- Listing agreement: Exclusive Right To Sell
- Listing terms: Cash,Conventional,Other
Estimated market value
$158,700
$151,000 - $167,000
$1,429/mo
Price history
| Date | Event | Price |
|---|---|---|
| 7/21/2026 | Listed for sale | $161,900+22.7%$102/sqft |
Source:  GAMLS #10809451 Report a problem GAMLS #10809451 Report a problem | ||
| 6/7/2021 | Sold | $132,000+112.9%$83/sqft |
Source:  GAMLS #8974652 Report a problem GAMLS #8974652 Report a problem | ||
| 1/9/2015 | Sold | $62,000-91.4%$39/sqft |
Source: Public Record Report a problem | ||
| 10/21/2011 | Listing removed | $719,982+0.2%$453/sqft |
Source: Front Door Realty #4170072 Report a problem | ||
| 3/30/2011 | Sold | $718,200-0.2%$452/sqft |
Source: Agent Provided Report a problem | ||
| 2/26/2011 | Listed for sale | $719,982$453/sqft |
Source: Front Door Realty #4170072 Report a problem | ||
| 2/9/2011 | Pending sale | $719,982$453/sqft |
Source: Front Door Realty #4170072 Report a problem | ||
| 1/21/2011 | Listed for sale | $719,982$453/sqft |
Source: Front Door Realty #4170072 Report a problem | ||
Public tax history
| Year | Property taxes | Tax assessment |
|---|---|---|
| 2025 | $3,082 -13.1% | $67,960 -13.7% |
| 2024 | $3,547 +1.8% | $78,720 +1.7% |
| 2023 | $3,485 +47.3% | $77,400 +46.6% |
| 2022 | $2,365 +39% | $52,800 +40.1% |
| 2021 | $1,702 -1.7% | $37,680 -1.8% |
| 2020 | $1,732 +20.4% | $38,360 +21.1% |
| 2019 | $1,438 +29.7% | $31,680 +31.3% |
| 2018 | $1,109 +3.9% | $24,120 +4.3% |
| 2017 | $1,067 -6.7% | $23,120 -6.8% |
| 2016 | $1,144 | $24,800 +46.9% |
| 2014 | $1,144 | $16,880 +34% |
| 2013 | -- | $12,600 -65.4% |
| 2012 | -- | $36,436 -11.9% |
| 2011 | -- | $41,360 |
| 2010 | $1,706 | $41,360 |
| 2009 | $1,706 | $41,360 |
Find assessor info on the county website
Monthly payment
Est. payment
Payment breakdown
Explore the cost of this home by adjusting the details. Changes won't be saved.Climate risks
Neighborhood: 30034
Nearby schools
GreatSchools rating
- 4/10Columbia Elementary SchoolGrades: PK-5Distance: 1.7 mi
- 3/10Columbia Middle SchoolGrades: 6-8Distance: 0.2 mi
- 2/10Columbia High SchoolGrades: 9-12Distance: 2.3 mi
Schools provided by the listing agent
- Elementary: Rainbow
- Middle: Columbia
- High: Southwest Dekalb
Source: GAMLS. This data may not be complete. We recommend contacting the local school district to confirm school assignments for this home.
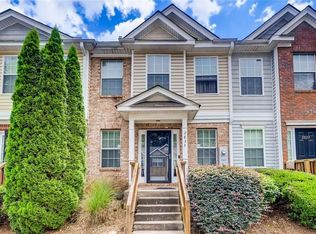
- $162,2002 bd2 ba1.5k sqft2835 Vining Ridge Ter, Decatur, GA 30034Off Market
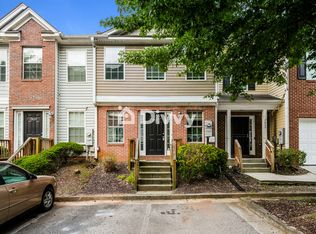
- $159,7002 bd2 ba1.5k sqft2831 Vining Ridge Ter, Decatur, GA 30034Off Market
- $155,5002 bd2 ba1.5k sqft2837 Vining Ridge Ter, Decatur, GA 30034Off Market

- $173,9002 bd3 ba1.4k sqft2829 Vining Ridge Ter, Decatur, GA 30034Off Market
- $164,1002 bd2 ba1.5k sqft2839 Vining Ridge Ter, Decatur, GA 30034Off Market
- $163,9002 bd2 ba1.5k sqft2827 Vining Ridge Ter, Decatur, GA 30034Off Market
- $142,7002 bd3 ba1.5k sqft2825 Vining Ridge Ter, Decatur, GA 30034Off Market
- $---- bd-- ba994 sqft2841 Vining Ridge Ter, Decatur, GA 30034Off Market
A local agent can set up tours, give advice and negotiate with sellers.
Similar homes
- $165,0002 bd3 ba1.5k sqft2918 Vining Ridge Ter #99, Decatur, GA 30034Active
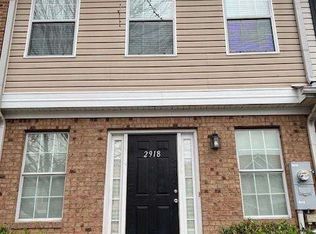
 MLS ID #10727072, Pamela Coleman, The Gates Real Estate Group. GAMLS
 - $135,0003 bd2 ba1.4k sqft3254 Strawberry Ln, Decatur, GA 30034For Sale

 MLS ID #7811046, Salisia Murray, Atlanta Communities. FMLS GA
 - $169,0003 bd3 ba1.6k sqft2739 Vining Ridge Ter, Decatur, GA 30034For Sale
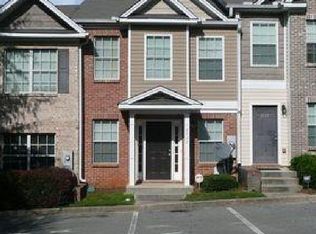 MLS ID #7760506, Julie Stephens, Exclusive Realty. FMLS GA
 - $184,9002 bd3 ba1.5k sqft2870 Vining Ridge Ter, Decatur, GA 30034Active
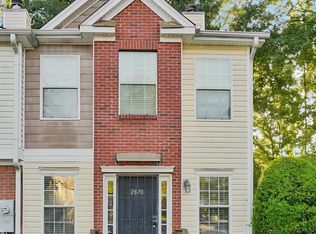 MLS ID #10707330, Lisa McGhee, Crye-Leike, Realtors. GAMLS
 - $179,9002 bd3 ba1.4k sqft1578 Eastern Sunrise Ln, Decatur, GA 30034ActiveMLS ID #10808644, Ann M Reynolds, Maximum One Grt. Atl. REALTORS. GAMLS
- $170,0002 bd3 ba1.5k sqft2868 Vining Ridge Ter, Decatur, GA 30034ActiveMLS ID #10797023, Anhad Chawla, Homesmart Realty Partners. GAMLS
- $155,0002 bd3 ba1.3k sqft3139 Panthers Trce, Decatur, GA 30034For SaleMLS ID #7680707, CURT SWILLEY, Rock River Realty, LLC.. FMLS GA
- $129,9003 bd3 ba1.6k sqft2793 Vining Ridge Ter, Decatur, GA 30034ActiveMLS ID #10793989, Yanni Uriah, Trelora Realty, Inc.. GAMLS
- $169,0002 bd3 ba1.3k sqft3055 Panthers Trce, Decatur, GA 30034For SaleMLS ID #7672771, MARK SPAIN, Mark Spain Real Estate. FMLS GA
- $180,0003 bd3 ba1.4k sqft2826 Vining Ridge Ter, Decatur, GA 30034ActiveMLS ID #10741517, Sydnee Heidt, Virtual Properties Realty.com. GAMLS
- $114,9002 bd3 ba1.6k sqft2838 Vining Ridge Ter, Decatur, GA 30034ActiveMLS ID #10794008, Yanni Uriah, Trelora Realty, Inc.. GAMLS
- $--3 bd3 ba1.5k sqft3332 Waldrop Trl, Decatur, GA 30034AuctionServiceLink Auction
- $155,0002 bd3 ba1.1k sqft3477 Kingswood Trl, Decatur, GA 30034ActiveMLS ID #10740515, Rachel Ross, BHHS Georgia Properties. GAMLS
- $175,0003 bd3 ba1.3k sqft3722 Soapstone Rd, Decatur, GA 30034For SaleMLS ID #7794388, Maria Escuela Santos, Atlanta Communities. FMLS GA
- $130,0003 bd3 ba1.6k sqft2800 Vining Ridge Ter, Decatur, GA 30034ActiveMLS ID #10736389, Tirese James, Virtual Properties Realty.Net. GAMLS
- $130,0003 bd3 ba1.6k sqft2920 Vining Ridge Ter, Decatur, GA 30034ActiveMLS ID #10736388, Tirese James, Virtual Properties Realty.Net. GAMLS
- $159,9003 bd2 ba1.9k sqft3210 Quince Tree Ln, Decatur, GA 30034ActiveMLS ID #10784477, Vickie Lester, Vickie Lester Realty, LLC. GAMLS
- $169,9003 bd3 ba1.4k sqft3521 Kingswood Trl, Decatur, GA 30034ActiveMLS ID #10703816, Justin Landis, Bolst, Inc.. GAMLS
- $170,0003 bd2 ba992 sqft3490 Kingswood Trl, Decatur, GA 30034For SaleMLS ID #7796023, Liaquat Memon, Coldwell Banker Realty. FMLS GA
- $181,0003 bd3 ba1.4k sqft3474 Waldrop Trl, Decatur, GA 30034ActiveMLS ID #10772396, Doug Jones, Intown Focus Realty LLC. GAMLS
