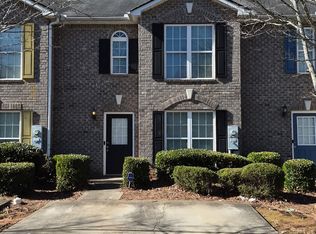
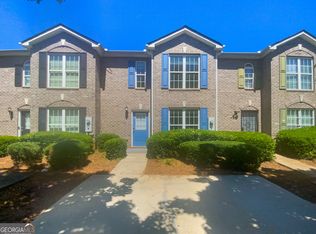
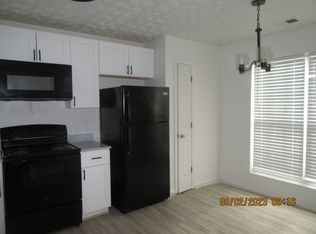
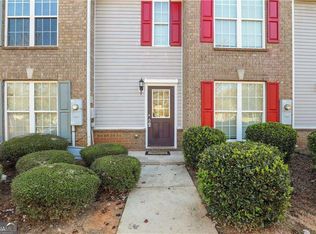
SELLER OFFERING UP TO $4,000 IN SELLER CONCESSIONS WITH AN ACCEPTABLE OFFER! Step inside and imagine a home that reflects your personal style. The main level offers comfortable spaces for everyday living, from relaxing after a busy day to gathering around the table or entertaining friends. Upstairs, the spacious primary suite offers a private retreat where you can unwind and recharge. Additional rooms provide flexibility for guests, a home office or your favorite hobbies. Located in the established Waldrop Station community, this townhome keeps shopping, dining, major roadways and everyday necessities within easy reach. Discover a place to settle in, create new memories and make your own.
Active
Price cut: $9.1K (10/13)
$189,900
3542 Waldrop Trl, Decatur, GA 30034
3beds
--sqft
Townhouse
Built in 2006
2,178 Square Feet Lot
$187,500 Zestimate®
$--/sqft
$42/mo HOA
What's special
- 56 days
- 49
- 5
Zillow last checked:
Listing updated:
Listed by:
Starlett Matthew 404-660-5141,
Keller Williams Realty Atl. Partners
Source: GAMLS,MLS#: 10829059
Facts & features
Interior
Bedrooms & bathrooms
- Bedrooms: 3
- Bathrooms: 3
- Full bathrooms: 2
- 1/2 bathrooms: 1
Rooms
- Room types: Foyer, Other
Kitchen
- Features: Breakfast Area, Pantry
Heating
- Central, Electric
Cooling
- Ceiling Fan(s), Central Air, Electric
Appliances
- Included: Dishwasher, Disposal, Microwave, Refrigerator
- Laundry: Laundry Closet, Upper Level
Features
- Other
- Flooring: Carpet, Hardwood, Laminate
- Basement: None
- Has fireplace: No
- Common walls with other units/homes: 2+ Common Walls
Interior area
- Total structure area: 0
- Finished area above ground: 0
- Finished area below ground: 0
Property
Parking
- Total spaces: 2
- Parking features: Parking Pad
- Has uncovered spaces: Yes
Features
- Levels: Two
- Stories: 2
- Patio & porch: Patio
- Fencing: Privacy
- Waterfront features: No Dock Or Boathouse
- Body of water: None
Lot
- Size: 2,178 Square Feet
- Features: None
Details
- Parcel number: 15 071 07 082
Construction
Type & style
- Home type: Townhouse
- Architectural style: Brick Front
- Property subtype: Townhouse
- Attached to another structure: Yes
Materials
- Aluminum Siding
- Foundation: Slab
- Roof: Composition
Condition
- Resale
- New construction: No
- Year built: 2006
Utilities & green energy
- Electric: 220 Volts
- Sewer: Public Sewer
- Water: Public
- Utilities for property: Cable Available, Sewer Available, Water Available
Green energy
- Energy efficient items: Thermostat
Community & HOA
Community
- Features: Playground
- Security: Smoke Detector(s)
- Subdivision: Waldrop Station
HOA
- Has HOA: Yes
- Services included: Maintenance Grounds
- HOA fee: $500 annually
Location
- Region: Decatur
Financial & listing details
- Tax assessed value: $208,000
- Annual tax amount: $785
- Date on market: 8/19/2026
- Cumulative days on market: 56 days
- Listing agreement: Exclusive Right To Sell
- Listing terms: Cash,Conventional,FHA,Other,VA Loan
Estimated market value
$187,500
$178,000 - $197,000
$1,683/mo
Price history
| Date | Event | Price |
|---|---|---|
| 10/13/2026 | Price change | $189,900-4.6% |
Source:  GAMLS #10829059 Report a problem GAMLS #10829059 Report a problem | ||
| 9/4/2026 | Price change | $199,000-0.5% |
Source: GAMLS #10829059 Report a problem | ||
| 8/19/2026 | Listed for sale | $199,900+62.5% |
Source:  FMLS GA #7823284 Report a problem FMLS GA #7823284 Report a problem | ||
| 5/10/2006 | Sold | $123,000 |
Source: Public Record Report a problem | ||
Public tax history
| Year | Property taxes | Tax assessment |
|---|---|---|
| 2025 | $785 -6% | $83,200 -4% |
| 2024 | $835 +40.4% | $86,680 +6.5% |
| 2023 | $595 -20.1% | $81,400 +32.7% |
| 2022 | $745 0% | $61,360 +28% |
| 2021 | $745 +13.7% | $47,920 +25.1% |
| 2020 | $655 +6% | $38,320 +6.3% |
| 2019 | $618 -29.7% | $36,040 +29.3% |
| 2018 | $880 +8.1% | $27,880 +10.5% |
| 2017 | $814 +35.6% | $25,240 +29% |
| 2016 | $600 | $19,560 +9.6% |
| 2014 | $600 | $17,840 +21.9% |
| 2013 | -- | $14,640 |
| 2012 | -- | $14,640 -29.6% |
| 2011 | -- | $20,784 -28.3% |
| 2010 | $624 | $29,000 |
| 2009 | $624 -32.6% | $29,000 -37.8% |
| 2008 | $927 +99.8% | $46,640 |
| 2007 | $464 | $46,640 |
Find assessor info on the county website
Monthly payment
Est. payment
Payment breakdown
Explore the cost of this home by adjusting the details. Changes won't be saved.Climate risks
Neighborhood: 30034
Nearby schools
Schools provided by the listing agent
- Elementary: Oak View
- Middle: Cedar Grove
- High: Cedar Grove
Source: GAMLS. This data may not be complete. We recommend contacting the local school district to confirm school assignments for this home.
Similar homes
- $--3 bd3 ba1.7k sqft3018 White Oak Mews, Decatur, GA 30034Auction
 Auction.com 2
 - $204,9003 bd3 ba1.5k sqft3472 Waldrop Trl, Decatur, GA 30034Active
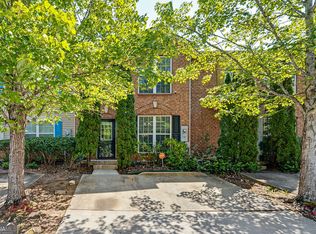
 MLS ID #10848429, Althea A Aschenbrenner, HomeSmart. GAMLS
 - $199,9003 bd3 ba1.5k sqft3511 Waldrop Trl, Decatur, GA 30034For Sale

 MLS ID #7803340, Brooke Adams, Woodland Realty. FMLS GA
 - $190,9003 bd3 ba1.5k sqft3882 Waldrop Ln, Decatur, GA 30034Active
 MLS ID #10686493, Shakhan King, Keller Williams Atlanta Classic. GAMLS
 - $209,9003 bd3 ba1.4k sqft3831 Waldrop Ln, Decatur, GA 30034ActiveMLS ID #10816050, Rhonda Dennis, Virtual Properties Realty.com. GAMLS
- $174,9993 bd3 ba1.4k sqft3474 Waldrop Trl, Decatur, GA 30034ActiveMLS ID #10772396, Doug Jones, Intown Focus Realty LLC. GAMLS
- $175,0002 bd3 ba1.1k sqft3189 Kingswood Gln, Decatur, GA 30034ActiveMLS ID #10846886, Timothy Gleaton, Keller Williams Realty Atl. Partners. GAMLS
- $225,0003 bd3 ba1.5k sqft3342 Waldrop Trl, Decatur, GA 30034Active Under ContractMLS ID #10833471, Jeff Torres, Best Life Realty. GAMLS
- $195,0003 bd2 ba1k sqft2976 Kenville Ln, Decatur, GA 30034ActiveMLS ID #10833883, Mark Spain, Mark Spain Real Estate. GAMLS
- $189,0003 bd3 ba1.5k sqft1564 Eastern Sunrise Ln, Decatur, GA 30034ActiveMLS ID #10799448, Liaquat Memon, Coldwell Banker Realty. GAMLS
- $199,0003 bd3 ba1.5k sqft3816 Waldrop Ln, Decatur, GA 30034ActiveMLS ID #10818925, Ty V Burroughs, Sanders Real Estate. GAMLS
- $200,0003 bd3 ba1.7k sqft2832 Saratoga Lake Vw, Decatur, GA 30034ActiveMLS ID #10824264, Dana Zahedi, Compass. GAMLS
- $165,0003 bd3 ba1.6k sqft2729 Vining Ridge Ter, Decatur, GA 30034ActiveMLS ID #10834845, Jessica Jackson, HomeSmart. GAMLS
- $209,9003 bd3 ba-- sqft3180 Panthers Trce, Decatur, GA 30034ActiveMLS ID #10868877, Nelson C Uche, Homeland Realty Group. GAMLS
- $169,0003 bd3 ba1.6k sqft2739 Vining Ridge Ter, Decatur, GA 30034For SaleMLS ID #7760506, Julie Stephens, Exclusive Realty. FMLS GA
- $225,0003 bd3 ba1.9k sqft3476 Waldrop Creek Trl, Decatur, GA 30034ActiveMLS ID #10853249, Jenny Martin, ERA Sunrise Realty. GAMLS
- $179,5002 bd3 ba1.4k sqft1578 Eastern Sunrise Ln, Decatur, GA 30034ActiveMLS ID #10808644, Ann M Reynolds, Maximum One Grt. Atl. REALTORS. GAMLS
