Welcome to a truly exceptional custom-built home in one of Paulding County’s most desirable areas, located in the highly sought-after North Paulding school district. Situated along one of the county’s most scenic roads, this brand-new home offers a rare combination of elegance, privacy, and breathtaking surroundings. Every inch of this home was thoughtfully designed with elegance in mind, showcasing the attention to detail and craftsmanship that make a true custom build so special. From the moment you arrive, you’ll appreciate the incredible setting and the beauty of a home designed to impress. Set on over an acre of land, this property offers the freedom and space you’ve been searching for. With no HOA and no neighborhood restrictions, you can enjoy the privacy of your own retreat while still being conveniently located in a highly desirable area. The expansive lot also offers exciting possibilities for a future pool, creating the potential for your own private outdoor oasis. Brand new, beautifully designed, and situated on an incredible piece of land, this is more than just a house—it’s a dream home. Opportunities like this are rare. Don’t miss your chance to experience everything this extraordinary property has to offer.
Active
Price cut: $20K (10/1)
$630,000
284 Braswell Mountain Rd, Dallas, GA 30132
4beds
2,400sqft
Single Family Residence, Residential
Built in 2026
1.07 Acres Lot
$629,400 Zestimate®
$263/sqft
$-- HOA
What's special
Beautifully designedCustom-built homeIncredible piece of landBreathtaking surroundingsThoughtfully designed with eleganceExpansive lot
- 44 days
- 712
- 67
Zillow last checked:
Listing updated:
Listed by:
Brent Wheeling,
Valor RE, LLC 404-282-0601
Source: FMLS GA,MLS#: 7834196
Facts & features
Interior
Bedrooms & bathrooms
- Bedrooms: 4
- Bathrooms: 3
- Full bathrooms: 3
- Main level bathrooms: 2
- Main level bedrooms: 3
Rooms
- Room types: Office
Primary bedroom
- Features: Master on Main, Split Bedroom Plan
- Level: Master on Main, Split Bedroom Plan
Bedroom
- Features: Master on Main, Split Bedroom Plan
Primary bathroom
- Features: Double Vanity, Separate Tub/Shower
Dining room
- Features: Open Concept
Kitchen
- Features: Cabinets White, Kitchen Island, Solid Surface Counters
Heating
- Central
Cooling
- Ceiling Fan(s), Central Air
Appliances
- Included: Dishwasher, Electric Range, Range Hood
- Laundry: Laundry Room, Main Level
Features
- Beamed Ceilings, High Ceilings 10 ft Main, Vaulted Ceiling(s), Walk-In Closet(s)
- Flooring: Hardwood
- Windows: Double Pane Windows
- Basement: None
- Number of fireplaces: 2
- Fireplace features: Double Sided
- Common walls with other units/homes: No Common Walls
Interior area
- Total structure area: 2,400
- Total interior livable area: 2,400 sqft
Video & virtual tour
Property
Parking
- Total spaces: 2
- Parking features: Garage
- Garage spaces: 2
Accessibility
- Accessibility features: None
Features
- Levels: One and One Half
- Stories: 1
- Patio & porch: Covered, Deck, Front Porch, Rear Porch, Screened
- Exterior features: None
- Pool features: None
- Spa features: None
- Fencing: None
- Has view: Yes
- View description: Rural
- Waterfront features: None
- Body of water: None
Lot
- Size: 1.07 Acres
- Features: Corner Lot, Level
Details
- Additional structures: None
- Parcel number: 013898
- Other equipment: None
- Horse amenities: None
Construction
Type & style
- Home type: SingleFamily
- Architectural style: Ranch
- Property subtype: Single Family Residence, Residential
Materials
- HardiPlank Type, Stone
- Foundation: Block
- Roof: Composition,Shingle
Condition
- New Construction
- New construction: Yes
- Year built: 2026
Utilities & green energy
- Electric: None
- Sewer: Septic Tank
- Water: Public
- Utilities for property: Cable Available, Electricity Available, Phone Available, Water Available
Green energy
- Energy efficient items: None
- Energy generation: None
Community & HOA
Community
- Features: None
- Security: Carbon Monoxide Detector(s), Fire Alarm
- Subdivision: None
HOA
- Has HOA: No
Location
- Region: Dallas
Financial & listing details
- Price per square foot: $263/sqft
- Tax assessed value: $467,506
- Annual tax amount: $2,074
- Date on market: 9/8/2026
- Cumulative days on market: 44 days
- Electric utility on property: Yes
- Road surface type: Asphalt
Estimated market value
$629,400
$598,000 - $661,000
$2,327/mo
Price history
| Date | Event | Price |
|---|---|---|
| 10/1/2026 | Price change | $630,000-3.1%$263/sqft |
Source:  FMLS GA #7834196 Report a problem FMLS GA #7834196 Report a problem | ||
| 9/8/2026 | Listed for sale | $649,999+38.3%$271/sqft |
Source: FMLS GA #7834196 Report a problem | ||
| 11/20/2025 | Sold | $470,000+7.9%$196/sqft |
Source:  GAMLS #10621420 Report a problem GAMLS #10621420 Report a problem | ||
| 10/9/2025 | Listed for sale | $435,600$182/sqft |
Source: GAMLS #10621420 Report a problem | ||
Public tax history
| Year | Property taxes | Tax assessment |
|---|---|---|
| 2025 | $2,074 +9.7% | $187,002 +10% |
| 2024 | $1,890 +2% | $170,040 +3.5% |
| 2023 | $1,854 0% | $164,360 +13.7% |
| 2022 | $1,854 +27.9% | $144,600 +23.9% |
| 2021 | $1,449 +8.5% | $116,680 +3.9% |
| 2020 | $1,336 -53.6% | $112,320 +19.2% |
| 2018 | $2,878 +913.1% | $94,200 +4% |
| 2017 | $284 +24.7% | $90,560 +10.8% |
| 2016 | $228 | $81,761 +4.2% |
| 2015 | $228 | $78,441 +11.2% |
| 2014 | -- | $70,521 -3.8% |
| 2013 | $201 | $73,344 |
| 2012 | -- | -- |
| 2011 | -- | -- |
| 2010 | -- | -- |
| 2009 | -- | $89,760 -2.5% |
| 2008 | -- | $92,084 -1.7% |
| 2007 | -- | $93,652 +0.2% |
| 2006 | -- | $93,480 +28.5% |
| 2005 | -- | $72,768 +3% |
| 2004 | -- | $70,628 +21% |
| 2003 | -- | $58,360 +33.5% |
| 2002 | -- | $43,708 +24.8% |
| 2001 | -- | $35,020 |
Find assessor info on the county website
Monthly payment
Est. payment
Payment breakdown
Explore the cost of this home by adjusting the details. Changes won't be saved.Climate risks
Neighborhood: 30132
Nearby schools
Schools provided by the listing agent
- Elementary: Burnt Hickory
- Middle: Sammy McClure Sr.
- High: North Paulding
Source: FMLS GA. This data may not be complete. We recommend contacting the local school district to confirm school assignments for this home.
Similar homes
- $590,0004 bd3 ba3.5k sqft76 Star Wars Path, Dallas, GA 30132Active

 MLS ID #10822814, Christopher Kocopi, Porch Property Group, LLC. GAMLS
 - $575,0004 bd4 ba2.7k sqft90 Riverwalk Manor Dr, Dallas, GA 30132New Construction
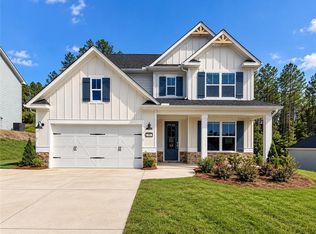
 MLS ID #7852029, Whitney Barker, Artisan Realty of Georgia. FMLS GA
 - $689,0864 bd4 ba2.7k sqft29 Landin Valley Way, Dallas, GA 30132New Construction
 MLS ID #7852144, Whitney Barker, Artisan Realty of Georgia. FMLS GA
 - $599,0006 bd5 ba3.4k sqft233 Mountain Ashe Ln, Dallas, GA 30132Active
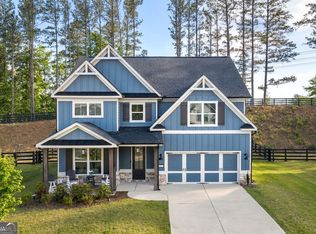 MLS ID #10829387, Allise Raad, Harry Norman Realtors. GAMLS
 - $692,2254 bd4 ba3.2k sqft19 Landin Valley Way, Dallas, GA 30132New ConstructionMLS ID #7852133, Whitney Barker, Artisan Realty of Georgia. FMLS GA
- $689,0004 bd4 ba3.3k sqft2943 Dabbs Bridge Rd, Dallas, GA 30132ActiveMLS ID #10696614, Susan D Brock, Atlanta Communities. GAMLS
- $535,0005 bd3 ba3.1k sqft34 Alder Lndg N, Dallas, GA 30132For SaleMLS ID #7784214, April D Graber, Premier West Realty, Inc. FMLS GA
- $642,0003 bd3 ba2.9k sqft210 Wildwood Dr, Cartersville, GA 30120For SaleMLS ID #7855617, Brandi Mathieu, T.A. Mathieu Realty, LLC. FMLS GA
- $599,9004 bd3 ba2.2k sqft4155 Burnt Hickory Rd NW, Marietta, GA 30064ActiveMLS ID #10869718, Wilson Property Partners, Bolst. GAMLS
- $429,9904 bd3 ba2.3k sqft107 Everwood Ct, Dallas, GA 30132New ConstructionFMLS GA
- $470,0003 bd3 ba2k sqft10 Palmetto Run, Dallas, GA 30132ActiveMLS ID #10856771, Nicole M France, RE/MAX Center. GAMLS
- $589,0004 bd3 ba1.9k sqft681 Pumpkinvine Rd, Acworth, GA 30101ActiveMLS ID #10832462, Rosmy Pereira, Villa Realty Group LLC. GAMLS
- $457,5004 bd4 ba2.2k sqft44 Honeydew Ln, Dallas, GA 30132ActiveMLS ID #10808291, Suzanne T Crowe, Ansley RE|Christie's Int'l RE. GAMLS
- $587,9004 bd3 ba2.4k sqft425 Rc Thompson Rd, Dallas, GA 30157ActiveMLS ID #10835516, Carolyn Fern, BHHS Georgia Properties. GAMLS
- $475,0004 bd3 ba2.8k sqft143 Meadow View Loop, Dallas, GA 30132ActiveMLS ID #10848981, Evin Earnhart, Bolst. GAMLS
- $549,0003 bd2 ba2.7k sqft3341 Hickory Crest Dr NW, Marietta, GA 30064For SaleMLS ID #7845412, S Gale Willman, Prime Properties Atlanta. FMLS GA
- $657,9004 bd3 ba2.9k sqft44 Berryhill Pl SE, Cartersville, GA 30121For SaleMLS ID #7799230, WANDA C GRAY, Asher Realty, Inc. FMLS GA
- $399,9904 bd3 ba2.1k sqft105 Everwood Ct, Dallas, GA 30132New ConstructionFMLS GA
- $649,9004 bd4 ba3.4k sqft1118 Turnwell Pl, Kennesaw, GA 30152Active Under ContractMLS ID #10818625, Erin Young, BHHS Georgia Properties. GAMLS
