Ideally situated in Toronto's most desirable and established family neighbourhood between High Park and Roncesvalles Village. Located on a desirable street surrounded by mature trees and historic character homes. Largely in original condition, renovate, reimagine and unlock the full potential of this 2 3/4 storey property features three self-contained units, with one currently vacant. This spacious property features a welcoming front porch, front foyer, original millwork and stain glass, a large multi-level Main/Second-floor Apartment with a classic fireplace, bright sunroom and a walkout to private backyard; a Second/Third-floor Apartment with three bedrooms, fireplace and balcony overlooking park-like setting at the rear; and the lower level one-bedroom Apartment, laundry room and storage. Highly walkable and bike-friendly, the location provides easy access to everyday amenities without the need for a car. Just steps from vibrant Roncesvalles Village, exceptional selection of restaurants, cafés, bakeries, boutique shops, excellent schools. High Park, is just a short walk away, offering extensive walking and hiking trails, sports fields, the Zoo, and the renowned spring cherry blossoms. Excellent transit connectivity includes convenient access to Dundas West Station, the Bloor Subway line, Roncesvalles TTC streetcar routes, GO Transit, and the UP Express, providing seamless travel throughout Toronto and beyond.
For sale
C$1,789,000
284 Indian Rd, Toronto, ON M6R 2X2
6beds
5baths
Triplex
Built in ----
-- sqft lot
$-- Zestimate®
C$--/sqft
C$-- HOA
What's special
Desirable streetSurrounded by mature treesHistoric character homesWelcoming front porchFront foyerClassic fireplaceBright sunroom
- 1 day |
- 156 |
- 10 |
Zillow last checked:
Listing updated:
Listed by:
RE/MAX PROFESSIONALS INC.
Source: TRREB,MLS®#: W13694808 Originating MLS®#: Toronto Regional Real Estate Board
Originating MLS®#: Toronto Regional Real Estate BoardFacts & features
Interior
Bedrooms & bathrooms
- Bedrooms: 6
- Bathrooms: 5
Heating
- Radiant, Gas
Cooling
- Window Unit(s)
Features
- Separate Hydro Meter
- Basement: Apartment,Separate Entrance
- Has fireplace: Yes
- Fireplace features: Living Room
Interior area
- Living area range: 3500-5000 null
Video & virtual tour
Property
Parking
- Total spaces: 4
- Parking features: Private
- Has garage: Yes
Features
- Stories: 2.5
- Patio & porch: Porch
- Exterior features: Privacy
- Pool features: None
Lot
- Size: 6,360 Square Feet
- Features: Hospital, Park, Public Transit, Rec./Commun.Centre, School
Details
- Parcel number: 213490074
Construction
Type & style
- Home type: MultiFamily
- Property subtype: Triplex
Materials
- Brick, Stone
- Foundation: Brick
- Roof: Asphalt Shingle
Utilities & green energy
- Sewer: Sewer
Community & HOA
Location
- Region: Toronto
Financial & listing details
- Annual tax amount: C$14,471
- Date on market: 8/20/2026
Price history
Price history is unavailable.
Public tax history
Tax history is unavailable.
Climate risks
Neighborhood: High Park
Nearby schools
GreatSchools rating
No schools nearby
We couldn't find any schools near this home.
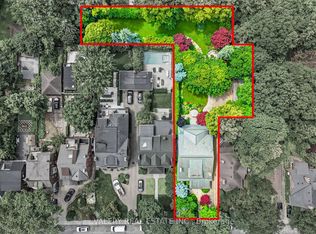
- C$6,750,0005 bd7 ba-- sqft270 Indian Rd, Toronto, ON M6R2X2For Sale
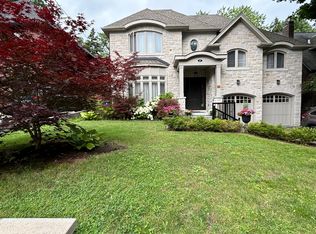
- C$--1 bd1 ba740 sqft47 Indian Grv #2, Toronto, ON M6R2Y1Off Market
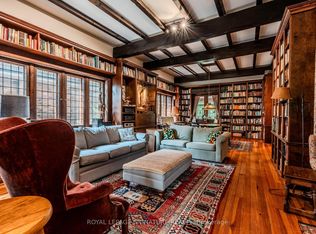
- C$6,3004 bd4 ba-- sqft295 Indian Rd, Toronto, ON M6R2X5For Rent
- C$--2 bd1 ba-- sqft43 Radford Ave, Toronto, ON M6R1Z5Off Market
- C$--2 bd1 ba1.2k sqft198 Howard Park Ave #1, Toronto, ON M6R1W1Off Market
- C$2,6001 bd1 ba-- sqft435 Parkside Dr #4, Toronto, ON M6R2Z8For Rent
- C$1,650-- bd1 ba-- sqft23 Radford Ave FLOOR 3, Toronto, ON M6R1Z5For Rent
- C$--2 bd2 ba-- sqft37 Boustead Ave #1, Toronto, ON M6R1Y7Off Market
Similar homes
- C$1,995,0007 bd5 ba-- sqft132 Marion St, Toronto, ON M6R 1E7For Sale
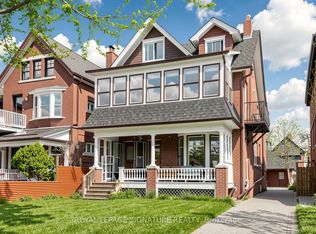 MLS ID #W13682774, ROYAL LEPAGE SIGNATURE REALTY. TRREB
 - C$1,649,0003 bd4 ba-- sqft23 Abbs St, Toronto, ON M6K 1M5For Sale
 MLS ID #W13691824, ROYAL LEPAGE SIGNATURE REALTY. TRREB
 - C$1,788,8004 bd3 ba-- sqft353 Saint Clarens Ave, Toronto, ON M6H 3W2For Sale
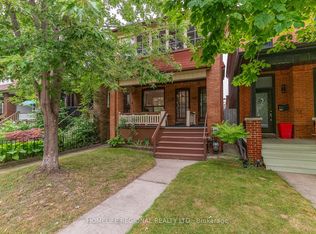 MLS ID #C13574238, HOMELIFE REGIONAL REALTY LTD.. TRREB
 - C$2,199,0006 bd4 ba-- sqft376 Sunnyside Ave, Toronto, ON M6R 2R8For Sale
 MLS ID #W13509134, SOTHEBY'S INTERNATIONAL REALTY CANADA. TRREB
 - C$1,999,9997 bd5 ba-- sqft328 High Park Ave, Toronto, ON M6P 2S7For SaleMLS ID #W13652020, RE/MAX WEST REALTY INC.. TRREB
- C$1,799,0004 bd2 ba-- sqft133 Deforest Rd, Toronto, ON M6S 1J7For SaleMLS ID #W13679222, FARLAN REALTY INC.. TRREB
- C$1,889,0006 bd4 ba-- sqft8 Grafton Ave, Toronto, ON M6R 1C4For SaleMLS ID #W13169610, RE/MAX ULTIMATE REALTY INC.. TRREB
- C$1,790,0003 bd2 ba-- sqft384 Sunnyside Ave Unit 308, Toronto, ON M6R 2S1For SaleMLS ID #W13571624, ROYAL LEPAGE REAL ESTATE SERVICES LTD.. TRREB
- C$1,578,0003 bd2 ba-- sqft56 Durie St, Toronto, ON M6S 3E6For SaleMLS ID #W13688382, ROYAL LEPAGE REAL ESTATE SERVICES HEAPS ESTRIN TEAM. TRREB
- C$1,999,0006 bd4 ba-- sqft189 Parkside Dr, Toronto, ON M6R 2Z1For SaleMLS ID #W12970002, GRANGE HALL REALTY INC.. TRREB
- C$1,499,0006 bd4 ba-- sqft121 Medland St, Toronto, ON M6P 2N4For SaleMLS ID #W13615228, HOMELIFE/MIRACLE REALTY LTD. TRREB
- C$1,650,0005 bd4 ba-- sqft560 Indian Grv, Toronto, ON M6P 2J4For SaleMLS ID #W13163972, SUTTON GROUP-TOWER REALTY LTD.. TRREB
- C$2,100,0006 bd5 ba-- sqft56 Wright Ave, Toronto, ON M6R 1K8For SaleMLS ID #W13484466, RE/MAX ULTIMATE REALTY INC.. TRREB
- C$1,499,9004 bd4 ba-- sqft24 Indian Road Cres, Toronto, ON M6P 2G1For SaleMLS ID #W13529286, KELLER WILLIAMS ADVANTAGE REALTY. TRREB
- C$1,849,0005 bd4 ba-- sqft61 Chelsea Ave, Toronto, ON M6P 1B9For SaleMLS ID #W13050756, ROYAL LEPAGE TERREQUITY BESPOKE REALTY. TRREB
- C$1,199,9995 bd3 ba-- sqft971 Lansdowne Ave, Toronto, ON M6H 3Z5For SaleMLS ID #W13696558, EXP REALTY. TRREB
- C$1,499,0004 bd3 ba-- sqft30 Grenadier Rd, Toronto, ON M6R 1R2For SaleMLS ID #W13590490, GOWEST REALTY LTD.. TRREB
- C$1,999,0006 bd2 ba-- sqft2 Larkin Ave, Toronto, ON M6S 1L8For SaleMLS ID #W13230060, ROYAL LEPAGE REAL ESTATE SERVICES LTD.. TRREB
- C$2,229,0005 bd4 ba-- sqft238 Garden Ave, Toronto, ON M6R 1J1For SaleMLS ID #W13636118, ROYAL LEPAGE REAL ESTATE SERVICES LTD.. TRREB
- C$1,399,9003 bd2 ba-- sqft154 Fairview Ave, Toronto, ON M6P 3A5For SaleMLS ID #W13692126, BRAD J. LAMB REALTY 2016 INC.. TRREB
