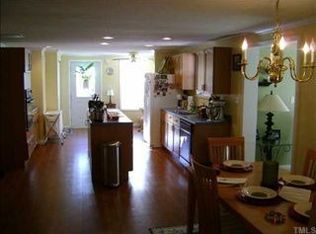
Set amid rolling hills, mature forests, and sweeping pastures, Fox Lair Farm is a remarkable country estate where architectural craftsmanship and equestrian tradition come together in an extraordinary setting. Inspired by a historic residence in Middleburg, Virginia, the custom Tennessee river stone home stands among beautifully manicured grounds, overlooking the grazing pastures and private stocked pond. Every element of the property reflects a thoughtful appreciation for the land, its natural beauty, and the traditions of gracious country living. Built in 2005, the residence is a testament to exceptional craftsmanship, with hand-laid stonework by Cleve Wagstaff, whose work includes Duke University's iconic stone walls. A copper roof, matching gutters, and a distinctive cupola crowned with a fox finial lend the home its unmistakable character. Inside, richly detailed coffered ceilings, substantial millwork, hardwood floors, and graceful arched transom windows reveal an extraordinary attention to detail. Natural light and carefully framed views maintain a connection to the surrounding landscape throughout the home. The kitchen, dining, and living areas offer an inviting setting for both everyday life and entertaining. Richly stained cabinetry, glass-front display cabinets, double wall ovens, a substantial cooktop with hood, and a generous island define the kitchen. A Dutch door adds country-house charm, while the sunroom and spacious screened porch extend the living spaces outdoors. Accessible from both the living room and main-level bedroom, the screened porch offers a lovely vantage point over the manicured grounds. Upstairs, the primary suite features a gas fireplace and direct access to an Ipe deck with a spa overlooking the manicured lawns, pastures, and woodlands. A matching Ipe deck on the opposite side of the residence is accessed from one of two additional bedrooms, which share a Jack-and-Jill bathroom. Beyond the home, the lawn meets a traditional stone ha-ha wall, preserving uninterrupted views across the pastures to the pond beyond. Equestrian facilities include a three-stall barn with hay loft, tack room, grooming stall, wash rack with hot water, electricity, and storage for shavings and equipment. Five pastures—three expansive and two smaller—provide flexibility for turnout and management. Three run-in sheds offer shelter, including one with electricity near the residence. Water and electricity are available along the fence lines serving the pastures. Established riding trails wind through the rolling hills and forests, with traditional coops for jumping. Tillotson Equine Internal Medicine Mobile Services is located next door. An old log cabin and additional outbuildings contribute to the farm's character, while manicured grounds, a vegetable garden, beehives, and mature mulberry, pecan, and persimmon trees bring seasonal interest to the landscape. The stocked pond offers another peaceful place to enjoy the property. Fox Lair Farm is approximately 3 miles from downtown Roxboro, 9 miles from Hyco Lake's recreation area, 18 miles from Red Mountain Hounds kennels and Quail Roost Farm, and 33 miles from Duke University's West Campus. Rarely does a property bring together such distinctive architecture, established equestrian amenities, and natural beauty with such harmony. Fox Lair Farm is an exceptional country estate, rich in character and thoughtfully designed to be enjoyed for generations.
For sale
$2,300,000
2844 Leasburg Rd, Roxboro, NC 27574
4beds
3,108sqft
Single Family Residence
Built in 2005
86.62 Acres Lot
$2,119,500 Zestimate®
$740/sqft
$-- HOA
What's special
Richly detailed coffered ceilingsHardwood floorsSubstantial millworkTraditional coops for jumpingBeautifully manicured groundsGraceful arched transom windows
- 29 days
- 2,567
- 324
Zillow last checked:
Listing updated:
Listed by:
Bella Royal 919-530-0871,
Peak, Swirles & Cavallito
Source: Doorify MLS,MLS#: 10198677
Facts & features
Interior
Bedrooms & bathrooms
- Bedrooms: 4
- Bathrooms: 4
- Full bathrooms: 3
- 1/2 bathrooms: 1
- Main level bathrooms: 1
- Main level bedrooms: 1
Primary bedroom
- Level: Second
- Area: 340.4 Square Feet
- Dimensions: 20.42 x 16.67
Bedroom 2
- Level: Main
- Area: 170.57 Square Feet
- Dimensions: 15.75 x 10.83
Bedroom 3
- Level: Second
- Area: 203.28 Square Feet
- Dimensions: 15.25 x 13.33
Bedroom 4
- Level: Second
- Area: 187.1 Square Feet
- Dimensions: 16.75 x 11.17
Dining room
- Level: Main
- Area: 193.5 Square Feet
- Dimensions: 15.58 x 12.42
Kitchen
- Level: Main
- Area: 230.2 Square Feet
- Dimensions: 18.67 x 12.33
Laundry
- Level: Main
- Area: 85.53 Square Feet
- Dimensions: 9.42 x 9.08
Living room
- Level: Main
- Area: 399.13 Square Feet
- Dimensions: 25.75 x 15.5
Sunroom
- Level: Main
- Area: 93.34 Square Feet
- Dimensions: 12.17 x 7.67
Heating
- Fireplace(s), Heat Pump, Wall Furnace
Cooling
- Central Air, Ceiling Fan(s), Dual, Whole House Fan
Appliances
- Included: Double Oven, Dishwasher, Electric Oven, Free-Standing Refrigerator, Gas Cooktop, Ice Maker, Microwave, Oven, Refrigerator, Range Hood, Stainless Steel Appliance(s), Washer, Washer/Dryer, Warming Drawer
- Laundry: Inside, Laundry Room, Main Level, Sink
Features
- Breakfast Bar, Beamed Ceilings, Bidet, Ceiling Fan(s), Chandelier, Crown Molding, Coffered Ceiling(s), Central Vacuum, Double Vanity, Entrance Foyer, Granite Counters, High Ceilings, Kitchen Island, Laminate Counters, Open Floorplan, Recessed Lighting, Sound System, Stone Counters, Tray Ceiling(s), Walk-In Closet(s), Bathtub/Shower Combination, Walk-In Shower, Smooth Ceilings
- Flooring: Carpet, Hardwood, Tile
- Doors: French Doors
- Windows: Double Pane Windows, Screens, Shutters
- Basement: Block,Concrete,Interior Entry,Storage Space,Unfinished
- Number of fireplaces: 2
- Fireplace features: Bedroom, Gas, Gas Log, Living Room, Primary Bedroom, Raised Hearth, Wood Burning
Interior area
- Total structure area: 3,108
- Total interior livable area: 3,108 sqft
- Finished area above ground: 3,108
- Finished area below ground: 0
Property
Parking
- Parking features: Aggregate, Circular Driveway, Driveway, Gravel, Outside, Oversized, Parking Pad, Unpaved
- Has uncovered spaces: Yes
Accessibility
- Accessibility features: Accessible Bedroom, Accessible Full Bath, Accessible Approach with Ramp, Standby Generator
Features
- Levels: Two
- Stories: 2
- Patio & porch: Covered, Deck, Enclosed, Front Porch, Patio, Screened, Side Porch
- Exterior features: Balcony, Garden, Private Yard, Rain Gutters, Storage
- Has spa: Yes
- Spa features: Above Ground, Private
- Fencing: Electric,Wood,Wire
- Has view: Yes
- View description: Pond, Pasture, Rural, Trees/Woods
- Has water view: Yes
- Water view: Pond
Lot
- Size: 86.62 Acres
- Features: Farm, Garden, Landscaped, Many Trees, Native Plants, Pasture, Pond on Lot, Private, Rolling Slope, Secluded, Views, Wooded
- Residential vegetation: Cleared, Grassed, Natural State, Wooded
Details
- Additional structures: Arena, Barn(s), Outbuilding, Shed(s), Storage
- Parcel number: 114 16
- Zoning: R
- Special conditions: Standard
- Horse amenities: Barn, Hay Storage, Paddocks, Pasture, Riding Trail, Shaving Bin, Stable(s), Tack Room, Trailer Storage, Wash Rack
Construction
Type & style
- Home type: SingleFamily
- Architectural style: Colonial,Georgian
- Property subtype: Single Family Residence
Materials
- Block, Stone
- Foundation: Block
- Roof: Copper
Condition
- New construction: No
- Year built: 2005
Utilities & green energy
- Sewer: Septic Tank, Community Sewer
- Water: Well
- Utilities for property: Underground Utilities
Community & HOA
Community
- Security: See Remarks, Security System
HOA
- Has HOA: No
Location
- Region: Roxboro
Financial & listing details
- Price per square foot: $740/sqft
- Tax assessed value: $1,449,429
- Annual tax amount: $9,785
- Date on market: 10/16/2026
- Listing agreement: Exclusive Right To Sell
- Listing terms: Cash,Conventional
- Road surface type: Gravel, Paved
Estimated market value
$2,119,500
$2.01M - $2.23M
$3,469/mo
Price history
| Date | Event | Price |
|---|---|---|
| 10/16/2026 | Listed for sale | $2,300,000$740/sqft |
Source:  Doorify MLS #10198677 Report a problem | ||
Public tax history
| Year | Property taxes | Tax assessment |
|---|---|---|
| 2026 | $6,961 -1.5% | $1,053,437 |
| 2025 | $7,066 +21.2% | $1,053,437 +39.8% |
| 2024 | $5,829 | $753,485 |
| 2023 | $5,829 +0.3% | $753,485 |
| 2022 | $5,810 +3% | $753,485 |
| 2021 | $5,640 -4.6% | $753,485 -4.6% |
| 2020 | $5,910 -1.3% | $789,502 |
| 2019 | $5,988 | $789,502 |
| 2018 | $5,988 +8.1% | $789,502 |
| 2017 | $5,538 | $789,502 |
| 2016 | $5,538 | $789,502 |
| 2015 | $5,538 | $789,502 |
| 2014 | $5,538 | $789,502 +1% |
| 2012 | -- | $781,966 |
| 2011 | $5,474 | $781,966 |
| 2010 | -- | $781,966 |
Find assessor info on the county website
Monthly payment
Est. payment
Payment breakdown
Explore the cost of this home by adjusting the details. Changes won't be saved.Climate risks
Neighborhood: 27574
Nearby schools
Schools provided by the listing agent
- Elementary: Person - Stories Creek Elementary
- Middle: Person - Southern Middle
- High: Person - Person High
Source: Doorify MLS. This data may not be complete. We recommend contacting the local school district to confirm school assignments for this home.
Similar homes
- $2,299,9503 bd4 ba3.9k sqft4319 Surl Mount Tirzah Rd, Timberlake, NC 27583For Sale

 MLS ID #10191373, Kathryn White. Doorify MLS
- $2,495,0003 bd4 ba3.3k sqft815 Estate Rd, Semora, NC 27343For Sale
 MLS ID #10201558, Gay Poindexter. Doorify MLS
- $1,599,0003 bd3 ba3.5k sqft164 Baird Ct, Roxboro, NC 27574For Sale
 MLS ID #10187273, Lori Smith. Doorify MLS
- $1,895,0003 bd5 ba4.3k sqft343 Lakewood Pointe Dr, Roxboro, NC 27574For Sale
 MLS ID #1210767, Donna Dunevant. Triad MLS
- $2,250,0004 bd4 ba4.4k sqft4811 New Sharon Church Rd, Hillsborough, NC 27278For SaleMLS ID #10180084, Patricia Roberts. Doorify MLS
- $1,425,0004 bd5 ba3.6k sqft1056 S Landing Dr, Leasburg, NC 27291For SaleMLS ID #10194060, Kirk West. Doorify MLS
- $1,700,0003 bd4 ba3.5k sqft28 Old Mill Trl, Semora, NC 27343For SaleMLS ID #10186523, David M Whitt. Doorify MLS
- $1,800,0003 bd4 ba4.4k sqft118 Silverado Trl, Semora, NC 27343For SaleMLS ID #10178306, Carla Stovall. Doorify MLS
- $1,700,0003 bd4 ba3.1k sqft326 Old North Carolina 57 Hwy, Semora, NC 27343New ConstructionMLS ID #10196423, Bella Royal. Doorify MLS
- $1,600,0003 bd4 ba3.6k sqft116 Summerlyn Pl, Semora, NC 27343For SaleMLS ID #10190384, Timothy Chandler. Doorify MLS
- $1,200,0004 bd5 ba3.7k sqft260 Bc Way, Rougemont, NC 27572For SaleMLS ID #10167349, Zuri Hunter. Doorify MLS
- $1,300,0003 bd4 ba3.1k sqft160 Crystal Bay Rd, Semora, NC 27343For SaleMLS ID #10193016, Donna L Dunevant. Doorify MLS
- $1,647,5003 bd1 ba1.9k sqft1001 Charlie Reade Rd, Timberlake, NC 27583For SaleMLS ID #10164834, Eddie Burton. Doorify MLS
- $1,499,0003 bd5 ba4.2k sqft126 Crystal Bay Rd, Semora, NC 27343For SaleMLS ID #10196307, Gay Poindexter. Doorify MLS
- $1,185,0003 bd3 ba2.7k sqft995 Bolton Rd, Semora, NC 27343For SaleMLS ID #10198378, Kristina Wiggins. Doorify MLS
- $1,800,0003 bd4 ba3.5k sqft124 Deer Run Trl, Semora, NC 27343New ConstructionMLS ID #10175419, Carla Stovall. Doorify MLS
- $1,475,0003 bd4 ba2.8k sqft1062 Crystal Forest Dr, Semora, NC 27343New ConstructionMLS ID #10181324, Carla Stovall. Doorify MLS
- $1,550,0004 bd5 ba4.4k sqft1021 Shadyside Ct, Hillsborough, NC 27278New ConstructionMLS ID #10184270, Reid Maxwell Hunter. Doorify MLS
- $1,150,0004 bd4 ba3.2k sqft3600 N Carolina 57 Lot 8, Hillsborough, NC 27278New ConstructionMLS ID #10186504, Reid Maxwell Hunter. Doorify MLS
- $1,500,0003 bd3 ba2.6k sqft928 Shorefront Ln, Hillsborough, NC 27278For SaleMLS ID #10177230, Marianne Mansour. Doorify MLS
