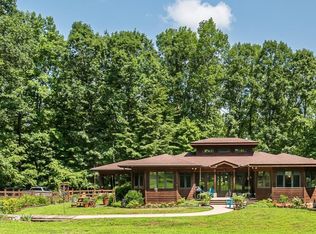
Back on the market at no fault of the sellers. A VERY clean home inspection is available upon request. Second chances do exist to take advantage of this rare gem. Tucked away on 16 private wooded acres, this one-of-a-kind Haiku home offers unmatched privacy and connection to nature. Stunning post-and-beam architecture blends seamlessly with modern comfort and design. Featuring 4 bedrooms, 4.5 baths, soaring ceilings, exposed Douglas fir beams, walls of windows, and abundant natural light, this custom home offers seamless indoor-outdoor living. Enjoy wraparound decks, screened porches, dumbwaiter, hot tub, walking trails, and a professional grade greenhouse perfect for year-round gardening or entertaining. Designed for retreat-style living with backup generator, wood stove, spacious home office/workroom, and 2-car garage. A rare private woodland sanctuary with 1/3 mile walking trail. Welcome Home!
For sale
$1,200,000
260 Bc Way, Rougemont, NC 27572
4beds
3,762sqft
Single Family Residence
Built in 2001
16.31 Acres Lot
$1,149,800 Zestimate®
$319/sqft
$-- HOA
What's special
Private wooded acresSoaring ceilingsProfessional grade greenhouseHot tubAbundant natural lightWraparound decksStunning post-and-beam architecture
- 156 days
- 609
- 47
Zillow last checked:
Listing updated:
Listed by:
Zuri Hunter 919-408-9292,
Urban Durham Realty,
Ellen P Bell 252-671-7299,
Urban Durham Realty
Source: Doorify MLS,MLS#: 10167349
Facts & features
Interior
Bedrooms & bathrooms
- Bedrooms: 4
- Bathrooms: 5
- Full bathrooms: 4
- 1/2 bathrooms: 1
- Main level bedrooms: 2
Primary bedroom
- Level: Main
- Area: 268.95 Square Feet
- Dimensions: 16.3 x 16.5
Bedroom 2
- Level: Main
- Area: 179.8 Square Feet
- Dimensions: 12.4 x 14.5
Bedroom 3
- Level: Lower
- Area: 175.89 Square Feet
- Dimensions: 14.3 x 12.3
Bedroom 3
- Level: Lower
- Area: 175.89 Square Feet
- Dimensions: 14.3 x 12.3
Dining room
- Level: Main
- Area: 172.86 Square Feet
- Dimensions: 13.4 x 12.9
Great room
- Level: Lower
- Area: 313.11 Square Feet
- Dimensions: 14.7 x 21.3
Gym
- Level: Lower
- Area: 205.92 Square Feet
- Dimensions: 14.4 x 14.3
Kitchen
- Level: Main
- Area: 232.05 Square Feet
- Dimensions: 19.5 x 11.9
Kitchen
- Level: Lower
- Area: 99.6 Square Feet
- Dimensions: 12.0 x 8.3
Laundry
- Level: Main
- Area: 208.8 Square Feet
- Dimensions: 14.4 x 14.5
Laundry
- Level: Lower
- Area: 45 Square Feet
- Dimensions: 5.0 x 9.0
Living room
- Level: Main
- Area: 344.1 Square Feet
- Dimensions: 18.5 x 18.6
Other
- Description: Screened porch
- Level: Additional
- Area: 359.52 Square Feet
- Dimensions: 33.6 x 10.7
Other
- Description: Screened porch
- Level: Additional
- Area: 87.5 Square Feet
- Dimensions: 12.5 x 7.0
Other
- Level: Additional
- Area: 687.96 Square Feet
- Dimensions: 29.4 x 23.4
Heating
- Central, Wood Stove
Cooling
- Central Air
Appliances
- Included: Dryer, Double Oven, Dishwasher, Exhaust Fan, Free-Standing Freezer, Free-Standing Refrigerator, Freezer, Refrigerator, Washer
- Laundry: Lower Level, Laundry Room, Main Level, Multiple Locations, Sink
Features
- Central Vacuum, Double Vanity, Dumbwaiter, High Ceilings, Kitchen Island, Open Floorplan, Pantry, Walk-In Closet(s), Living/Dining Room Combination, Water Closet, Smooth Ceilings
- Flooring: Carpet, Hardwood, Linoleum, Wood
Interior area
- Total structure area: 3,762
- Total interior livable area: 3,762 sqft
- Finished area above ground: 3,762
- Finished area below ground: 0
Property
Parking
- Total spaces: 2
- Parking features: Asphalt, Garage
- Garage spaces: 2
Features
- Levels: Two
- Stories: 2
- Patio & porch: Deck, Screened, Side Porch, Wrap Around
- Exterior features: Private Yard
Lot
- Size: 16.31 Acres
- Features: Many Trees, Private, Secluded, Wooded
Details
- Additional structures: Greenhouse
- Parcel number: A98 151
- Special conditions: Standard
Construction
Type & style
- Home type: SingleFamily
- Architectural style: Contemporary,Deck House
- Property subtype: Single Family Residence
Materials
- Glass, Wood Siding
- Foundation: Block
- Roof: Shingle
Condition
- New construction: No
- Year built: 2001
Utilities & green energy
- Sewer: Septic Tank
- Water: Well
Community & HOA
HOA
- Has HOA: No
Location
- Region: Rougemont
Financial & listing details
- Price per square foot: $319/sqft
- Tax assessed value: $777,373
- Annual tax amount: $5,218
- Date on market: 7/30/2026
- Listing agreement: Exclusive Right To Sell
- Listing terms: Cash,Conventional
Estimated market value
$1,149,800
$1.09M - $1.21M
$3,839/mo
Price history
| Date | Event | Price |
|---|---|---|
| 7/30/2026 | Listed for sale | $1,200,000$319/sqft |
Source:  Doorify MLS #10167349 Report a problem Doorify MLS #10167349 Report a problem | ||
| 6/22/2026 | Pending sale | $1,200,000$319/sqft |
Source: Doorify MLS #10167349 Report a problem | ||
| 5/14/2026 | Listed for sale | $1,200,000+1775%$319/sqft |
Source: Doorify MLS #10167349 Report a problem | ||
| 12/17/1998 | Sold | $64,000$17/sqft |
Source: Agent Provided Report a problem | ||
Public tax history
| Year | Property taxes | Tax assessment |
|---|---|---|
| 2025 | $5,218 +18.6% | $777,373 +36.8% |
| 2024 | $4,401 | $568,369 |
| 2023 | $4,401 +3.5% | $568,369 +3.2% |
| 2022 | $4,252 -3.4% | $550,869 -6.3% |
| 2021 | $4,403 +27.9% | $587,757 +28% |
| 2020 | $3,442 -1.3% | $459,076 |
| 2019 | $3,488 | $459,076 |
| 2018 | $3,488 +8.2% | $459,076 |
| 2017 | $3,224 | $459,076 |
| 2016 | $3,224 | $459,076 |
| 2015 | $3,224 | $459,076 |
| 2014 | $3,224 | $459,076 0% |
| 2012 | -- | $459,218 |
| 2011 | $3,215 | $459,218 |
| 2010 | -- | $459,218 |
Find assessor info on the county website
Monthly payment
Est. payment
Payment breakdown
Explore the cost of this home by adjusting the details. Changes won't be saved.Climate risks
Neighborhood: 27572
Nearby schools
Schools provided by the listing agent
- Elementary: Person - Helena Elementary
- Middle: Person - Southern Middle
- High: Person - Person High
Source: Doorify MLS. This data may not be complete. We recommend contacting the local school district to confirm school assignments for this home.
- $358,400-- bd2 ba1.1k sqft160 Bc Way, Rougemont, NC 27572Off Market
- $740,1001 bd1 ba440 sqft5798 Mount Harmony Church Rd, Timberlake, NC 27572Off Market
- $339,700-- bd1 ba1.6k sqft5728 Mount Harmony Church Rd, Rougemont, NC 27572Off Market
- $845,3003 bd3 ba3.3k sqft5696 Mount Harmony Church Rd, Rougemont, NC 27572Off Market
Similar homes
- $950,0003 bd4 ba3k sqft296 Cothran Hicks Rd, Rougemont, NC 27572For Sale

 MLS ID #1222046, James W. Patella. Triad MLS
 - $637,0003 bd2 ba2.6k sqft384 Potluck Farm Rd, Rougemont, NC 27572For Sale
 MLS ID #10190880, Tracy Ann Laroe Bell. Doorify MLS
 - $665,0004 bd5 ba3.5k sqft405 Lookout Point, Rougemont, NC 27572For Sale
 MLS ID #10171404, Robert Dermer. Doorify MLS
 - $1,195,0004 bd4 ba4.4k sqft1607 Cash Rd, Creedmoor, NC 27522For Sale
 MLS ID #10193188, Graham Young. Doorify MLS
 - $655,0004 bd3 ba2.3k sqft7048 Curdsand Way, Rougemont, NC 27572For SaleMLS ID #10175158, Alison Miller. Doorify MLS
- $789,9003 bd4 ba3.3k sqft2428 Helena Moriah Rd, Timberlake, NC 27583For SaleMLS ID #10162346, Timothy Chandler. Doorify MLS
- $1,325,0004 bd3 ba3.7k sqft3679 Oak Lawn Farm Rd, Oxford, NC 27565For SaleMLS ID #10169806, Meredith Mclaurin Little. Doorify MLS
- $1,280,0003 bd5 ba3.3k sqft1663 Hayes Rd, Creedmoor, NC 27522For SaleMLS ID #10191077, Marco Urbina Penalva. Doorify MLS
- $1,395,0004 bd4 ba4.5k sqft1744 Spring Lily Ln, Hillsborough, NC 27278For SaleMLS ID #10190447, Whitney Nicole Sneed. Doorify MLS
- $925,0004 bd4 ba3.5k sqft2205 Sanford Ln, Hillsborough, NC 27278For SaleMLS ID #10157713, Melissa H White. Doorify MLS
- $950,0004 bd4 ba3.9k sqft206 Johnstone Ct, Durham, NC 27712For SaleMLS ID #10193331, Johnny May. Doorify MLS
- $875,0004 bd4 ba3.2k sqft2101 Waterwheel Rd, Hurdle Mills, NC 27541For SaleMLS ID #10184399, Melissa H White. Doorify MLS
- $995,0004 bd4 ba3.1k sqft4079 Caroline Ln, Franklinton, NC 27525For SaleMLS ID #10196115, Kim Thompson. Doorify MLS
- $1,399,0007 bd3 ba5.1k sqft7891 Boston Rd, Roxboro, NC 27574For SaleMLS ID #10164509, Bradsher Wilkins. Doorify MLS
- $950,0003 bd4 ba3k sqft312 Victor Williford Rd, Roxboro, NC 27574For SaleMLS ID #10162265, Carla Stovall. Doorify MLS
- $765,0005 bd4 ba4.1k sqft420 November Dr, Durham, NC 27712For SaleMLS ID #10198929, Pamela Racz Tucker. Doorify MLS
- $850,0005 bd4 ba3.3k sqft6218 Kims Dr, Hurdle Mills, NC 27541For SaleMLS ID #10173180, David Andrew Whitman. Doorify MLS
- $765,0004 bd4 ba3.9k sqft504 Appaloosa Trl, Bahama, NC 27503For SaleMLS ID #10184407, Elizabeth Dougherty. Doorify MLS
- $1,225,0005 bd4 ba2.4k sqft2106 Woodrow St, Durham, NC 27705For SaleMLS ID #10197155, Shawn Hays. Doorify MLS
- $1,599,0003 bd3 ba3.5k sqft164 Baird Ct, Roxboro, NC 27574For SaleMLS ID #10187273, Lori Smith. Doorify MLS
