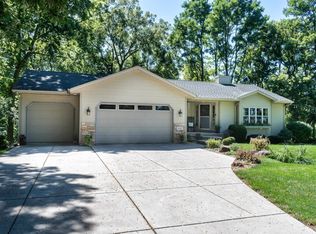
Showings begin 8/9 at Open House. This beautiful home is situated on over 4 acres of lush woods and manicured lawn, where perennials fill the yard and line the woods, offering both tranquility and privacy. Take in the amazing views of nature from any room in the house. The sunroom and large kitchen are lined with windows, including the ceiling, bathing the space in natural light and providing a scenic backdrop for every meal. Relax on the deck or patio, where you can dine, unwind, or simply enjoy the serene surroundings. Additional highlights include an outbuilding used as a gardening workshop, equipment storage or extra parking and trails carved through the woods inviting you to enjoy nature walks and exploration. Don’t miss your opportunity to own this exceptional property combining privacy, natural beauty, and comfort in one stunning package.
Offer-no show
$575,000
2845 Pleasant View Hts, Cottage Grove, WI 53527
2beds
2,088sqft
Single Family Residence
Built in 1964
4.25 Acres Lot
$574,200 Zestimate®
$275/sqft
$-- HOA
What's special
- --
- on Zillow
- 39
- views
- 2
- saves
Zillow last checked:
Listing updated:
Listed by:
Marc Gerothanas,
First Weber Inc
Source: SCWMLS,MLS#: 2029995
Facts & features
Interior
Bedrooms & bathrooms
- Bedrooms: 2
- Bathrooms: 2
- Full bathrooms: 2
- Main level bathrooms: 1
Primary bedroom
- Level: Main
- Area: 180
- Dimensions: 15 x 12
Bedroom 2
- Level: Lower
- Area: 252
- Dimensions: 18 x 14
Dining room
- Level: Main
- Area: 110
- Dimensions: 11 x 10
Kitchen
- Features: Breakfast Bar, Range/Oven, Refrigerator, Dishwasher, Microwave, Disposal
- Level: Main
- Area: 361
- Dimensions: 19 x 19
Living room
- Level: Main
- Area: 529
- Dimensions: 23 x 23
Heating
- Radiant
Cooling
- Wall Unit(s)
Appliances
- Included: Washer, Dryer, Water Softener Included
- Laundry: Lower Level
Features
- Great room, Central Vacuum, At Least 1 tub, Sun Room
- Windows: Skylight(s)
- Basement: Full,Full Size Windows/Exposed,Finished,8'+ Ceiling
- Number of fireplaces: 1
- Fireplace features: Wood Burning, 1 fireplace
Interior area
- Total structure area: 2,088
- Total interior livable area: 2,088 sqft
- Finished area above ground: 1,536
Property
Parking
- Total spaces: 2
- Parking features: 2 car, Attached, Additional Garage
- Attached garage spaces: 2
- Has uncovered spaces: Yes
Features
- Levels: One
- Stories: 1
- Patio & porch: Deck, Patio
Lot
- Size: 4.25 Acres
- Features: Rural-in subdivision
- Residential vegetation: Wooded
Details
- Additional structures: Storage
- Parcel number: 061105285150
- Zoning: G1
Construction
Type & style
- Home type: SingleFamily
- Architectural style: Raised Ranch
- Property subtype: Single Family Residence
Materials
- Wood Siding, Brick, Stone
- Foundation: Poured concrete foundatn
Condition
- Year built: 1964
Utilities & green energy
- Sewer: Non-Municipal/Prvt dispos
- Water: Well
- Utilities for property: Cable Available
Community & HOA
Location
- Region: Cottage Grove
Financial & listing details
- Price per square foot: $275/sqft
- Tax assessed value: $515,900
- Annual tax amount: $6,033
- Date on market: 8/7/2026
- Inclusions: Oven/Range, Refrigerator, Dishwasher, Microwave, Washer, Dryer, Water Softener, Window Blinds
- Exclusions: Seller's personal property
Estimated market value
$574,200
$545,000 - $603,000
$2,283/mo
Price history
| Date | Event | Price |
|---|---|---|
| 8/10/2026 | Pending sale | $575,000$275/sqft |
Source: SCWMLS #2029995 Report a problem | ||
| 8/7/2026 | Listed for sale | $575,000$275/sqft |
Source: SCWMLS #2029995 Report a problem | ||
Public tax history
Tax history is unavailable.
Monthly payment
Est. payment
Payment breakdown
Explore the cost of this home by adjusting the details. Changes won't be saved.Climate risks
Neighborhood: 53527
Nearby schools
Schools provided by the listing agent
- Middle: Indian Mound
- High: McFarland
- District: McFarland
Source: SCWMLS. This data may not be complete. We recommend contacting the local school district to confirm school assignments for this home.
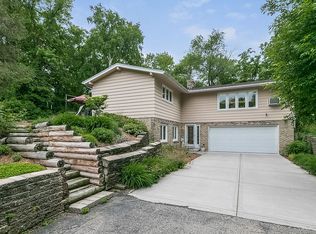
- $550,0003 bd2 ba2.5k sqft2839 Pleasant View Hts, Cottage Grove, WI 53527Sold

- $1,900-- bd-- ba-- sqft2842 Pleasant View Hts, Cottage Grove, WI 53527Off Market
- $627,2004 bd3 ba2.8k sqft2836 Pleasant View Hts, Cottage Grove, WI 53527Off Market
- $580,5002 bd2 ba2k sqft2845 Pleasant View Heights Rd, Cottage Grove, WI 53527Off Market
Similar homes
- $554,9003 bd4 ba2.1k sqft213 Yarrow Hill Dr, Cottage Grove, WI 53527For Sale
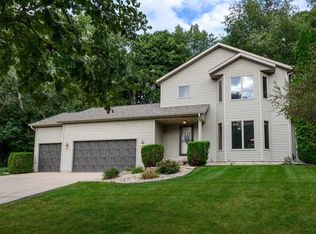 MLS ID #2033267, Amy Reuter. SCWMLS
 - $525,0004 bd2 ba2.4k sqft4726 Baxter Rd, Cottage Grove, WI 53527For Sale
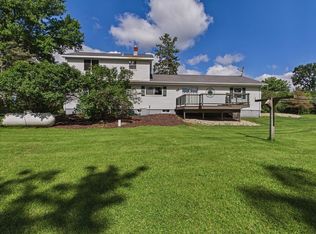 MLS ID #2026201, Amber Huemmer. SCWMLS
 - $642,5004 bd4 ba3.1k sqft3658 Graham Paige ROAD, Cottage Grove, WI 53527Active
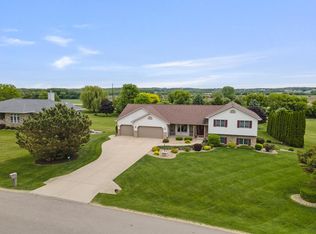 MLS ID #1964355, Brianne Herlitzke. WIREX MLS
 - $625,0004 bd3 ba2.8k sqft2001 Timber Lake Rd, Oregon, WI 53575For Sale
 MLS ID #2033369, Kari Manson Hvam. SCWMLS
