Enjoy peaceful country living on 1.75 acres in the desirable Lake Mills School District! This 3-bedroom, 2.5-bath home offers gorgeous countryside views and plenty of room to make it your own. Relax by the gas fireplace or unwind in the sunroom overlooking the beautiful rural setting. The lower level provides additional living and entertaining space complete with a wet bar. Recent siding adds to the home's appeal, while the spacious lot offers room for a future outbuilding, workshop or additional storage. With privacy, usable acreage and scenic views, this property is full of possibilities. Bring your ideas and create the country home you've been looking for--all while enjoying a convenient location between Lake Mills and Waterloo.
Active
$600,000
N6485 Kroghville ROAD, Waterloo, WI 53594
3beds
2,258sqft
Single Family Residence
Built in 2001
1.75 Acres Lot
$589,800 Zestimate®
$266/sqft
$-- HOA
What's special
- 14 days
- 1,077
- 83
Likely to sell faster than
Zillow last checked:
Listing updated:
Listed by:
Ginger Ramsey 608-217-0822,
Shine Realty
Source: WIREX MLS,MLS#: 1979646 Originating MLS: Metro MLS
Originating MLS: Metro MLSFacts & features
Interior
Bedrooms & bathrooms
- Bedrooms: 3
- Bathrooms: 3
- Full bathrooms: 2
- 1/2 bathrooms: 1
- Main level bedrooms: 3
Primary bedroom
- Level: Main
- Area: 195
- Dimensions: 15 x 13
Bedroom 2
- Level: Main
- Area: 168
- Dimensions: 14 x 12
Bedroom 3
- Level: Main
- Area: 140
- Dimensions: 14 x 10
Bathroom
- Features: Master Bedroom Bath
Kitchen
- Level: Main
- Area: 156
- Dimensions: 13 x 12
Living room
- Level: Main
- Area: 198
- Dimensions: 18 x 11
Heating
- Propane, Forced Air
Cooling
- Central Air
Appliances
- Included: Dishwasher, Oven, Refrigerator, Water Softener Rented
Features
- Basement: Full,Partially Finished,Concrete,Walk-Out Access,Exposed
Interior area
- Total structure area: 2,258
- Total interior livable area: 2,258 sqft
- Finished area above ground: 1,710
- Finished area below ground: 548
Video & virtual tour
Property
Parking
- Total spaces: 2
- Parking features: Built-in under Home, Garage Door Opener, Heated Garage, Attached, 2 Car
- Attached garage spaces: 2
Features
- Levels: Bi-Level
- Fencing: Fenced Yard
Lot
- Size: 1.75 Acres
Details
- Additional structures: Garden Shed
- Parcel number: 01807131721003
- Zoning: res
Construction
Type & style
- Home type: SingleFamily
- Architectural style: Raised Ranch
- Property subtype: Single Family Residence
Materials
- Brick, Brick/Stone, Vinyl Siding
Condition
- 21+ Years
- New construction: No
- Year built: 2001
Utilities & green energy
- Sewer: Septic Tank
- Water: Well
Community & HOA
Location
- Region: Waterloo
- Municipality: Lake Mills
Financial & listing details
- Price per square foot: $266/sqft
- Tax assessed value: $467,800
- Annual tax amount: $4,845
- Date on market: 9/11/2026
- Inclusions: Refrigerator, Dishwasher, Stove
- Exclusions: Water Softener And Iron Curtain Are Rented
Estimated market value
$589,800
$560,000 - $619,000
$2,883/mo
Price history
| Date | Event | Price |
|---|---|---|
| 9/11/2026 | Listed for sale | $600,000+96.7%$266/sqft |
Source:  WIREX MLS #1979646 Report a problem WIREX MLS #1979646 Report a problem | ||
| 8/7/2018 | Sold | $305,000-7.5%$135/sqft |
Source: Public Record Report a problem | ||
| 6/20/2018 | Listed for sale | $329,900$146/sqft |
Source: RE/MAX COMMUNITY REALTY #1570271 Report a problem | ||
| 5/30/2018 | Pending sale | $329,900$146/sqft |
Source: RE/MAX COMMUNITY REALTY #1570271 Report a problem | ||
| 4/25/2018 | Price change | $329,900-1.5%$146/sqft |
Source: RE/MAX Community Realty #1570271 Report a problem | ||
| 4/11/2018 | Price change | $334,900-1.5%$148/sqft |
Source: RE/MAX Community Realty #1570271 Report a problem | ||
| 3/23/2018 | Price change | $339,900-1.5%$151/sqft |
Source: RE/MAX Community Realty #1570271 Report a problem | ||
| 3/16/2018 | Price change | $345,000-1.4%$153/sqft |
Source: RE/MAX Community Realty #1570271 Report a problem | ||
| 3/9/2018 | Listed for sale | $350,000$155/sqft |
Source: RE/MAX Community Realty #1570271 Report a problem | ||
Public tax history
| Year | Property taxes | Tax assessment |
|---|---|---|
| 2024 | $4,874 -5% | $344,900 |
| 2023 | $5,128 +1.2% | $344,900 |
| 2022 | $5,068 +4.7% | $344,900 |
| 2021 | $4,841 +13% | $344,900 +3.9% |
| 2020 | $4,283 -1% | $331,800 +29% |
| 2019 | $4,325 +2.6% | $257,300 |
| 2017 | $4,217 -4.3% | $257,300 |
| 2016 | $4,405 +9% | $257,300 |
| 2015 | $4,041 +2.6% | $257,300 +6.4% |
| 2014 | $3,940 -5.3% | $241,900 |
| 2013 | $4,162 +0.6% | $241,900 |
| 2012 | $4,139 +4.9% | $241,900 |
| 2011 | $3,946 +3.9% | $241,900 |
| 2010 | $3,798 0% | $241,900 +5.3% |
| 2009 | $3,799 -0.2% | $229,800 |
| 2008 | $3,807 +16% | $229,800 |
| 2007 | $3,281 +0.7% | $229,800 |
| 2006 | $3,257 -0.8% | $229,800 |
| 2005 | $3,281 -8% | $229,800 +29% |
| 2004 | $3,566 +2.6% | $178,200 |
| 2003 | $3,476 -0.8% | $178,200 |
| 2002 | $3,505 +456% | $178,200 +368.9% |
| 2000 | $630 | $38,000 |
Find assessor info on the county website
Monthly payment
Est. payment
Payment breakdown
Explore the cost of this home by adjusting the details. Changes won't be saved.Climate risks
Neighborhood: 53594
Nearby schools
Schools provided by the listing agent
- Elementary: Lake Mills
- Middle: Lake Mills
- High: Lake Mills
- District: Lake Mills Area
Source: WIREX MLS. This data may not be complete. We recommend contacting the local school district to confirm school assignments for this home.
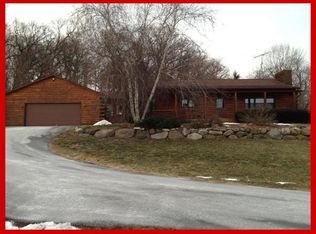
Similar homes
- $615,0004 bd4 ba3k sqft133 Phillips LANE, Lake Mills, WI 53551Active
 MLS ID #1980318, Laura Staude Flood. WIREX MLS
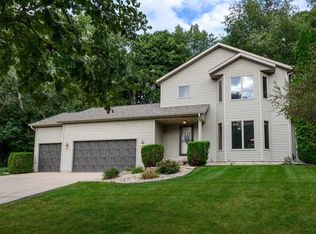
 - $599,9004 bd3 ba2.6k sqft210 Pinnacle Dr, Lake Mills, WI 53551For Sale
 MLS ID #2031559, Jed Burk. SCWMLS
 - $554,9003 bd4 ba2.1k sqft213 Yarrow Hill Dr, Cottage Grove, WI 53527For Sale
 MLS ID #2033267, Amy Reuter. SCWMLS
 - $575,0003 bd3 ba2.5k sqft570 Connor COURT, Lake Mills, WI 53551Active
 MLS ID #1977261, Rebecca Thomas. WIREX MLS
