Nearly 3/4 of an Acre in Powdersville: Flat, Fenced and on a Cul-de-Sac The stone-accented exterior makes a good first impression when you pull into the cul-de-sac at 411 Oak Ridge Place. Out back, there’s plenty of room between the house and the fence. The backyard is large, flat and already fenced, with a creek along the property. There’s room for a pool someday, plenty of space for the dog to run, or you can simply enjoy having a backyard that doesn’t end a few steps beyond the patio. The floor plan puts all three bedrooms on the main level, including a large primary bedroom with separate his-and-her closets. The living room has hardwood floors, a vaulted ceiling and stone fireplace. The kitchen and breakfast area open into the living room, and the covered patio is right outside overlooking the backyard. Upstairs, the bonus room gives you extra space for whatever you need now or a few years from now. Built in 2017, the home has a two-car garage with one side extended for additional space. It sits on nearly 3/4 of an acre in the Powdersville school district. At $489,000, there’s a lot here for someone who wants more room outside and a floor plan with most of the living space on one level.
For sale
$489,900
411 Oak Ridge Pl, Easley, SC 29642
3beds
2,579sqft
:
Get pre-qualified$2,846/mo
Single Family Residence, Residential
Built in 2017
0.71 Acres Lot
$478,000 Zestimate®
$190/sqft
$-- HOA
What's special
Stone-accented exteriorCreek along the property
- 3 days |
- 1,477 |
- 95 |
Likely to sell faster than
Zillow last checked:
Listing updated:
Listed by:
Daniel Bracken 864-380-4537,
Bracken Real Estate
Source: Greater Greenville AOR,MLS#: 1600469
Facts & features
Interior
Bedrooms & bathrooms
- Bedrooms: 3
- Bathrooms: 2
- Full bathrooms: 2
- Main level bathrooms: 2
- Main level bedrooms: 3
Rooms
- Room types: Laundry, Bonus Room/Rec Room, Attic, Breakfast Area
Primary bedroom
- Area: 285
- Dimensions: 15 x 19
Bedroom 2
- Area: 210
- Dimensions: 14 x 15
Bedroom 3
- Area: 168
- Dimensions: 14 x 12
Primary bathroom
- Features: Full Bath, Shower-Separate, Tub-Separate, Walk-In Closet(s), Multiple Closets
- Level: Main
Dining room
- Area: 156
- Dimensions: 13 x 12
Kitchen
- Area: 168
- Dimensions: 12 x 14
Living room
- Area: 336
- Dimensions: 21 x 16
Bonus room
- Area: 228
- Dimensions: 12 x 19
Heating
- Natural Gas, Heat Pump
Cooling
- Central Air, Electric
Appliances
- Included: Dishwasher, Disposal, Free-Standing Electric Range, Microwave, Gas Water Heater
- Laundry: 1st Floor, Walk-in, Electric Dryer Hookup, Washer Hookup, Laundry Room
Features
- High Ceilings, Ceiling Fan(s), Vaulted Ceiling(s), Ceiling Smooth, Tray Ceiling(s), Granite Counters, Countertops-Solid Surface, Soaking Tub, Walk-In Closet(s), Pantry
- Flooring: Carpet, Ceramic Tile, Luxury Vinyl
- Basement: None
- Attic: Storage
- Number of fireplaces: 1
- Fireplace features: Gas Log
Interior area
- Total interior livable area: 2,579 sqft
Property
Parking
- Total spaces: 2
- Parking features: Attached, Garage Door Opener, Key Pad Entry, Concrete
- Attached garage spaces: 2
- Has uncovered spaces: Yes
Features
- Levels: One and One Half
- Stories: 1.5
- Patio & porch: Deck, Patio, Front Porch, Rear Porch
- Fencing: Fenced
Lot
- Size: 0.71 Acres
- Features: Cul-De-Sac, Few Trees, 1/2 - Acre
- Topography: Level
Details
- Parcel number: 2121801016000
- Other equipment: Dehumidifier
Construction
Type & style
- Home type: SingleFamily
- Architectural style: Traditional
- Property subtype: Single Family Residence, Residential
Materials
- Stone, Vinyl Siding
- Foundation: Crawl Space
- Roof: Architectural
Condition
- Year built: 2017
Utilities & green energy
- Sewer: Septic Tank
- Water: Public
- Utilities for property: Cable Available
Community & HOA
Community
- Features: None
- Security: Smoke Detector(s)
- Subdivision: Ellison Plantation
HOA
- Has HOA: Yes
- Services included: Restrictive Covenants
Location
- Region: Easley
Financial & listing details
- Price per square foot: $190/sqft
- Tax assessed value: $457,740
- Annual tax amount: $6,687
- Date on market: 8/11/2026
Estimated market value
$478,000
$454,000 - $502,000
$2,226/mo
Price history
| Date | Event | Price |
|---|---|---|
| 8/11/2026 | Listed for sale | $489,900+6.5%$190/sqft |
Source:  Greater Greenville AOR #1600469 Report a problem Greater Greenville AOR #1600469 Report a problem | ||
| 11/20/2024 | Sold | $459,900$178/sqft |
Source: Greater Greenville AOR #1538778 Report a problem | ||
| 10/29/2024 | Pending sale | $459,900$178/sqft |
Source: Greater Greenville AOR #1538778 Report a problem | ||
| 10/3/2024 | Listed for sale | $459,900+71.3%$178/sqft |
Source: Greater Greenville AOR #1538778 Report a problem | ||
| 11/27/2017 | Sold | $268,526$104/sqft |
Source: Public Record Report a problem | ||
Public tax history
| Year | Property taxes | Tax assessment |
|---|---|---|
| 2025 | $6,687 +58% | $13,490 |
| 2024 | $4,232 +4.1% | $13,490 |
| 2023 | $4,067 +3% | $13,490 |
| 2022 | $3,948 +9.8% | $13,490 +27.5% |
| 2021 | $3,595 +135.7% | $10,580 |
| 2020 | $1,525 | $10,580 |
| 2019 | $1,525 | $10,580 |
| 2018 | $1,525 +6.7% | $10,580 +781.7% |
| 2017 | $1,430 | $1,200 |
Find assessor info on the county website
Monthly payment
Est. payment
Payment breakdown
Explore the cost of this home by adjusting the details. Changes won't be saved.Climate risks
Neighborhood: 29642
Nearby schools
GreatSchools rating
- 9/10Powdersville Elementary SchoolGrades: 3-5Distance: 1.8 mi
- 8/10Powdersville Middle SchoolGrades: 6-8Distance: 1.8 mi
- 9/10Powdersville HighGrades: 9-12Distance: 1.8 mi
Schools provided by the listing agent
- Elementary: Powdersville
- Middle: Powdersville
- High: Powdersville
Source: Greater Greenville AOR. This data may not be complete. We recommend contacting the local school district to confirm school assignments for this home.
- $404,9003 bd3 ba1.9k sqft413 Oak Ridge Pl, Easley, SC 29642Sold
- $431,8003 bd2 ba2.2k sqft409 Oak Ridge Pl, Easley, SC 29642Off Market
- $405,9004 bd-- ba1.8k sqft415 Oak Ridge Pl, Easley, SC 29642Off Market
- $430,0003 bd3 ba2.1k sqft416 Oak Ridge Pl, Easley, SC 29642Sold
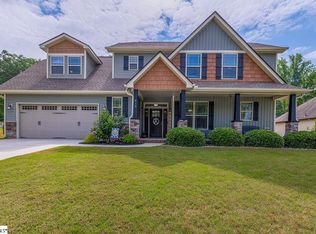
- $544,0004 bd3 ba2.7k sqft407 Oak Ridge Pl, Easley, SC 29642For Sale
- $425,4004 bd3 ba2.4k sqft418 Oak Ridge Pl, Easley, SC 29642Off Market
- $439,8003 bd-- ba2.2k sqft414 Oak Ridge Pl, Easley, SC 29642Off Market
- $419,8004 bd3 ba2.4k sqft223 Maxwell Dr, Easley, SC 29642Off Market
A local agent can set up tours, give advice and negotiate with sellers.
A local lender can help you make sure your offer is ready when you are.
Similar homes
- $474,9003 bd3 ba2.5k sqft17 Porcher Ln, Easley, SC 29642For Sale
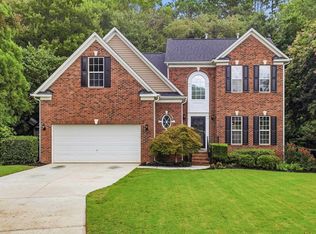 MLS ID #1599835, Daniel Bracken, Bracken Real Estate. Greater Greenville AOR
 - $675,0004 bd4 ba3.3k sqft122 James Lake Way, Easley, SC 29642For Sale
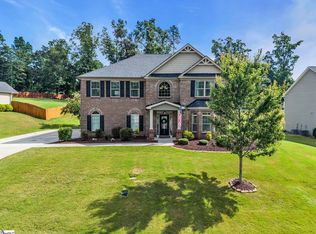 MLS ID #1600320, Toni Leopard, BHHS C Dan Joyner - Midtown. Greater Greenville AOR
 - $400,0004 bd3 ba2k sqft11 Harwick Ct, Easley, SC 29642For Sale
 MLS ID #340234, Kristen Elder, RE/MAX Reach. SAR as distributed by MLS GRID
 - $415,9003 bd2 ba2k sqft504 Old Stagecoach Rd, Easley, SC 29642For Sale
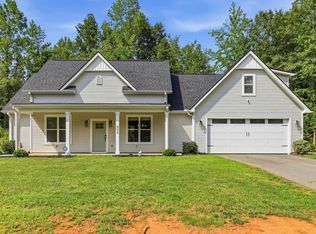 MLS ID #1599554, Brock Zevan, Real Broker, LLC. Greater Greenville AOR
 - $439,0006 bd4 ba3.6k sqft209 Callie Way, Easley, SC 29642For SaleMLS ID #1597218, Will Sawyer, Keller Williams Grv Upst. Greater Greenville AOR
- $725,0004 bd4 ba3.6k sqft106 Players Dr, Easley, SC 29642For SaleMLS ID #1599928, Justin Coleman, North Group Real Estate. Greater Greenville AOR
- $399,0003 bd2 ba1.5k sqft408 Trillium Creek Ct, Travelers Rest, SC 29690For SaleMLS ID #1600441, Annie Singletary, BHHS C Dan Joyner - CBD. Greater Greenville AOR
- $469,9003 bd3 ba2.8k sqft610 W Winding Slope Dr, Piedmont, SC 29673For SaleMLS ID #1595748, Fyke Fisher, BHHS C Dan Joyner - Midtown. Greater Greenville AOR
- $479,9003 bd3 ba2.6k sqft14 Cromarty Ln, Simpsonville, SC 29681For SaleMLS ID #1600031, Julie Glover, Weichert Realty-Shaun & Shari. Greater Greenville AOR
- $475,0003 bd3 ba1.5k sqft122 Oakland Dr, Greenville, SC 29607For SaleMLS ID #1600120, Thomas Tomlinson, BHHS C Dan Joyner - Midtown. Greater Greenville AOR
- $469,9004 bd2 ba2.2k sqft1008 Sylvia St, Greer, SC 29651For SaleMLS ID #1599451, Amanda Braghirol, Upstate Experts Realty. Greater Greenville AOR
- $499,0003 bd3 ba2.5k sqft1 Wild Fern Ct, Travelers Rest, SC 29690For SaleMLS ID #1588228, Dan Hamilton, Keller Williams Grv Upst. Greater Greenville AOR
- $490,0004 bd3 ba2.4k sqft1 Haddington Ln, Greenville, SC 29609For SaleMLS ID #1596432, Eric Mitchell, BHHS C Dan Joyner - Midtown. Greater Greenville AOR
- $615,0004 bd4 ba2.8k sqft101 S Valley Ln, Greenville, SC 29611For SaleMLS ID #337239, Jennifer Perry Coon, Bluefield Realty Group. SAR as distributed by MLS GRID
- $448,0004 bd3 ba2.7k sqft109 Hydrangea Way, Simpsonville, SC 29681For SaleMLS ID #1597691, Thomas Shoupe, Opendoor Brokerage. Greater Greenville AOR
- $435,0004 bd3 ba2.6k sqftThe Reserve At Asheton Lakes, Simpsonville, SC 29681For SaleMLS ID #1600509, Virginia Hayes, Coldwell Banker Caine/Williams. Greater Greenville AOR
- $499,3004 bd3 ba2.9k sqft304 Summerall Dr, Anderson, SC 29621For SaleMLS ID #1589562, Cathy Heitzenrater, Bellwether Realty, LLC. Greater Greenville AOR
- $525,0004 bd3 ba2.4k sqft411 Kilgore Farms Cir, Simpsonville, SC 29681For SaleMLS ID #1598568, Corinne Nickell, Nest Realty. Greater Greenville AOR
- $527,5004 bd3 ba2.6k sqft50 Tyrian Dr, Greenville, SC 29607For SaleMLS ID #1598753, Will Sawyer, Keller Williams Grv Upst. Greater Greenville AOR
- $415,0004 bd3 ba2.4k sqft205 Pilger Pl, Simpsonville, SC 29681For SaleMLS ID #1600078, John Murphy, Bluefield Realty Group. Greater Greenville AOR
