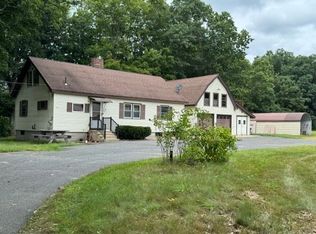
Comfortable Cape style home with a sweet hill-top site just over 2 acres. Ready for occupancy with an upgraded eat-in kitchen featuring maple cabinets and a sunny double corner window over the sink for a great view of the yard. Space-saving double pocket doors are a neat solution to create separation from the living area and hide them away for a more open and contemporary feel. Four bedrooms with ample closet space and built-ins provide plenty of storage and separate space for everyone. The many updates help make this an efficient home, including vinyl replacement windows throughout, metal roof (2016), attic insulation, steel entry doors and storms, Hybrid electric HW heater (2021), mini-split unit, and new pressure tank for the well (2025). Updated electric panel, and septic installed in 2018. Expandable space in the enclosed front porch, and the first floor also has an extra room for office space or den, as well as first floor laundry area. Outside you’ll find a lovely rear deck and a detached 2 car garage with additional storage space. Seller requests offers by Tuesday Sept 29 at noon.
For sale
$359,000
285 Millers Falls Rd, Northfield, MA 01360
4beds
1,523sqft
Single Family Residence
Built in 1956
2.17 Acres Lot
$359,600 Zestimate®
$236/sqft
$-- HOA
What's special
Vinyl replacement windows throughoutUpdated electric panelEnclosed front porchLovely rear deckUpgraded eat-in kitchenFirst floor laundry areaMini-split unit
- 3 days
- 415
- 32
Zillow last checked:
Listing updated:
Listed by:
Susan M. Renfrew 413-773-1058,
Renfrew Real Estate 413-774-7481
Source: MLS PIN,MLS#: 73581823
Facts & features
Interior
Bedrooms & bathrooms
- Bedrooms: 4
- Bathrooms: 2
- Full bathrooms: 1
- 1/2 bathrooms: 1
- Main level bathrooms: 1
Primary bedroom
- Features: Ceiling Fan(s), Flooring - Wall to Wall Carpet, Closet - Double
- Level: First
Bedroom 2
- Features: Flooring - Wall to Wall Carpet
- Level: Second
Bedroom 3
- Features: Flooring - Wall to Wall Carpet
- Level: Second
Bedroom 4
- Features: Flooring - Wall to Wall Carpet
- Level: Second
Bathroom 1
- Features: Bathroom - With Tub & Shower, Closet, Flooring - Vinyl
- Level: Main,First
Bathroom 2
- Features: Bathroom - Half, Flooring - Vinyl
- Level: Second
Kitchen
- Features: Ceiling Fan(s), Flooring - Vinyl, Exterior Access, Breezeway
- Level: First
Living room
- Features: Ceiling Fan(s), Flooring - Wall to Wall Carpet, Window(s) - Bay/Bow/Box, Pocket Door
- Level: First
Office
- Features: Ceiling Fan(s), Closet, Flooring - Vinyl
- Level: First
Heating
- Forced Air, Oil
Cooling
- Ductless
Appliances
- Included: Electric Water Heater, Water Heater, Range, Dishwasher, Microwave, Refrigerator
- Laundry: Flooring - Vinyl, First Floor, Electric Dryer Hookup, Washer Hookup
Features
- Ceiling Fan(s), Closet, Home Office
- Flooring: Vinyl, Carpet, Flooring - Vinyl
- Doors: Insulated Doors, Storm Door(s)
- Windows: Insulated Windows, Screens
- Basement: Full,Walk-Out Access,Interior Entry,Concrete
- Number of fireplaces: 1
- Fireplace features: Living Room
Interior area
- Total structure area: 1,523
- Total interior livable area: 1,523 sqft
- Finished area above ground: 1,523
Property
Parking
- Total spaces: 6
- Parking features: Detached, Garage Door Opener, Storage, Workshop in Garage, Garage Faces Side, Paved Drive, Off Street, Paved
- Garage spaces: 2
- Uncovered spaces: 4
Features
- Patio & porch: Porch - Enclosed, Deck, Covered
- Exterior features: Porch - Enclosed, Deck, Covered Patio/Deck, Storage, Screens, Garden
- Frontage length: 385.00
Lot
- Size: 2.17 Acres
- Features: Easements
Details
- Foundation area: 952
- Parcel number: 3113091
- Zoning: RA
Construction
Type & style
- Home type: SingleFamily
- Architectural style: Cape
- Property subtype: Single Family Residence
Materials
- Frame
- Foundation: Block
- Roof: Metal
Condition
- Year built: 1956
Utilities & green energy
- Electric: Circuit Breakers, 200+ Amp Service
- Sewer: Private Sewer
- Water: Private
- Utilities for property: for Electric Range, for Electric Dryer, Washer Hookup
Community & HOA
Community
- Features: Highway Access, Private School, Public School, University
HOA
- Has HOA: No
Location
- Region: Northfield
Financial & listing details
- Price per square foot: $236/sqft
- Tax assessed value: $334,700
- Annual tax amount: $4,460
- Date on market: 9/23/2026
- Road surface type: Paved
Estimated market value
$359,600
$342,000 - $378,000
$2,409/mo
Price history
| Date | Event | Price |
|---|---|---|
| 9/23/2026 | Listed for sale | $359,000+241.9%$236/sqft |
Source: MLS PIN #73581823 Report a problem | ||
| 10/7/1996 | Sold | $105,000$69/sqft |
Source: Public Record Report a problem | ||
Public tax history
| Year | Property taxes | Tax assessment |
|---|---|---|
| 2025 | $4,329 +4.9% | $312,800 +2.9% |
| 2024 | $4,127 +10.6% | $303,900 +10.5% |
| 2023 | $3,733 +17.1% | $274,900 +19.5% |
| 2022 | $3,187 -7.3% | $230,100 +7.9% |
| 2021 | $3,437 +5.6% | $213,200 +8.8% |
| 2020 | $3,256 +0.2% | $196,000 +4.9% |
| 2019 | $3,250 -1.2% | $186,800 +1.5% |
| 2018 | $3,288 +8.6% | $184,100 |
| 2017 | $3,028 +3.5% | $184,100 |
| 2016 | $2,925 -5.8% | $184,100 -1.3% |
| 2015 | $3,105 +7.5% | $186,500 |
| 2014 | $2,889 +3% | $186,500 |
| 2013 | $2,805 +0.9% | $186,500 -5.4% |
| 2012 | $2,779 +2.8% | $197,100 |
| 2011 | $2,704 -1.4% | $197,100 |
| 2010 | $2,742 +5.7% | $197,100 +0.5% |
| 2008 | $2,594 +10.2% | $196,100 +7.5% |
| 2007 | $2,353 +2.8% | $182,400 +2.6% |
| 2006 | $2,288 +11.2% | $177,800 +18.5% |
| 2005 | $2,058 +14.6% | $150,000 +6.8% |
| 2004 | $1,796 +9% | $140,400 +17.3% |
| 2003 | $1,648 -5.7% | $119,700 |
| 2002 | $1,748 | $119,700 |
Find assessor info on the county website
Monthly payment
Est. payment
Payment breakdown
Explore the cost of this home by adjusting the details. Changes won't be saved.Climate risks
Neighborhood: 01360
Nearby schools
Schools provided by the listing agent
- Elementary: Nes
- Middle: Pvrs
- High: Pvrs, Fcrts
Source: MLS PIN. This data may not be complete. We recommend contacting the local school district to confirm school assignments for this home.
- $7,688-- bd-- ba-- sqft266 Millers Falls Rd, Northfield, MA 01360Off Market
- $474,1003 bd2 ba1.9k sqft304 Millers Falls Rd, Northfield, MA 01360Off Market
- $412,4002 bd2 ba1.6k sqft271c Millers Falls Rd, Northfield, MA 01360Off Market
- $361,4003 bd2 ba1.6k sqft276 Millers Falls Rd, Northfield, MA 01360Off Market
Similar homes
- $335,0003 bd1 ba1.7k sqft97 Orange Rd, Northfield, MA 01360For Sale
 MLS ID #73575979, Samantha Worden, Winder Realty, LLC. MLS PIN
 - $399,9003 bd2 ba1.7k sqft21 Stone Hill Rd, New Salem, MA 01355For Sale
 MLS ID #73573237, Team ROVI, Real Broker MA, LLC. MLS PIN
 - $360,0003 bd1 ba1.4k sqft72 W Orange Rd, Orange, MA 01364For Sale
 MLS ID #73571391, Lori Kaltner, Godin Real Estate. MLS PIN
 - $300,0003 bd1 ba1.3k sqft629 Mount Hermon Station Rd, Northfield, MA 01360For Sale
 MLS ID #73540590, Greg A. Dibrindisi, Berkshire Hathaway HomeServices Realty Professionals. MLS PIN
