Welcome to 285 Morse Road! Built in 2024, this beautifully appointed Colonial offers nearly 2,600 square feet of finished living space, thoughtfully designed with modern finishes and an inviting open-concept layout. From the moment you enter, you'll appreciate the warm luxury vinyl plank flooring, abundant natural light, recessed LED lighting, and spacious living area complete with a cozy fireplace. The kitchen is a true standout, featuring crisp white cabinetry with elegant gold-toned hardware, quartz countertops, stainless steel appliances, a gas cooktop with vent hood, and a built-in wall oven and microwave. A generously sized center island offers additional prep space and seating, while stylish pendant lighting adds the perfect finishing touch. The adjoining dining area features a statement chandelier and direct access to the elevated rear deck, making indoor and outdoor entertaining a breeze. Upstairs, the spacious primary suite features a beautifully finished bathroom with a navy double vanity, dual sinks, and a glass-enclosed walk-in shower. Two additional bedrooms, a dedicated home office, another full bathroom, and convenient second-floor laundry complete the upper level. Need more space? The recently finished lower level adds approximately 560 square feet of versatile living area, complete with recessed lighting, built-in shelving, a convenient kitchenette-style area with cabinetry, sink, and refrigerator, plus an additional 3/4 bathroom! This flexible space is perfect for a recreation room, home theater, or whatever suits your needs. Outside, enjoy the covered front porch, spacious rear deck, and a 0.57-acre lot with an open backyard bordered by mature trees. Additional highlights include an attached two-car garage, central A/C, smart thermostat, and on-demand hot water. With the benefits of newer construction and the added value of a finished lower level, this home offers an exceptional combination of comfort, style, and functionality!
Active
Listed by: Keller Williams Realty-Metropolitan • Tyler Costa • 603-232-8282
$675,000
285 Morse Road, Manchester, NH 03104
3beds
2,592sqft
Single Family Residence
Built in 2024
0.57 Acres Lot
$673,700 Zestimate®
$260/sqft
$-- HOA
What's special
Cozy fireplaceModern finishesAttached two-car garageConvenient second-floor laundrySpacious rear deckStylish pendant lightingDedicated home office
- 10 hours
- 307
- 17
Zillow last checked:
Listing updated:
Listed by:
Tyler Costa,
Keller Williams Realty-Metropolitan 603-232-8282
Source: PrimeMLS,MLS#: P5118311
Facts & features
Interior
Bedrooms & bathrooms
- Bedrooms: 3
- Bathrooms: 4
- Full bathrooms: 1
- 3/4 bathrooms: 2
- 1/2 bathrooms: 1
Heating
- Propane
Cooling
- Central Air
Appliances
- Included: Gas Cooktop, Dishwasher, Dryer, Microwave, Wall Oven, Washer, Instant Hot Water
- Laundry: 2nd Floor Laundry
Features
- Dining Area, Kitchen Island, Kitchen/Dining, LED Lighting, Primary BR w/ BA, Natural Light, Smart Thermostat
- Flooring: Hardwood, Vinyl Plank
- Windows: Screens
- Basement: Concrete,Finished,Insulated,Partially Finished,Interior Stairs,Interior Access,Exterior Entry,Interior Entry
- Number of fireplaces: 1
- Fireplace features: 1 Fireplace
Interior area
- Total structure area: 2,732
- Total interior livable area: 2,592 sqft
- Finished area above ground: 2,032
- Finished area below ground: 560
Property
Parking
- Total spaces: 2
- Parking features: Paved, Driveway, Garage, Off Street, On Street, Parking Spaces 3 - 5, Attached
- Garage spaces: 2
- Has uncovered spaces: Yes
Features
- Levels: Two
- Stories: 2
- Patio & porch: Porch
- Exterior features: Deck
- Frontage length: Road frontage: 50
Lot
- Size: 0.57 Acres
- Features: Landscaped, Level, Subdivided, Trail/Near Trail, Near Country Club, Near Golf Course, Near Shopping, Near Skiing, Neighborhood, Near Public Transit, Near Hospital, Near School(s)
Details
- Parcel number: MNCHM0726B000L0010C
- Zoning description: R1-A
- Special conditions: Standard
Construction
Type & style
- Home type: SingleFamily
- Architectural style: Colonial
- Property subtype: Single Family Residence
Materials
- Wood Frame, Vinyl Siding
- Foundation: Concrete
- Roof: Architectural Shingle
Condition
- New construction: No
- Year built: 2024
Utilities & green energy
- Electric: 200+ Amp Service
- Sewer: Public Sewer
- Utilities for property: Propane
Community & HOA
Community
- Security: Carbon Monoxide Detector(s), Smoke Detector(s)
Location
- Region: Manchester
Financial & listing details
- Price per square foot: $260/sqft
- Tax assessed value: $482,000
- Annual tax amount: $10,307
- Date on market: 11/19/2026
- Cumulative days on market: 1 day
- Listing agreement: Exclusive Agency
Estimated market value
$673,700
$640,000 - $707,000
$3,676/mo
Price history
| Date | Event | Price |
|---|---|---|
| 11/19/2026 | Listed for sale | $675,000+3.1%$260/sqft |
Source:  PrimeMLS #P5118311 Report a problem | ||
| 9/26/2024 | Sold | $655,000+0.8%$253/sqft |
Source: PrimeMLS #5001705 Report a problem | ||
| 6/25/2024 | Contingent | $649,999$251/sqft |
Source: PrimeMLS #5001705 Report a problem | ||
| 6/21/2024 | Listed for sale | $649,999$251/sqft |
Source: PrimeMLS #5001705 Report a problem | ||
Public tax history
| Year | Property taxes | Tax assessment |
|---|---|---|
| 2024 | $9,438 +299.4% | $482,000 +284.7% |
| 2023 | $2,363 -5.4% | $125,300 -8.5% |
| 2022 | $2,497 +3.2% | $136,900 |
| 2021 | $2,420 +3.9% | $136,900 +44.9% |
| 2020 | $2,330 +1.4% | $94,500 |
| 2019 | $2,298 +2.7% | $94,500 |
| 2018 | $2,238 +1.5% | $94,500 |
| 2017 | $2,204 +0.8% | $94,500 |
| 2016 | $2,187 +13.5% | $94,500 +15% |
| 2015 | $1,927 -13.8% | $82,200 -13.6% |
| 2014 | $2,235 | $95,100 |
Find assessor info on the county website
Monthly payment
Est. payment
Payment breakdown
Explore the cost of this home by adjusting the details. Changes won't be saved.Climate risks
Neighborhood: Youngsville
Nearby schools
Schools provided by the listing agent
- Elementary: Weston Elementary School
- Middle: McLaughlin Middle School
- High: Manchester Memorial High Sch
- District: Manchester Sch Dst SAU #37
Source: PrimeMLS. This data may not be complete. We recommend contacting the local school district to confirm school assignments for this home.


Similar homes
- $650,0002 bd3 ba3.1k sqft699 Walnut Street, Manchester, NH 03104Active
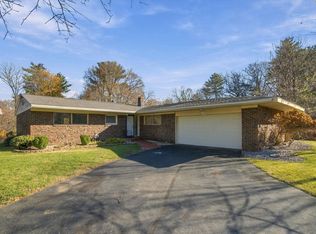 MLS ID #P5118310, Kristi Whitten. PrimeMLS
- $700,4443 bd2 ba2.9k sqft444 Arah Street, Manchester, NH 03104Active
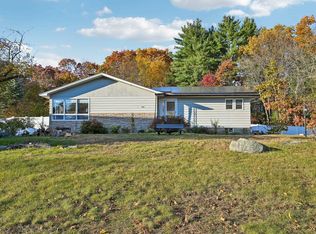 MLS ID #5116978, Hali Nash. PrimeMLS
- $--3 bd2 ba1.6k sqft288 Megan Dr, Manchester, NH 03109Auction
 Auction.com 2
- $625,0005 bd3 ba2.2k sqft145 Garvin Avenue, Manchester, NH 03109Active
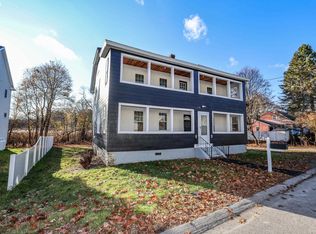 MLS ID #5117724, Dana Ford. PrimeMLS
