This beautiful one of a kind home offers so much, 5 total bedrooms 1 in the basement with living room, gas fireplace, large windows , walk out to a patio. full bath with large separate tiled shower, there is also a wine cellar, workshop, craft room. attached garage and storage. That's just the basement, main floor offers large primary bedroom & bath, living room, laundry room, dining room, breakfast room, kitchen with solid maple cabinets, office, deck, hardwood floors, second floor has 3 bedrooms. Walk in closets.. The home home has 3 central units, whole house water filtration system and so much more. Community lake access. Seller will pay Buyer's closing costs with an acceptable offer
Active
$775,000
285 Sunset View Rd, Cleveland, GA 30528
5beds
5,100sqft
Single Family Residence
Built in 1996
2.98 Acres Lot
$732,000 Zestimate®
$152/sqft
$17/mo HOA
What's special
Gas fireplaceAttached garageHardwood floorsCraft roomLarge windowsBreakfast roomDining room
- 47 days
- 268
- 12
Zillow last checked:
Listing updated:
Listed by:
Bonnie Mull 706-892-9982,
Bonnie Mull Realty, Inc.
Source: GAMLS,MLS#: 10814750
Facts & features
Interior
Bedrooms & bathrooms
- Bedrooms: 5
- Bathrooms: 5
- Full bathrooms: 4
- 1/2 bathrooms: 1
- Main level bathrooms: 1
- Main level bedrooms: 1
Rooms
- Room types: Family Room, Great Room, Laundry, Office
Dining room
- Features: Seats 12+, Separate Room
Kitchen
- Features: Breakfast Room, Country Kitchen, Kitchen Island, Solid Surface Counters
Heating
- Electric, Heat Pump
Cooling
- Ceiling Fan(s), Electric, Heat Pump
Appliances
- Included: Dishwasher, Electric Water Heater, Oven/Range (Combo), Refrigerator, Stainless Steel Appliance(s)
- Laundry: In Hall
Features
- Double Vanity, Master On Main Level, Separate Shower, Soaking Tub, Tile Bath, Walk-In Closet(s), Wine Cellar
- Flooring: Carpet, Hardwood, Tile
- Windows: Bay Window(s), Double Pane Windows
- Basement: Bath Finished,Daylight,Exterior Entry,Finished,Full,Interior Entry
- Attic: Pull Down Stairs
- Number of fireplaces: 2
- Fireplace features: Basement, Factory Built, Family Room, Gas Log, Living Room
Interior area
- Total structure area: 5,100
- Total interior livable area: 5,100 sqft
- Finished area above ground: 3,000
- Finished area below ground: 2,100
Video & virtual tour
Property
Parking
- Total spaces: 3
- Parking features: Attached, Garage, Garage Door Opener, Kitchen Level, Parking Pad, Storage
- Has attached garage: Yes
- Has uncovered spaces: Yes
Features
- Levels: Two
- Stories: 2
- Patio & porch: Deck, Patio, Porch
Lot
- Size: 2.98 Acres
- Features: Private, Sloped
- Residential vegetation: Partially Wooded
Details
- Parcel number: 031 076
- Special conditions: As Is
Construction
Type & style
- Home type: SingleFamily
- Architectural style: Cape Cod
- Property subtype: Single Family Residence
Materials
- Vinyl Siding
- Foundation: Block
- Roof: Composition
Condition
- Resale
- New construction: No
- Year built: 1996
Utilities & green energy
- Sewer: Septic Tank
- Water: Public
- Utilities for property: Electricity Available, High Speed Internet, Phone Available, Water Available
Community & HOA
Community
- Features: Lake
- Subdivision: Sunset Vista
HOA
- Has HOA: Yes
- Services included: Other
- HOA fee: $200 annually
Location
- Region: Cleveland
Financial & listing details
- Price per square foot: $152/sqft
- Tax assessed value: $561,480
- Annual tax amount: $4,619
- Date on market: 7/29/2026
- Cumulative days on market: 47 days
- Listing agreement: Exclusive Right To Sell
- Listing terms: Cash,Conventional,FHA,USDA Loan,VA Loan
- Electric utility on property: Yes
Estimated market value
$732,000
$695,000 - $769,000
Not available
Price history
| Date | Event | Price |
|---|---|---|
| 7/29/2026 | Listed for sale | $775,000$152/sqft |
Source:  GAMLS #10814750 Report a problem GAMLS #10814750 Report a problem | ||
Public tax history
| Year | Property taxes | Tax assessment |
|---|---|---|
| 2025 | $2,311 -1.3% | $224,592 |
| 2024 | $2,341 +31.7% | $224,592 +14.2% |
| 2023 | $1,778 -8.3% | $196,592 +14.2% |
| 2022 | $1,939 +11.7% | $172,104 +19.7% |
| 2021 | $1,736 +12.1% | $143,748 +10.9% |
| 2020 | $1,549 -0.2% | $129,640 |
| 2019 | $1,551 -1.9% | $129,640 -1.3% |
| 2018 | $1,582 +22.8% | $131,384 +11.2% |
| 2017 | $1,288 0% | $118,176 |
| 2016 | $1,288 | $118,176 -59.7% |
| 2015 | $1,288 -49.9% | $293,140 +8.4% |
| 2014 | $2,569 | $270,320 -3.8% |
| 2012 | -- | $281,030 |
| 2011 | -- | -- |
| 2010 | -- | -- |
| 2009 | -- | -- |
Find assessor info on the county website
Monthly payment
Est. payment
Payment breakdown
Explore the cost of this home by adjusting the details. Changes won't be saved.Climate risks
Neighborhood: 30528
Nearby schools
Schools provided by the listing agent
- Elementary: Jack P Nix
- Middle: White
- High: White
Source: GAMLS. This data may not be complete. We recommend contacting the local school district to confirm school assignments for this home.
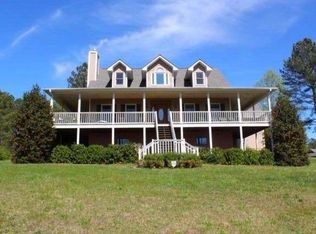
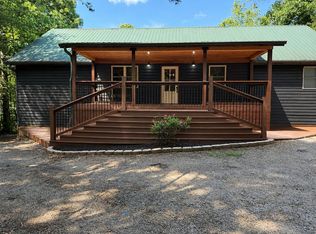
Similar homes
- $617,9005 bd4 ba2.9k sqft1917 Albert Reid Rd, Cleveland, GA 30528Active

 MLS ID #10841223, James Allison, Leading Edge Real Estate LLC. GAMLS
 - $750,0003 bd4 ba3.2k sqft166 High Meadow Trl, Cleveland, GA 30528Active
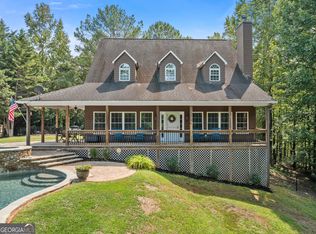 MLS ID #10609012, Sharon Oliver, Alco Realty Inc.. GAMLS
 - $399,0005 bd3 ba3k sqft23 High Meadow Trl, Cleveland, GA 30528Active
 MLS ID #10843975, Dylan Duke, Keller Williams Lanier Partners. GAMLS
 - $429,9004 bd3 ba3k sqft68 Barker Trail Rd, Cleveland, GA 30528Active Under Contract
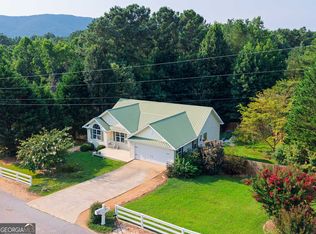 MLS ID #10814658, Mary Pearce, Fourth Mountain Real Estate. GAMLS
 - $535,0004 bd3 ba3.2k sqft45 Holcomb Dr, Cleveland, GA 30528ActiveMLS ID #10842367, Rachel Cowart, Ward Properties of North GA. GAMLS
- $779,0005 bd3 ba4.9k sqft1168 Highland Rd, Sautee Nacoochee, GA 30571ActiveMLS ID #10758350, Louis Graves, Virtual Properties Realty.Net. GAMLS
- $769,0005 bd5 ba4.8k sqft351 Shoals Ln, Clarkesville, GA 30523ActiveMLS ID #10842221, James Allison, Leading Edge Real Estate LLC. GAMLS
- $799,5003 bd5 ba3.6k sqft865 Laurel Ridge Rd, Cleveland, GA 30528Active Under ContractMLS ID #10773608, Taylor A Hall, The Norton Agency. GAMLS
- $899,0006 bd5 ba6k sqft492 Jonney Thomas Rd, Cleveland, GA 30528ActiveMLS ID #10838239, Tania Lightsey, Ward Properties of North GA. GAMLS
- $799,9005 bd4 ba4.4k sqft5825 Sweetbottom Ln, Clermont, GA 30527ActiveMLS ID #10796723, John Phillips, eXp Realty. GAMLS
- $650,0005 bd4 ba2.9k sqft2374 Dean Mountain Rd, Cleveland, GA 30528ActiveMLS ID #10812001, Dana E Patterson, Century 21 Community Realty. GAMLS
- $799,0004 bd4 ba4.3k sqft120 Ridgeland, Sautee Nacoochee, GA 30571ActiveMLS ID #10842225, James Allison, Leading Edge Real Estate LLC. GAMLS
- $679,0004 bd4 ba3.7k sqft873 Laurel Ridge Rd, Cleveland, GA 30528ActiveMLS ID #10689767, Amanda Rizk, NorthGroup Real Estate Inc. GAMLS
- $549,9003 bd3 ba3k sqft1405 Adair Mill Rd, Cleveland, GA 30528ActiveMLS ID #10837042, Mike Dalton, As Seen Around The World LLC. GAMLS
- $950,0006 bd4 ba5.1k sqft265 Lynda Ln, Cleveland, GA 30528ActiveMLS ID #10818019, Dani Burns, Keller Williams Lanier Partners. GAMLS
- $775,0005 bd5 ba4.3k sqft1295 Wall Bridge Loop, Clarkesville, GA 30523ActiveMLS ID #10697492, Jennifer M Kyle, Mountain Sotheby's International. GAMLS
- $525,0003 bd4 ba2.7k sqft576 Stanley Nix Rd, Cleveland, GA 30528ActiveMLS ID #10816850, Teressa Greear Holtzclaw, Fourth Mountain Real Estate. GAMLS
- $999,0006 bd6 ba4.5k sqft69 Greystone Dr, Cleveland, GA 30528ActiveMLS ID #10801382, Teressa Greear Holtzclaw, Fourth Mountain Real Estate. GAMLS
