Welcome to 2850 Thompson Road, a charming ranch-style home nestled on more than two picturesque acres in Harleysville. Surrounded by mature trees, peaceful countryside views, and a gently flowing creek, this property offers a rare combination of privacy, natural beauty, and everyday convenience. Inside, the home features four bedrooms and two full bathrooms, hardwood flooring, a spacious living room with a beautiful stone gas fireplace, and a formal dining room. The eat-in kitchen includes an oversized window overlooking the backyard, creating a bright and inviting space to enjoy the surrounding scenery. One bedroom is currently arranged as a dressing room and walk-in closet with attic access, providing flexibility for a home office, nursery, or additional bedroom. The hardwood floors have been beautifully refinished, and the entire home has been freshly painted throughout. Outdoor living is a highlight, with an extra-wide covered front porch that is perfect for morning coffee and a spacious composite deck overlooking the serene backyard. The partially fenced yard offers plenty of room for pets, gardening, entertaining, or outdoor recreation. The RV currently located on the property is included with the sale at no additional monetary value and will be transferred by a separate bill of sale. Additional features include a full unfinished basement with laundry, abundant storage, Bilco door access, a large garden shed, an oversized driveway, central air, and a whole-house generator. Recent improvements include the composite rear deck and central air installed in 2024, along with a new water heater, generator, and rear-yard fencing added in 2025. Located in the Souderton Area School District and just minutes from Skippack Village, Upper Salford Park, dining, shopping, and major roadways, this peaceful property allows you to enjoy country-style living without sacrificing accessibility. Don’t miss the opportunity to make this private Harleysville retreat your own.
For sale
Price cut: $25K (9/26)
$599,999
2850 Thompson Rd, Harleysville, PA 19438
4beds
1,512sqft
Single Family Residence
Built in 1978
2.1 Acres Lot
$588,900 Zestimate®
$397/sqft
$-- HOA
What's special
Charming ranch-style homeGently flowing creekPartially fenced yardEat-in kitchenBright and inviting spaceSurrounded by mature treesBilco door access
- 41 days
- 2,142
- 78
Likely to sell faster than
Zillow last checked:
Listing updated:
Listed by:
Amanda Gutman 215-520-5221,
Howard Hanna Real Estate Services 2156432500
Source: Bright MLS,MLS#: PAMC2193572
Facts & features
Interior
Bedrooms & bathrooms
- Bedrooms: 4
- Bathrooms: 2
- Full bathrooms: 2
- Main level bathrooms: 2
- Main level bedrooms: 4
Basement
- Area: 0
Heating
- Hot Water, Oil
Cooling
- Central Air, Electric
Appliances
- Included: Water Heater
- Laundry: In Basement
Features
- Ceiling Fan(s), Eat-in Kitchen, Primary Bath(s)
- Flooring: Wood
- Basement: Full,Sump Pump,Unfinished,Walk-Out Access
- Number of fireplaces: 1
- Fireplace features: Gas/Propane
Interior area
- Total structure area: 1,512
- Total interior livable area: 1,512 sqft
- Finished area above ground: 1,512
- Finished area below ground: 0
Property
Parking
- Parking features: Asphalt, Driveway
- Has uncovered spaces: Yes
Accessibility
- Accessibility features: None
Features
- Levels: One
- Stories: 1
- Patio & porch: Deck, Porch
- Pool features: None
- Fencing: Partial
- Has view: Yes
- View description: Scenic Vista
Lot
- Size: 2.1 Acres
- Dimensions: 232.00 x 0.00
- Features: Front Yard, Level, Open Lot, Rear Yard, Stream/Creek
Details
- Additional structures: Above Grade, Below Grade, Outbuilding
- Parcel number: 620002232604
- Zoning: RESIDENTIAL
- Special conditions: Standard
Construction
Type & style
- Home type: SingleFamily
- Architectural style: Ranch/Rambler
- Property subtype: Single Family Residence
Materials
- Aluminum Siding, Stone
- Foundation: Block
Condition
- New construction: No
- Year built: 1978
Utilities & green energy
- Electric: 100 Amp Service
- Sewer: On Site Septic
- Water: Well
- Utilities for property: Cable Available, Propane
Community & HOA
Community
- Subdivision: None Available
HOA
- Has HOA: No
Location
- Region: Harleysville
- Municipality: UPPER SALFORD TWP
Financial & listing details
- Price per square foot: $397/sqft
- Tax assessed value: $158,210
- Annual tax amount: $6,846
- Date on market: 9/5/2026
- Listing agreement: Exclusive Right To Sell
- Inclusions: Refrigerator In Kitchen, Washer, Dryer, Generator, Workbench Next To Oil Tank In Basement
- Ownership: Fee Simple
Estimated market value
$588,900
$559,000 - $618,000
$2,905/mo
Price history
| Date | Event | Price |
|---|---|---|
| 9/26/2026 | Price change | $599,999-4%$397/sqft |
Source:  Bright MLS #PAMC2193572 Report a problem Bright MLS #PAMC2193572 Report a problem | ||
| 9/5/2026 | Listed for sale | $625,000+7.8%$413/sqft |
Source: Bright MLS #PAMC2193572 Report a problem | ||
| 8/7/2026 | Sold | $580,000+16%$384/sqft |
Source: Bright MLS #PAMC2185774 Report a problem | ||
| 7/2/2026 | Pending sale | $499,900$331/sqft |
Source: Bright MLS #PAMC2185774 Report a problem | ||
| 6/27/2026 | Listed for sale | $499,900$331/sqft |
Source: Bright MLS #PAMC2185774 Report a problem | ||
Public tax history
| Year | Property taxes | Tax assessment |
|---|---|---|
| 2025 | $6,509 +5.9% | $158,210 |
| 2024 | $6,147 | $158,210 |
| 2023 | $6,147 +6.7% | $158,210 |
| 2022 | $5,758 +1.5% | $158,210 |
| 2021 | $5,671 +1.3% | $158,210 |
| 2020 | $5,600 +1.2% | $158,210 |
| 2019 | $5,532 +2% | $158,210 |
| 2018 | $5,422 +1.6% | $158,210 |
| 2017 | $5,338 +0.4% | $158,210 |
| 2016 | $5,317 +1.3% | $158,210 |
| 2015 | $5,251 +0.9% | $158,210 |
| 2014 | $5,206 +0.8% | $158,210 |
| 2013 | $5,167 +2.6% | $158,210 |
| 2012 | $5,038 +5.7% | $158,210 |
| 2011 | $4,765 +3.4% | $158,210 |
| 2010 | $4,610 +1.7% | $158,210 |
| 2009 | $4,533 | $158,210 |
| 2008 | $4,533 +2.4% | -- |
| 2007 | $4,425 +3.5% | -- |
| 2006 | $4,277 +5.1% | -- |
| 2005 | $4,068 +6.3% | -- |
| 2004 | $3,828 +10.6% | -- |
| 2003 | $3,462 +10% | -- |
| 2002 | $3,148 +4.7% | -- |
| 2000 | $3,006 +2.4% | -- |
| 1999 | $2,935 | -- |
Find assessor info on the county website
Monthly payment
Est. payment
Payment breakdown
Explore the cost of this home by adjusting the details. Changes won't be saved.Climate risks
Neighborhood: 19438
Nearby schools
Schools provided by the listing agent
- High: Souderton Area Senior
- District: Souderton Area
Source: Bright MLS. This data may not be complete. We recommend contacting the local school district to confirm school assignments for this home.
- $493,1003 bd1 ba1.8k sqft1245 Sumneytown Pike, Harleysville, PA 19438Off Market
- $649,9003 bd2 ba2k sqft2900 Thompson Rd, Harleysville, PA 19438For Sale

- $1,364,0004 bd4 ba4.6k sqft1225 Sumneytown Pike, Harleysville, PA 19438Off Market
- $479,8003 bd1 ba1.6k sqft2821 Thompson Rd, Harleysville, PA 19438Off Market
Similar homes
- $575,0004 bd2 ba2.1k sqft1103 Fairhill Rd, Sellersville, PA 18960For Sale
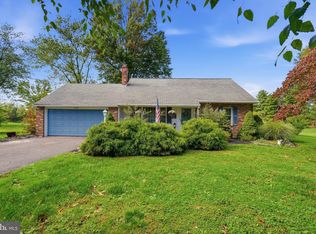
 MLS ID #PABU2132108, Lacy Peacock, Keller Williams Real Estate-Doylestown. Bright MLS
 - $565,0004 bd2 ba1.9k sqft1130 Hunter Hill Dr, Lansdale, PA 19446For Sale
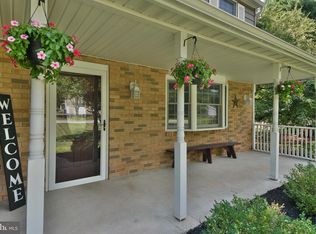 MLS ID #PAMC2192612, Lesley Barbosa, BHHS Keystone Properties. Bright MLS
 - $624,0004 bd3 ba2.1k sqft729 Mockingbird Ln, Norristown, PA 19403For Sale
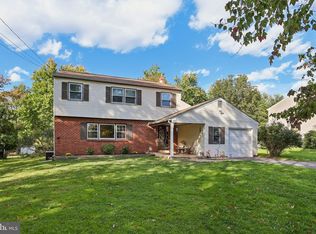 MLS ID #PAMC2196118, Joymarie DeFruscio, Keller Williams Realty Group. Bright MLS
 - $609,0004 bd3 ba1.9k sqft3659 Greenwood Ter, Chalfont, PA 18914For Sale
 MLS ID #PABU2129518, Nina Burns, Callaway Henderson Sotheby's Int'l-Lambertville. Bright MLS
 - $600,0004 bd3 ba2.2k sqft2395 Greensward Rd N, Warrington, PA 18976For SaleMLS ID #PABU2128462, Matthew Harnick, Keller Williams Real Estate-Blue Bell. Bright MLS
- $375,0003 bd2 ba1.4k sqft2754 Big Rd, Frederick, PA 19435For SaleMLS ID #PAMC2195132, Mariel Gniewoz, Keller Williams Real Estate-Montgomeryville. Bright MLS
- $565,0005 bd3 ba1.9k sqft42 Springs Dr, Doylestown, PA 18901For SaleMLS ID #PABU2128412, Michael Fingerman, HomeSmart Realty Advisors. Bright MLS
- $559,9004 bd3 ba1.7k sqft28 Ridge Run Rd, Sellersville, PA 18960For SaleMLS ID #PABU2126174, Chris Griswold, EXP Realty, LLC. Bright MLS
- $594,9003 bd3 ba1.7k sqft708 Oak Terrace Dr, Ambler, PA 19002For SaleMLS ID #PAMC2190212, Scott Krzywonos, Robin Kemmerer Associates Inc. Bright MLS
- $475,0004 bd3 ba2.1k sqft63 Lark Ln, Gilbertsville, PA 19525For SaleMLS ID #PAMC2195868, Mark Kunze, Keller Williams Realty Group. Bright MLS
- $439,9003 bd3 ba1.7k sqft308 Hampton Cir, Gilbertsville, PA 19525For SaleMLS ID #PAMC2196766, Kimberly Berret, Keller Williams Realty Group. Bright MLS
- $620,0004 bd3 ba2.2k sqft2579 Polk Ct, Warrington, PA 18976For SaleMLS ID #PABU2128848, John Spognardi, RE/MAX Signature. Bright MLS
- $389,0003 bd2 ba1.5k sqft6 Perkiomen Ave, Spring Mount, PA 19473For SaleMLS ID #PAMC2197130, Kacie Jones, Realty One Group Advocates. Bright MLS
- $650,0004 bd2 ba1.7k sqft3870 York Rd, Furlong, PA 18925For SaleMLS ID #PABU2123468, Jay Spaziano, Jay Spaziano Real Estate. Bright MLS
- $534,9003 bd3 ba1.9k sqft2460 Bannerstone Dr, Quakertown, PA 18951For SaleMLS ID #PABU2128222, Pam Vollrath, RE/MAX Centre Realtors. Bright MLS
- $499,9003 bd2 ba1.7k sqft82 Pawnee Rd, New Britain, PA 18901For SaleMLS ID #PABU2133038, Gerald Peklak, RE/MAX Reliance. Bright MLS
- $569,0004 bd2 ba1.8k sqft512 Firethorn Rd, King Of Prussia, PA 19406For SaleMLS ID #PAMC2190544, Mr. Gary A Mercer SR., LPT Realty, LLC. Bright MLS
- $525,0003 bd3 ba1.8k sqft329 Thistle Ln, Perkasie, PA 18944For SaleMLS ID #PABU2130386, Tom Smeland, EXP Realty, LLC. Bright MLS
- $639,5004 bd3 ba2.2k sqft2201 Shetland Dr, Warrington, PA 18976For SaleMLS ID #PABU2129668, Nick Smith, Coldwell Banker Hearthside-Allentown. Bright MLS
