Have you been looking for your very own retreat? Then this home is just right for you. Located on 4.5 acres with a stocked pond, this property is only minutes from interstate access with an easy commute to New Orleans or the Gulf Coast. The open floor plan, with its numerous windows, flood the interior with an abundance of natural light. The floor plan offers flexibility to accommodate a variety of lifestyles. For example, the area adjacent to the garage works equally well as a private bedroom with an en suite bath or a recreation room large enough to accomodate a pool table. As you walk through the home, quality is evident both in the thoughtful design and upscale finishes throughout. Electrical outages will be no problem for you due to the on site generator Not to be overlooked is the large commercial quality steel building with a commercial overhead door - a great place to store all those "adult toys" or it can be used as the ultimate workshop. If you are looking for upscale house with a country feel then this is the perfect home for you.
Active
$530,000
28503 Little Dixie Ranch Rd, Lacombe, LA 70445
5beds
2,678sqft
Single Family Residence
Built in 2006
4.5 Acres Lot
$512,500 Zestimate®
$198/sqft
$-- HOA
What's special
Stocked pondOpen floor planAbundance of natural lightNumerous windows
- 20 hours
- 134
- 2
Likely to sell faster than
Zillow last checked:
Listing updated:
Listed by:
Gayle Macomber 985-290-2573,
Atlas Real Estate Company, LLC 504-399-4663
Source: GSREIN,MLS#: 2578894
Facts & features
Interior
Bedrooms & bathrooms
- Bedrooms: 5
- Bathrooms: 4
- Full bathrooms: 3
- 1/2 bathrooms: 1
Primary bedroom
- Description: Flooring: Tile
- Level: Lower
- Dimensions: 17.00x15.00
Bedroom
- Description: Flooring: Tile
- Level: Lower
- Dimensions: 13.00x11.00
Bedroom
- Description: Flooring: Tile
- Level: Lower
- Dimensions: 17.00x15.00
Bedroom
- Description: Flooring: Tile
- Level: Lower
- Dimensions: 15.00x12.00
Bedroom
- Description: Flooring: Tile
- Level: Lower
- Dimensions: 11.00x12.00
Breakfast room nook
- Description: Flooring: Tile
- Level: Lower
- Dimensions: 13.00x10.00
Dining room
- Description: Flooring: Tile
- Level: Lower
- Dimensions: 14.00x12.00
Foyer
- Description: Flooring: Tile
- Level: Lower
- Dimensions: 10.00x7.00
Kitchen
- Description: Flooring: Tile
- Level: Lower
- Dimensions: 17.00x12.00
Laundry
- Description: Flooring: Tile
- Level: Lower
- Dimensions: 18.00x7.00
Living room
- Description: Flooring: Tile
- Level: Lower
- Dimensions: 22.00x18.00
Office
- Description: Flooring: Tile
- Level: Lower
- Dimensions: 6.00x8.00
Heating
- Central
Cooling
- Central Air, 1 Unit
Appliances
- Included: Dishwasher, Microwave, Oven, Range
Features
- Tray Ceiling(s), Guest Accommodations, Granite Counters, Pantry, Cable TV
- Has fireplace: Yes
- Fireplace features: Wood Burning
Interior area
- Total structure area: 3,462
- Total interior livable area: 2,678 sqft
Property
Parking
- Total spaces: 3
- Parking features: Carport, Garage, Three or more Spaces, Boat, RV Access/Parking
- Has garage: Yes
- Has carport: Yes
Accessibility
- Accessibility features: Accessibility Features
Features
- Levels: One
- Stories: 1
- Patio & porch: Covered, Porch
- Exterior features: Fence, Porch
Lot
- Size: 4.5 Acres
- Dimensions: 250 x 738 x 77.
- Features: 1 to 5 Acres, Outside City Limits, Pond on Lot
Details
- Additional structures: Workshop
- Parcel number: 7044528503LittleDixiRanchRD
- Special conditions: None
Construction
Type & style
- Home type: SingleFamily
- Architectural style: Traditional
- Property subtype: Single Family Residence
Materials
- Brick, Stucco, Vinyl Siding
- Foundation: Slab
- Roof: Shingle
Condition
- Excellent
- Year built: 2006
Utilities & green energy
- Electric: Generator
- Sewer: Treatment Plant
- Water: Well
Community & HOA
Community
- Security: Security System, Closed Circuit Camera(s)
- Subdivision: Lacombe
HOA
- Has HOA: No
- HOA name: None
Location
- Region: Lacombe
Financial & listing details
- Price per square foot: $198/sqft
- Tax assessed value: $345,208
- Annual tax amount: $4,744
- Date on market: 9/28/2026
Estimated market value
$512,500
$487,000 - $538,000
$2,817/mo
Price history
| Date | Event | Price |
|---|---|---|
| 9/28/2026 | Listed for sale | $530,000+24.7%$198/sqft |
Source:  GSREIN #2578894 Report a problem GSREIN #2578894 Report a problem | ||
| 6/18/2021 | Sold | -- |
Source: GSREIN #2296577 Report a problem | ||
| 4/24/2021 | Listed for sale | $425,000$159/sqft |
Source: GSREIN #2296577 Report a problem | ||
| 4/16/2021 | Listing removed | -- |
Source: GSREIN #2295405 Report a problem | ||
| 4/15/2021 | Listed for sale | $425,000+29.2%$159/sqft |
Source: GSREIN #2295405 Report a problem | ||
| 9/11/2013 | Listing removed | $329,000$123/sqft |
Source: Keller Williams Realty Professionals #943329 Report a problem | ||
| 10/11/2012 | Price change | $329,000-5.7%$123/sqft |
Source: Keller Williams - Slidell #913598 Report a problem | ||
| 9/26/2012 | Price change | $349,000-2.8%$130/sqft |
Source: Keller Williams - Slidell #913598 Report a problem | ||
| 2/11/2012 | Price change | $359,000-0.1%$134/sqft |
Source: Keller Williams - Slidell #893691 Report a problem | ||
| 10/27/2011 | Listed for sale | $359,500$134/sqft |
Source: Keller Williams - Slidell #893691 Report a problem | ||
Public tax history
| Year | Property taxes | Tax assessment |
|---|---|---|
| 2025 | $4,744 -3.6% | $34,521 |
| 2024 | $4,922 +28.9% | $34,521 +36.9% |
| 2023 | $3,820 -2.6% | $25,213 |
| 2022 | $3,922 +83% | $25,213 +18.7% |
| 2021 | $2,143 -0.4% | $21,244 |
| 2020 | $2,151 -2.6% | $21,244 |
| 2019 | $2,209 -0.1% | $21,244 |
| 2018 | $2,211 -34.1% | $21,244 |
| 2017 | $3,357 +52.2% | $21,244 |
| 2016 | $2,205 | $21,244 |
| 2015 | $2,205 -1.4% | $21,244 |
| 2014 | $2,238 +1% | $21,244 |
| 2013 | $2,216 -0.3% | $21,244 |
| 2012 | $2,223 | $21,244 |
Find assessor info on the county website
Monthly payment
Est. payment
Payment breakdown
Explore the cost of this home by adjusting the details. Changes won't be saved.Climate risks
Neighborhood: 70445
- $372,800-- bd-- ba2.3k sqft28511 Little Dixie Ranch Rd, Lacombe, LA 70445Off Market
- $255,700-- bd-- ba1.6k sqft28471 Little Dixie Ranch Rd, Lacombe, LA 70445Off Market
- $225,200-- bd-- ba1.5k sqft28457 Little Dixie Ranch Rd, Lacombe, LA 70445Off Market
- $127,300-- bd-- ba3.1k sqft29043 Little Dixie Ranch Rd, Lacombe, LA 70445Off Market
Similar homes
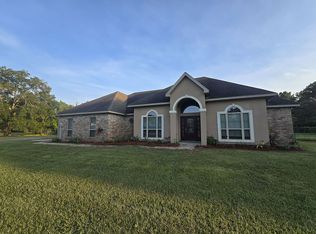
- $459,0004 bd2 ba2.7k sqft27280 Bobs Rd, Lacombe, LA 70445For Sale By Owner
- $415,0005 bd4 ba2.4k sqft24248 Cane Bayou Ln, Lacombe, LA 70445For Sale

 MLS ID #2576881, Laura Province, 1 Percent Lists Gulf South. GSREIN
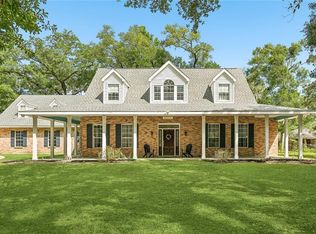
 - $459,0005 bd3 ba3.1k sqft60010 Oaklawn Ave, Lacombe, LA 70445For Sale
 MLS ID #2556511, Ashley Camper, Supreme Management, LLC. GSREIN
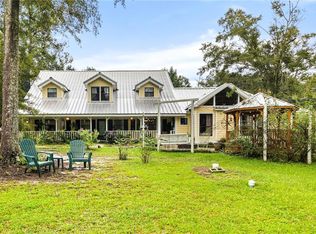
 - $685,0004 bd4 ba3.5k sqft28877 Berry Todd Rd, Lacombe, LA 70445For Sale
 MLS ID #2576641, Chaliese Crow, Engel & Volkers Slidell - Mandeville. GSREIN
 - $465,0004 bd3 ba2.5k sqft27044 Lucille Dr, Lacombe, LA 70445For SaleMLS ID #2574896, Susie Malloy, Homesmart Realty South. GSREIN
- $460,0004 bd2 ba3.6k sqft102 Quail St, Slidell, LA 70460For SaleMLS ID #2578694, Shalena Drury, 1 Percent Lists. GSREIN
- $549,0004 bd3 ba1.9k sqft27082 Lucille Dr, Lacombe, LA 70445For SaleMLS ID #2574531, Margot Rainold, McEnery Residential, LLC. GSREIN
- $425,0003 bd4 ba2.2k sqft59050 Pine Bay Ln, Lacombe, LA 70445For SaleMLS ID #2557220, Kay Billiot, Engel & Volkers Slidell - Mandeville. GSREIN
- $399,9004 bd2 ba2.7k sqft31281 Shannon Dr, Lacombe, LA 70445For SaleMLS ID #2576488, Jenny Lazo, Keller Williams Realty Services. GSREIN
- $369,0003 bd3 ba2k sqft59214 Lacombe Harbor Ln, Lacombe, LA 70445For SaleMLS ID #2571622, Denise Dutruch, Prestige Properties of Louisiana, LLC. GSREIN
- $549,9003 bd2 ba2.5k sqft2245 Gause Blvd W, Slidell, LA 70460For SaleMLS ID #2576475, David Stewart, Engel & Volkers Slidell - Mandeville. GSREIN
- $422,6904 bd2 ba1.9k sqft1078 Soult St, Mandeville, LA 70448New ConstructionMLS ID #2570562, Natalie Rick, Scoggin Properties, Inc.. GSREIN
- $529,0004 bd3 ba2.7k sqft337 Winchester Cir, Mandeville, LA 70448For SaleMLS ID #2574497, Donna Molina, The Real Estate Company, LLC. GSREIN
- $414,3054 bd3 ba1.9k sqft1052 Soult St, Mandeville, LA 70448New ConstructionMLS ID #2571288, Natalie Rick, Scoggin Properties, Inc.. GSREIN
- $349,0003 bd2 ba1.8k sqft26294 Cloverland Rd, Lacombe, LA 70445For SaleMLS ID #2564773, Kathy Hahn, Engel & Volkers Slidell - Mandeville. GSREIN
- $305,0003 bd3 ba2k sqft60360 Kay Dr, Lacombe, LA 70445For SaleMLS ID #2572317, Jeffery Puckett, Compass Slidell. GSREIN
- $416,0254 bd2 ba1.9k sqft1074 Soult St, Mandeville, LA 70448New ConstructionMLS ID #2571257, Natalie Rick, Scoggin Properties, Inc.. GSREIN
- $299,0003 bd3 ba2.1k sqft27464 Zelda Dr, Lacombe, LA 70445For SaleMLS ID #2558129, Stacey Nikolas Cruz, Fiorella Avenue Realty. GSREIN
