Welcome home to 7511 Almond Springs, located in the master-planned community of Copperfield and zoned to top-rated Cy-Fair ISD! This well maintained and numerous recently upgraded 4-bedroom, 2-bath home offers an open-concept layout perfect for entertaining with formal living and dining areas. The remodeled kitchen features granite countertops with back splash and easy access to the backyard. The spacious den includes a cozy gas log fireplace and large windows that fill the space with natural light. The primary suite has an extended sitting area and 2 generous sized closets. Flooring throughout the house has been upgraded with luxury vinyl planks. Three additional bedrooms offer flexibility for family or guests. Step outside to enjoy a private patio and lush backyard shaded by mature trees. Living in Copperfield means enjoying tree-lined streets, nearby parks, walking trails, and a strong sense of community in one of Houston’s most desirable neighborhoods! Schedule your showing today!
For sale
$339,900
7511 Almond Springs Dr, Houston, TX 77095
4beds
2,355sqft
Single Family Residence
Built in 1991
8,568 Square Feet Lot
$333,800 Zestimate®
$144/sqft
$67/mo HOA
What's special
Private patioTree-lined streets
- 1 day |
- 52 |
- 4 |
Zillow last checked:
Listing updated:
Listed by:
Vania Yagelski TREC #0654732 713-409-1226,
Walzel Properties - Corporate Office
Source: HAR,MLS#: 69512335
Facts & features
Interior
Bedrooms & bathrooms
- Bedrooms: 4
- Bathrooms: 2
- Full bathrooms: 2
Rooms
- Room types: Den, Utility Room
Primary bedroom
- Level: First
- Area: 266
- Dimensions: 19x14
Bedroom
- Level: First
- Area: 121
- Dimensions: 11x11
Bedroom
- Level: First
- Area: 100
- Dimensions: 10x10
Bedroom
- Level: First
- Area: 132
- Dimensions: 12x11
Breakfast
- Level: First
- Area: 54
- Dimensions: 9x6
Den
- Level: First
- Area: 208
- Dimensions: 16x13
Dining room
- Level: First
- Area: 140
- Dimensions: 14x10
Kitchen
- Level: First
- Area: 180
- Dimensions: 15x12
Living room
- Level: First
- Area: 208
- Dimensions: 16x13
Heating
- Natural Gas
Cooling
- Ceiling Fan(s), Electric
Appliances
- Included: Disposal, Electric Oven, Microwave, Electric Cooktop, Dishwasher
- Laundry: Electric Dryer Hookup, Gas Dryer Hookup, Washer Hookup
Features
- High Ceilings, All Bedrooms Down, Primary Bed - 1st Floor, Sitting Area, Split Plan, Walk-In Closet(s)
- Flooring: Carpet, Tile, Vinyl
- Number of fireplaces: 1
- Fireplace features: Gas Log
Interior area
- Total structure area: 2,355
- Total interior livable area: 2,355 sqft
Property
Parking
- Total spaces: 2
- Parking features: Attached, Garage Door Opener, Double-Wide Driveway
- Attached garage spaces: 2
Features
- Stories: 1
- Patio & porch: Patio/Deck
- Exterior features: Sprinkler System
- Has spa: Yes
- Fencing: Back Yard
Lot
- Size: 8,568 Square Feet
- Features: Subdivided, 0 Up To 1/4 Acre
Details
- Parcel number: 1171990040003
Construction
Type & style
- Home type: SingleFamily
- Architectural style: Ranch,Traditional
- Property subtype: Single Family Residence
Materials
- Brick, Cement Siding
- Foundation: Slab
- Roof: Composition
Condition
- New construction: No
- Year built: 1991
Utilities & green energy
- Water: Water District
Community & HOA
Community
- Subdivision: Copperfield Westcreek Village
HOA
- Has HOA: Yes
- Amenities included: Picnic Area, Playground, Pool, Tennis Court(s)
- HOA fee: $800 annually
Location
- Region: Houston
Financial & listing details
- Price per square foot: $144/sqft
- Tax assessed value: $339,573
- Annual tax amount: $7,516
- Date on market: 8/14/2026
- Listing terms: Cash,Conventional,FHA,VA Loan
Estimated market value
$333,800
$317,000 - $350,000
$2,333/mo
Price history
| Date | Event | Price |
|---|---|---|
| 8/14/2026 | Listed for sale | $339,900$144/sqft |
Source:  HAR #69512335 Report a problem HAR #69512335 Report a problem | ||
Public tax history
| Year | Property taxes | Tax assessment |
|---|---|---|
| 2025 | $2,158 +4.9% | $339,573 +1.9% |
| 2024 | $2,058 +20.2% | $333,354 -2.2% |
| 2023 | $1,712 +7.6% | $340,782 +15.6% |
| 2022 | $1,591 | $294,905 +18.6% |
| 2021 | -- | $248,576 +6.6% |
| 2020 | $1,462 +8.3% | $233,145 +13.2% |
| 2019 | $1,350 -67.2% | $206,000 -5% |
| 2018 | $4,121 | $216,843 +5.5% |
| 2017 | $4,121 +4.3% | $205,499 |
| 2016 | $3,950 +89% | $205,499 +9.6% |
| 2015 | $2,090 | $187,503 +8% |
| 2014 | $2,090 | $173,685 +16.2% |
| 2013 | -- | $149,500 |
| 2012 | -- | $149,500 |
| 2011 | -- | $149,500 -4.6% |
| 2010 | -- | $156,706 |
| 2009 | -- | $156,706 |
| 2007 | -- | $156,706 +7.6% |
| 2006 | -- | $145,700 |
| 2005 | -- | $145,700 |
| 2004 | -- | $145,700 |
| 2003 | -- | $145,700 +5.9% |
| 2002 | -- | $137,600 +3.4% |
| 2001 | -- | $133,100 |
| 2000 | -- | $133,100 |
Find assessor info on the county website
Monthly payment
Est. payment
Payment breakdown
Explore the cost of this home by adjusting the details. Changes won't be saved.Climate risks
Neighborhood: 77095
Nearby schools
GreatSchools rating
- 7/10Holmsley Elementary SchoolGrades: PK-5Distance: 0.3 mi
- 8/10Aragon Middle SchoolGrades: 6-8Distance: 1.1 mi
- 6/10Langham Creek High SchoolGrades: 9-12Distance: 0.6 mi
Schools provided by the listing agent
- Elementary: Holmsley Elementary School
- Middle: Aragon Middle School
- High: Langham Creek High School
Source: HAR. This data may not be complete. We recommend contacting the local school district to confirm school assignments for this home.
- $321,2004 bd3 ba2.4k sqft7515 Almond Springs Dr, Houston, TX 77095Off Market
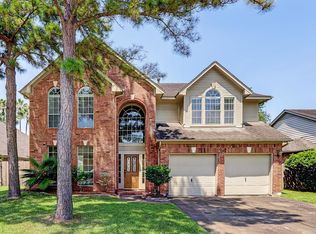
- $289,4004 bd2 ba2.3k sqft17314 Masonridge Dr, Houston, TX 77095Off Market

- $304,6003 bd2 ba2.4k sqft7519 Almond Springs Dr, Houston, TX 77095Off Market
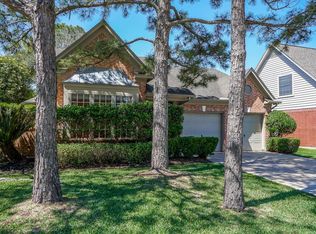
- $323,8003 bd2 ba1.9k sqft7702 Gable Point, Houston, TX 77095Off Market
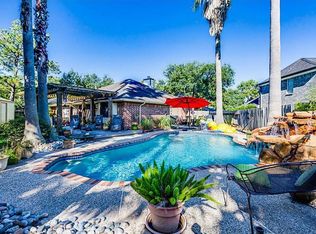
- $271,1003 bd3 ba1.9k sqft17318 Masonridge Dr, Houston, TX 77095Off Market
- $269,1004 bd2 ba1.8k sqft17322 Masonridge Dr, Houston, TX 77095Off Market
- $242,6003 bd2 ba1.5k sqft7710 Gable Point, Houston, TX 77095Off Market
- $319,8004 bd3 ba2.1k sqft7523 Almond Springs Dr, Houston, TX 77095Off Market
A local agent can set up tours, give advice and negotiate with sellers.
Similar homes
- $339,0004 bd3 ba2.4k sqft16911 Elmwood Glen Ct, Houston, TX 77095For Sale
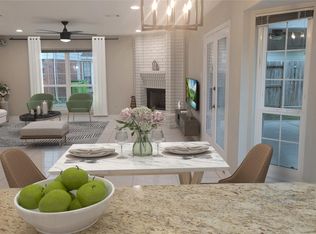 MLS ID #65214995, Marlene Sarmiento, Walzel Properties - Corporate Office. HAR
 - $360,0004 bd3 ba2.4k sqft16202 Hickory Point Rd, Houston, TX 77095For Sale
 MLS ID #58106440, Michael Overbey, Michael Overbey. HAR
 - $315,0004 bd2 ba2k sqft16014 Brittany Knoll Dr, Houston, TX 77095For Sale
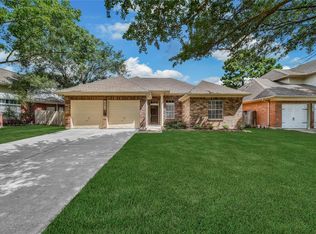 MLS ID #84464814, Dane Gates, Berkshire Hathaway HomeServices Premier Properties. HAR
 - $319,9004 bd3 ba2.4k sqft7503 Valley Laurel Ct, Houston, TX 77095For Sale
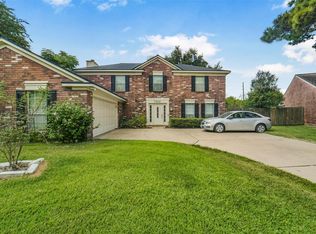 MLS ID #19477122, Casca Roberts, Home Topic Realty. HAR
 - $299,0003 bd3 ba2k sqft7934 Autumn Laurel Trl, Houston, TX 77095For SaleMLS ID #85443119, Jason Knebel, Greenwood King Properties - Voss Office. HAR
- $330,0003 bd2 ba2.1k sqft7218 Arbor Park Ct, Houston, TX 77095For SaleMLS ID #60833856, Nicole Brende, Compass RE Texas, LLC - Houston. HAR
- $330,0005 bd3 ba2.4k sqft17414 Erin Way Ct, Houston, TX 77095For SaleMLS ID #43889662, Tai Dinh, Keller Williams Signature. HAR
- $325,0004 bd2 ba2.2k sqft7603 Shangrila Ln, Houston, TX 77095For SaleMLS ID #37318573, Ryan Culbertson, 5th Stream Realty. HAR
- $319,5004 bd3 ba2.2k sqft17522 Masonridge Dr, Houston, TX 77095For SaleMLS ID #19800068, Omeed Owhadian, CB&A, Realtors-Katy. HAR
- $345,0003 bd3 ba2.5k sqft17511 Tall Maple Ct, Houston, TX 77095For SaleMLS ID #37586442, Ebony Onyemu, Redfin Corporation. HAR
- $305,0003 bd3 ba2.6k sqft7107 Kirkglade Ct, Houston, TX 77095For SaleMLS ID #39791909, Angela Ellegan, Walzel Properties - Corporate Office. HAR
- $324,9003 bd3 ba2k sqft7543 Basswood Forest Ct, Houston, TX 77095For SaleMLS ID #8889888, Moises Arteaga, Coldwell Banker Realty - Heights. HAR
- $339,9004 bd3 ba2.6k sqft16526 Rainbow Lake Rd, Houston, TX 77095For SaleMLS ID #6635398, Deanna Pearson, CB&A, Realtors. HAR
- $415,0004 bd2 ba2.7k sqft16222 Rainbow Lake Rd, Houston, TX 77095For SaleMLS ID #23287025, Jill Smith, eXp Realty LLC. HAR
- $343,9984 bd3 ba2.1k sqft7406 Marble Glen Ln, Houston, TX 77095For SaleMLS ID #38500457, Michan Murray, eXp Realty LLC. HAR
- $310,0004 bd3 ba2.2k sqft7607 Plumtree Forest Cir, Houston, TX 77095For SaleMLS ID #62169580, Sukhvinder Singh, Apex Brokerage, LLC. HAR
- $315,0004 bd2 ba2k sqft7830 Shangrila Ln, Houston, TX 77095For SaleMLS ID #47280579, Ernest Escobedo, LPT Realty, LLC. HAR
- $389,0005 bd3 ba2.5k sqft17518 Rustling Aspen Ln, Houston, TX 77095For SaleMLS ID #92400494, Ricardo Gonzalez, RE/MAX The Woodlands & Spring. HAR
- $300,0003 bd2 ba2k sqft17222 Crown Meadow Ct, Houston, TX 77095For SaleMLS ID #26874895, Nicole Freer, Corcoran Genesis. HAR
- $260,0003 bd2 ba1.8k sqft7715 Woodlett Ct, Houston, TX 77095For SaleMLS ID #18435901, Michael Overbey, Michael Overbey. HAR
