This 3 bed, 1.5 bath 2 story home on a half acre is conveniently located between Hemlock and Thomas Township, minutes away from Hemlock Semiconductor. Lots of living space inside, with a living room, family room, partially finished basement, and large sunroom with a panoramic view of the large, private, well-maintained back yard. Newer kitchen cabinets and new stove in the kitchen. The house has central heat and air conditioning, 2 car garage, and all appliances and furniture can stay. The lot is beautiful, the house is clean and well cared for, and the location is perfect with a rural setting so close to the city. Hemlock Public Schools.
For sale
Price cut: $10K (11/9)
$250,000
2851 N Orr Rd, Hemlock, MI 48626
3beds
1,890sqft
Single Family Residence
Built in 1968
0.54 Acres Lot
$257,800 Zestimate®
$132/sqft
$-- HOA
What's special
Partially finished basementFamily roomNewer kitchen cabinets
- 14 days
- 1,237
- 76
Likely to sell faster than
Zillow last checked:
Listing updated:
Listed by:
Kyle Skinner 989-385-0838,
Ayre/Rhinehart-Midland 989-631-7000
Source: MiRealSource,MLS#: 50226039 Originating MLS: Bay County REALTOR Association
Facts & features
Interior
Bedrooms & bathrooms
- Bedrooms: 3
- Bathrooms: 2
- Full bathrooms: 1
- 1/2 bathrooms: 1
Rooms
- Room types: Entry, Family Room, Living Room, Sun/Florida Room, Master Bedroom, First Flr Lavatory, Second Flr Full Bathroom, Dining Room
Bedroom 1
- Features: Wood
- Level: Second
- Area: 130
- Dimensions: 13 x 10
Bedroom 2
- Features: Wood
- Level: Second
- Area: 100
- Dimensions: 10 x 10
Bedroom 3
- Features: Wood
- Level: Second
- Area: 100
- Dimensions: 10 x 10
Bathroom 1
- Features: Vinyl
- Level: Second
- Area: 77
- Dimensions: 11 x 7
Dining room
- Features: Vinyl
- Level: Main
- Area: 100
- Dimensions: 10 x 10
Family room
- Features: Carpet
- Level: Main
- Area: 252
- Dimensions: 21 x 12
Kitchen
- Features: Vinyl
- Level: Main
- Area: 100
- Dimensions: 10 x 10
Living room
- Features: Carpet
- Level: Main
- Area: 221
- Dimensions: 17 x 13
Heating
- Baseboard, Electric, Forced Air, Natural Gas
Cooling
- Ceiling Fan(s), Central Air
Appliances
- Included: Dryer, Microwave, Range/Oven, Refrigerator, Washer, Gas Water Heater
Features
- Sump Pump
- Flooring: Hardwood, Vinyl, Wood, Carpet
- Windows: Window Treatments
- Basement: Block,Partially Finished,Partial,Interior Entry,Sump Pump
- Number of fireplaces: 1
- Fireplace features: Family Room
- Furnished: Yes
Interior area
- Total structure area: 2,178
- Total interior livable area: 1,890 sqft
- Finished area above ground: 1,554
- Finished area below ground: 336
Property
Parking
- Total spaces: 3
- Parking features: 3 or More Spaces, Garage, Driveway, Attached, Electric in Garage, Garage Door Opener
- Attached garage spaces: 2
Features
- Levels: Two
- Stories: 2
- Patio & porch: Patio
- Exterior features: Sidewalks
- Frontage type: Road
- Frontage length: 108
Lot
- Size: 0.54 Acres
- Dimensions: 108 x 182
- Features: Deep Lot - 150+ Ft., Large Lot - 65+ Ft., Rural
Details
- Additional structures: Shed(s)
- Parcel number: 22122131013000
- Zoning description: Residential
- Special conditions: Private
Construction
Type & style
- Home type: SingleFamily
- Architectural style: Traditional
- Property subtype: Single Family Residence
Materials
- Aluminum Siding, Brick
- Foundation: Basement, Slab
Condition
- Year built: 1968
Utilities & green energy
- Sewer: Public Sanitary
- Water: Public
Community & HOA
Community
- Subdivision: Na
HOA
- Has HOA: No
Location
- Region: Hemlock
Financial & listing details
- Price per square foot: $132/sqft
- Tax assessed value: $267,600
- Annual tax amount: $3,755
- Date on market: 10/27/2026
- Cumulative days on market: 15 days
- Listing agreement: Exclusive Right To Sell
- Listing terms: Cash,Conventional,FHA,VA Loan,USDA Loan,MIStateHsDevAuthority
- Road surface type: Paved
Estimated market value
$257,800
$245,000 - $271,000
$1,642/mo
Price history
| Date | Event | Price |
|---|---|---|
| 11/9/2026 | Price change | $250,000-3.8%$132/sqft |
Source:  MIDMLS #50226038 Report a problem | ||
| 10/27/2026 | Listed for sale | $260,000$138/sqft |
Source: MIDMLS #50226038 Report a problem | ||
Public tax history
| Year | Property taxes | Tax assessment |
|---|---|---|
| 2026 | $3,537 +3.3% | $133,800 +17% |
| 2025 | $3,425 +10.8% | $114,400 +9.5% |
| 2024 | $3,092 +253.4% | $104,500 +3.4% |
| 2023 | $875 | $101,100 +13.1% |
| 2022 | -- | $89,400 +4.9% |
| 2021 | $2,991 | $85,200 +1.7% |
| 2020 | $2,991 +20.5% | $83,800 +11.1% |
| 2018 | $2,482 +14.6% | $75,400 +0.9% |
| 2017 | $2,166 | $74,700 -2.5% |
| 2016 | $2,166 | $76,600 +4.1% |
| 2014 | $2,166 | $73,600 +7.4% |
| 2013 | -- | $68,500 -3.9% |
| 2012 | -- | $71,300 +1.6% |
| 2011 | -- | $70,200 -7.3% |
| 2010 | -- | $75,700 -1.8% |
| 2009 | -- | $77,100 -7.1% |
| 2008 | -- | $83,000 -1.5% |
| 2007 | -- | $84,300 +0.4% |
| 2006 | -- | $84,000 +9.2% |
| 2005 | -- | $76,900 +1.1% |
| 2003 | -- | $76,100 +1.1% |
| 2002 | -- | $75,300 +11.2% |
| 2001 | -- | $67,700 +6.3% |
| 2000 | -- | $63,700 |
Find assessor info on the county website
Monthly payment
Est. payment
Payment breakdown
Explore the cost of this home by adjusting the details. Changes won't be saved.Climate risks
Neighborhood: 48626
Nearby schools
Schools provided by the listing agent
- District: Hemlock Public School District
Source: MiRealSource. This data may not be complete. We recommend contacting the local school district to confirm school assignments for this home.
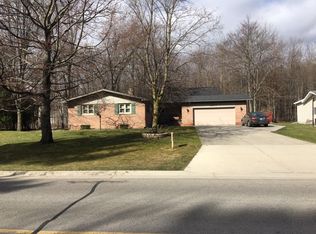
Similar homes
- $269,9003 bd2 ba2k sqft581 Norbert Ln, Hemlock, MI 48626For Sale
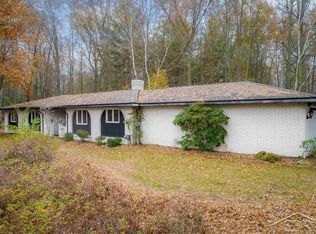
 MLS ID #50226986, Jeremy Stedry, Modern Realty. MiRealSource
- $--3 bd2 ba1.6k sqft4881 Apple Ct, Freeland, MI 48623Auction
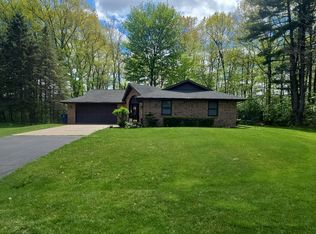 Auction.com 2
- $254,9004 bd2 ba1.8k sqft4970 Lone Rd, Freeland, MI 48623For Sale
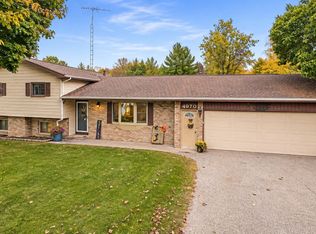 MLS ID #50224667, Pamela R Rowell, Hallmark Real Estate Inc.. MiRealSource
- $229,0003 bd2 ba1.5k sqft180 E Pineview Dr, Saginaw, MI 48609For Sale
 MLS ID #50226710, Scott Wilson, Wilson Realty. MiRealSource
- $235,0004 bd2 ba1.9k sqft1610 Fromm Dr, Saginaw, MI 48638For SaleMLS ID #50227164, Stephanie Filer, Real Estate One Great Lakes Bay. MiRealSource
- $219,0004 bd2 ba1.7k sqft3095 Midland Rd, Saginaw, MI 48603For SaleMLS ID #50226608, Jennette Lewis, NextHome Greater Tri-cities. MiRealSource
- $289,9003 bd2 ba1.6k sqft3444 S Gleaner Rd, Saginaw, MI 48609For SaleMLS ID #50225678, Joe Harris, EXP Realty. MiRealSource
- $219,9004 bd2 ba1.8k sqft10021 Briarwood Ln, Freeland, MI 48623For SaleMLS ID #50224164, Breann L Wass, Ayre/Rhinehart Bay REALTORS. MiRealSource
- $299,9002 bd2 ba1.4k sqft4403 N Raucholz Rd, Hemlock, MI 48626For SaleMLS ID #50202567, Nicole Freed, EXP Realty. MiRealSource
- $222,0003 bd2 ba2.1k sqft5676 Dunrovin Dr, Saginaw, MI 48638For SaleMLS ID #50226949, Natasha Jarzabkowski, White Realty. MiRealSource
- $197,9003 bd2 ba2.2k sqft20110 Gratiot Rd, Merrill, MI 48637For SaleMLS ID #50227287, Robin Yost-Ellison, RE/MAX Results. MiRealSource
- $249,9003 bd2 ba1.1k sqft9949 Kessler Dr, Saginaw, MI 48609For SaleMLS ID #50219967, Brenna Ashton, Mid-Mitten Realty. MiRealSource
- $240,0003 bd2 ba2k sqft1912 Seminole Ln, Saginaw, MI 48638For SaleMLS ID #50224921, Natasha Jarzabkowski, White Realty. MiRealSource
