A SOLID BRICK RANCH WITH THE BIG-TICKET UPDATES ALREADY DONE! Welcome to 20110 Gratiot Rd in Merrill, conveniently located near Chapin Rd. This well-built, 1,344 sq ft ranch sits on just shy of 3/4 of an acre and offers 3 spacious bedrooms, 1 1/2 bathrooms, a full basement and an attached 2-car garage with a finished interior. This hidden gem is just waiting for someone to add their personal touches! With a little fresh paint and new flooring, you can transform this home into something truly special. Best of all, many of the expensive updates have already been taken care of! The furnace, central air and water heater were all replaced in 2022, along with additional updates over the years including the roof, windows, electrical and plumbing. The spacious living room features a cozy wood-burning fireplace (seller has never used), while the dining room provides access to a relaxing covered patio overlooking the generous backyard. Downstairs, you'll find a massive 35x27 family room area complete with a bar, offering endless possibilities for entertaining and additional living space. Other features include a central vacuum system, large wooden storage shed, natural gas, private well and septic, with city water hookup available at the road. A fantastic opportunity to build instant equity with simple cosmetic improvements while enjoying the peace of mind that comes with so many major updates already completed. Bring your decorating ideas and make this solid, well-built home your own!
For sale
$197,900
20110 Gratiot Rd, Merrill, MI 48637
3beds
2,244sqft
Single Family Residence
Built in 1973
0.68 Acres Lot
$207,500 Zestimate®
$88/sqft
$-- HOA
What's special
Solid brick ranchFull basementGenerous backyardLarge wooden storage shedRelaxing covered patioCentral vacuum systemCozy wood-burning fireplace
- 7 hours
- 123
- 11
Zillow last checked:
Listing updated:
Listed by:
Robin Yost-Ellison 989-529-8656,
RE/MAX Results 989-686-3400
Source: MiRealSource,MLS#: 50227287 Originating MLS: Bay County REALTOR Association
Facts & features
Interior
Bedrooms & bathrooms
- Bedrooms: 3
- Bathrooms: 2
- Full bathrooms: 1
- 1/2 bathrooms: 1
Bedroom 1
- Features: Carpet
- Level: First
- Area: 130
- Dimensions: 13 x 10
Bedroom 2
- Features: Carpet
- Level: First
- Area: 130
- Dimensions: 13 x 10
Bedroom 3
- Features: Carpet
- Level: First
- Area: 117
- Dimensions: 13 x 9
Bathroom 1
- Level: First
Dining room
- Features: Carpet
- Level: First
- Area: 154
- Dimensions: 14 x 11
Family room
- Features: Linoleum
- Level: Basement
- Area: 945
- Dimensions: 35 x 27
Kitchen
- Features: Carpet
- Level: First
- Area: 165
- Dimensions: 15 x 11
Living room
- Features: Carpet
- Level: First
- Area: 336
- Dimensions: 24 x 14
Heating
- Forced Air, Natural Gas
Cooling
- Central Air
Appliances
- Included: Disposal, Dryer, Microwave, Range/Oven, Refrigerator, Washer, Gas Water Heater
- Laundry: In Basement
Features
- Sump Pump
- Flooring: Carpet, Linoleum
- Basement: Full,Partially Finished,Concrete,Sump Pump
- Number of fireplaces: 1
- Fireplace features: Living Room
Interior area
- Total structure area: 2,688
- Total interior livable area: 2,244 sqft
- Finished area above ground: 1,344
- Finished area below ground: 900
Property
Parking
- Total spaces: 2
- Parking features: Garage, Driveway, Attached, Electric in Garage, Garage Door Opener
- Attached garage spaces: 2
Features
- Levels: One
- Stories: 1
- Patio & porch: Patio, Porch
- Frontage type: Road
- Frontage length: 120
Lot
- Size: 0.68 Acres
- Dimensions: 120 x 250
- Features: Deep Lot - 150+ Ft., Rural
Details
- Additional structures: Shed(s)
- Parcel number: 17121264015000
- Zoning description: Residential
- Special conditions: Private
Construction
Type & style
- Home type: SingleFamily
- Architectural style: Ranch
- Property subtype: Single Family Residence
Materials
- Brick
- Foundation: Basement, Concrete Perimeter
Condition
- New construction: No
- Year built: 1973
Utilities & green energy
- Sewer: Septic Tank
- Water: Private Well
Community & HOA
Community
- Subdivision: None
HOA
- Has HOA: No
Location
- Region: Merrill
Financial & listing details
- Price per square foot: $88/sqft
- Tax assessed value: $247,800
- Annual tax amount: $303
- Date on market: 11/10/2026
- Listing agreement: Exclusive Right To Sell
- Listing terms: Cash,Conventional,FHA,MIStateHsDevAuthority
- Road surface type: Paved
Estimated market value
$207,500
$172,000 - $239,000
$1,636/mo
Price history
| Date | Event | Price |
|---|---|---|
| 11/10/2026 | Listed for sale | $197,900$88/sqft |
Source:  MiRealSource #50227287 Report a problem | ||
Public tax history
| Year | Property taxes | Tax assessment |
|---|---|---|
| 2026 | $2,697 -1.5% | $123,900 +21.5% |
| 2025 | $2,737 +10.9% | $102,000 +4.2% |
| 2024 | $2,468 -9.3% | $97,900 +14.6% |
| 2023 | $2,721 | $85,400 +15.7% |
| 2022 | -- | $73,800 +2.4% |
| 2021 | $2,996 | $72,100 +6.3% |
| 2020 | $2,996 +10.2% | $67,800 +9.9% |
| 2018 | $2,720 +6.7% | $61,700 -0.3% |
| 2017 | $2,549 | $61,900 +0.7% |
| 2016 | $2,549 | $61,500 +3.9% |
| 2014 | $2,549 | $59,200 +6.1% |
| 2013 | -- | $55,800 -6.4% |
| 2011 | -- | $59,600 -4.6% |
| 2010 | -- | $62,500 -7.7% |
| 2009 | -- | $67,700 -0.9% |
| 2008 | -- | $68,300 -4.9% |
| 2007 | -- | $71,800 |
| 2006 | -- | $71,800 +9.5% |
| 2005 | -- | $65,600 +5.1% |
| 2003 | -- | $62,400 |
| 2002 | -- | $62,400 +9.7% |
| 2001 | -- | $56,900 +10.9% |
| 2000 | -- | $51,300 |
Find assessor info on the county website
Monthly payment
Est. payment
Payment breakdown
Explore the cost of this home by adjusting the details. Changes won't be saved.Climate risks
Neighborhood: 48637
Nearby schools
Schools provided by the listing agent
- District: Merrill Comm School District
Source: MiRealSource. This data may not be complete. We recommend contacting the local school district to confirm school assignments for this home.

Similar homes
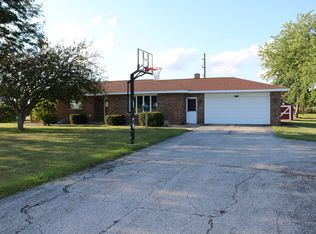
- $205,0003 bd3 ba2k sqft22359 Gratiot Rd, Merrill, MI 48637For Sale

 MLS ID #50210364, Brittany Kretz, Etiquette Times Realty. MiRealSource
- $195,0003 bd2 ba1.6k sqft1038 E Freeland Rd, Merrill, MI 48637For Sale

 MLS ID #26050739, Adam Rymill, Epique Realty. MichRIC
- $225,0004 bd1 ba1.7k sqft22335 Ederer Rd, Merrill, MI 48637For Sale
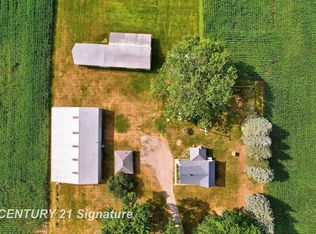 MLS ID #50222206, Jan Hauck, Century 21 Signature Realty. MiRealSource
- $--3 bd2 ba1.5k sqft19933 Lakefield Rd, Merrill, MI 48637Auction
 Auction.com 1
- $164,9003 bd2 ba1.4k sqft1247 N Steel Rd, Merrill, MI 48637For SaleMLS ID #26035397, Stacey Marecek, 7 Stars Agency. MichRIC
- $269,9003 bd2 ba2k sqft581 Norbert Ln, Hemlock, MI 48626For SaleMLS ID #50226986, Jeremy Stedry, Modern Realty. MiRealSource
- $235,0004 bd2 ba1.9k sqft1610 Fromm Dr, Saginaw, MI 48638For SaleMLS ID #50227164, Stephanie Filer, Real Estate One Great Lakes Bay. MiRealSource
- $222,0003 bd2 ba2.1k sqft5676 Dunrovin Dr, Saginaw, MI 48638For SaleMLS ID #50226949, Natasha Jarzabkowski, White Realty. MiRealSource
- $229,0003 bd2 ba1.5k sqft180 E Pineview Dr, Saginaw, MI 48609For SaleMLS ID #50226710, Scott Wilson, Wilson Realty. MiRealSource
- $204,9004 bd3 ba2.1k sqft3070 E Frederick St, Midland, MI 48640For SaleMLS ID #50226031, Theresa Guthrie, RE/MAX of Midland. MiRealSource
- $219,0004 bd2 ba1.7k sqft3095 Midland Rd, Saginaw, MI 48603For SaleMLS ID #50226608, Jennette Lewis, NextHome Greater Tri-cities. MiRealSource
- $169,9003 bd1 ba1.3k sqft314 N Clinton St, Saint Louis, MI 48880For SaleMLS ID #26059146, Amanda J Wright, Bellabay Realty (North). MichRIC
- $209,9004 bd2 ba2.1k sqft2818 E Brooks Rd, Freeland, MI 48623For SaleMLS ID #50222007, Taylor Cobb, HOMEFLO. MiRealSource
- $164,0003 bd2 ba1.2k sqft8923 E Van Buren Rd, Wheeler, MI 48662For SaleMLS ID #50220285, Jamie Diffin, Gateway Brokerage. MiRealSource
- $199,9003 bd1 ba1.3k sqft287 E Gloucester Dr, Saginaw, MI 48609For SaleMLS ID #50225666, Scott Wilson, Wilson Realty. MiRealSource
- $240,0003 bd2 ba1.9k sqft529 S Meridian Rd, Midland, MI 48640For SaleMLS ID #50226641, Cassie Cohoon, Modern Realty. MiRealSource
