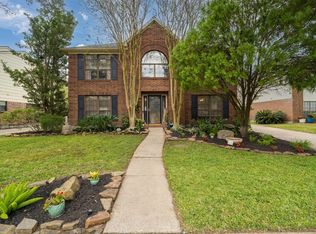
Welcome to your new home at an exceptional price and location! This home offers the perfect blend of traditional character and modern upgrades throughout the home. The thoughtfully designed floor plan feels open and inviting while still providing distinct, functional spaces. Upgrades include tile flooring throughout the first floor, granite countertops, light fixtures, newer appliances, and a custom closet on the second floor. The backyard offers plenty of room to add a pool and create your own private retreat. Contact for a private tour today! Seller is motivated so bring all offers!
For sale
$330,000
1531 Almond Brook Ln, Houston, TX 77062
4beds
2,102sqft
Single Family Residence
Built in 1994
6,385 Square Feet Lot
$325,400 Zestimate®
$157/sqft
$71/mo HOA
What's special
Newer appliancesTraditional characterGranite countertopsThoughtfully designed floor planOpen and invitingDistinct functional spacesLight fixtures
- 3 days |
- 220 |
- 19 |
Likely to sell faster than
Zillow last checked:
Listing updated:
Listed by:
Ateeba Maldonado TREC #0717003 832-340-5915,
Nextgen Real Estate Properties
Source: HAR,MLS#: 15023624
Facts & features
Interior
Bedrooms & bathrooms
- Bedrooms: 4
- Bathrooms: 3
- Full bathrooms: 2
- 1/2 bathrooms: 1
Rooms
- Room types: Family Room
Primary bedroom
- Level: First
- Area: 195
- Dimensions: 13x15
Bedroom
- Level: Second
- Area: 165
- Dimensions: 15x11
Bedroom
- Level: Second
- Area: 144
- Dimensions: 12x12
Bedroom
- Level: Second
- Area: 132
- Dimensions: 11x12
Heating
- Natural Gas
Cooling
- Electric
Appliances
- Included: Disposal, Microwave, Dishwasher, Instant Hot Water
Features
- En-Suite Bath, Primary Bed - 1st Floor, Sitting Area, Walk-In Closet(s)
- Number of fireplaces: 1
Interior area
- Total structure area: 2,102
- Total interior livable area: 2,102 sqft
Video & virtual tour
Property
Parking
- Total spaces: 2
- Parking features: Electric Gate, Attached
- Attached garage spaces: 2
Features
- Stories: 2
Lot
- Size: 6,385 Square Feet
- Features: Subdivided, 0 Up To 1/4 Acre
Details
- Parcel number: 1175160030004
Construction
Type & style
- Home type: SingleFamily
- Architectural style: Traditional
- Property subtype: Single Family Residence
Materials
- Brick, Vinyl Siding
- Foundation: Slab
- Roof: Composition
Condition
- New construction: No
- Year built: 1994
Utilities & green energy
- Sewer: Public Sewer
- Water: Public
Community & HOA
Community
- Subdivision: Bay Pointe
HOA
- Has HOA: Yes
- HOA fee: $850 annually
Location
- Region: Houston
Financial & listing details
- Price per square foot: $157/sqft
- Tax assessed value: $348,823
- Annual tax amount: $8,035
- Date on market: 8/11/2026
Estimated market value
$325,400
$309,000 - $342,000
$2,424/mo
Price history
| Date | Event | Price |
|---|---|---|
| 8/12/2026 | Listed for sale | $330,000-5.7%$157/sqft |
Source:  HAR #15023624 Report a problem HAR #15023624 Report a problem | ||
| 7/29/2026 | Listing removed | $349,990$167/sqft |
Source: HAR #91113145 Report a problem | ||
| 6/26/2026 | Price change | $349,990-2.5%$167/sqft |
Source: HAR #91113145 Report a problem | ||
| 6/22/2026 | Price change | $359,000-1.6%$171/sqft |
Source: HAR #91113145 Report a problem | ||
| 5/20/2026 | Price change | $365,000-5.2%$174/sqft |
Source: HAR #91113145 Report a problem | ||
| 4/5/2026 | Listed for sale | $385,000-2.5%$183/sqft |
Source: HAR #91113145 Report a problem | ||
| 4/2/2026 | Listing removed | $395,000$188/sqft |
Source: HAR #37979859 Report a problem | ||
| 3/13/2026 | Price change | $395,000-1%$188/sqft |
Source: HAR #37979859 Report a problem | ||
| 3/8/2026 | Price change | $399,000-4.3%$190/sqft |
Source: HAR #37979859 Report a problem | ||
| 2/21/2026 | Price change | $416,990-1.9%$198/sqft |
Source: HAR #37979859 Report a problem | ||
| 2/6/2026 | Listed for sale | $425,000$202/sqft |
Source: HAR #37979859 Report a problem | ||
Public tax history
| Year | Property taxes | Tax assessment |
|---|---|---|
| 2025 | $60 | $348,823 +13% |
| 2024 | -- | $308,584 -6.4% |
| 2023 | -- | $329,512 +11.8% |
| 2022 | -- | $294,745 +16.3% |
| 2021 | -- | $253,391 +5.4% |
| 2020 | $2,244 +0.3% | $240,505 +1.9% |
| 2019 | $2,238 -56.6% | $236,120 +8.2% |
| 2018 | $5,153 | $218,252 |
| 2017 | $5,153 +5.9% | $218,252 +4.8% |
| 2016 | $4,867 +16.5% | $208,165 +5.3% |
| 2015 | $4,177 | $197,748 +15.7% |
| 2014 | $4,177 | $170,863 +1.3% |
| 2013 | -- | $168,679 |
| 2012 | -- | $168,679 |
| 2011 | -- | $168,679 |
| 2010 | -- | $168,679 |
| 2009 | -- | $168,679 -3.1% |
| 2007 | -- | $174,160 |
| 2006 | -- | $174,160 |
| 2005 | -- | $174,160 |
| 2004 | -- | $174,160 +2.5% |
| 2003 | -- | $169,900 +10% |
| 2002 | -- | $154,510 |
| 2001 | -- | $154,510 |
| 2000 | -- | $154,510 |
Find assessor info on the county website
Monthly payment
Est. payment
Payment breakdown
Explore the cost of this home by adjusting the details. Changes won't be saved.Climate risks
Neighborhood: Clear Lake
Nearby schools
GreatSchools rating
- 8/10North Pointe Elementary SchoolGrades: PK-5Distance: 1.5 mi
- 5/10Clear Lake Intermediate SchoolGrades: 6-8Distance: 1.5 mi
- 7/10Clear Brook High SchoolGrades: 9-12Distance: 3.4 mi
Schools provided by the listing agent
- Elementary: North Pointe Elementary School
- Middle: Clearlake Intermediate School
- High: Clear Brook High School
Source: HAR. This data may not be complete. We recommend contacting the local school district to confirm school assignments for this home.
- $341,9004 bd3 ba2.2k sqft1527 Almond Brook Ln, Houston, TX 77062Off Market
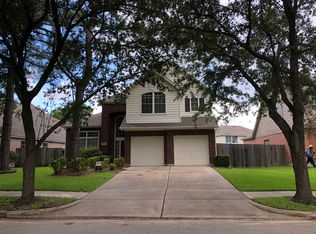
- $355,1004 bd2 ba2.2k sqft1535 Almond Brook Ln, Houston, TX 77062Off Market
- $387,6004 bd3 ba2.2k sqft14123 Boulder Falls Ct, Houston, TX 77062Off Market
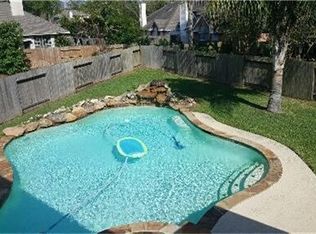
- $373,1004 bd2 ba2.2k sqft1523 Almond Brook Ln, Houston, TX 77062Off Market
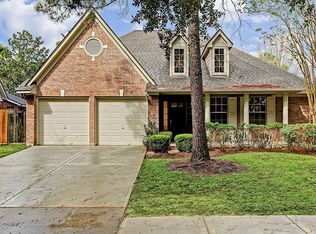
- $334,6003 bd2 ba1.7k sqft1539 Almond Brook Ln, Houston, TX 77062Off Market
- $352,5004 bd2 ba1.9k sqft14122 Boulder Falls Ct, Houston, TX 77062Off Market
- $430,6004 bd3 ba2.2k sqft14119 Boulder Falls Ct, Houston, TX 77062Off Market
- $324,8003 bd2 ba2.1k sqft1519 Almond Brook Ln, Houston, TX 77062Off Market
A local agent can set up tours, give advice and negotiate with sellers.
Similar homes
- $345,0004 bd3 ba2.2k sqft1606 Mabry Mill Rd, Houston, TX 77062For Sale
 MLS ID #19092132, Cynthia Gomez, Keller Williams Realty Clear Lake / NASA. HAR
 - $365,0004 bd3 ba2.1k sqft1802 Diamond Brook Dr, Houston, TX 77062For Sale
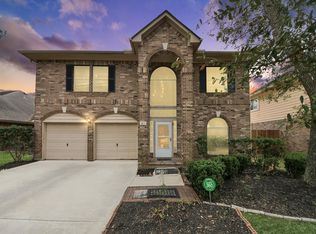 MLS ID #475263, Bincy Jacob, Keller Williams Realty Southwest. HAR
 - $388,8884 bd3 ba2.5k sqft803 Island Meadow Ct, Houston, TX 77062For Sale
 MLS ID #66694435, Cheryl Maultsby, RE/MAX Space Center. HAR
 - $375,0004 bd3 ba2.3k sqft819 Rolling Run Ct, Houston, TX 77062For Sale
 MLS ID #87221404, David J. Moore, Innovative Realty Group. HAR
 - $295,0003 bd3 ba1.6k sqft205 Oak Harbor Dr, Houston, TX 77062For SaleMLS ID #91739271, Nena Hernandez, Elev8 Properties. HAR
- $284,0004 bd3 ba2.3k sqft13411 Misty Sands Ln, Houston, TX 77034For SaleMLS ID #74777864, Nena Hernandez, Compass RE Texas, LLC - Houston. HAR
- $369,5004 bd3 ba2.5k sqft3202 Pleasant Cove Ct, Houston, TX 77059For SaleMLS ID #50399510, Michele Jacobs, Michele Jacobs Realty Group. HAR
- $329,9904 bd3 ba2.5k sqft10803 Shannon Mills Ln, Houston, TX 77075For SaleMLS ID #5112759, Margarita Rivero, UTR TEXAS, REALTORS. HAR
- $410,0004 bd3 ba2.8k sqft5119 Silver Oak Dr, Pasadena, TX 77505For SaleMLS ID #68792863, Nicole Freer, Corcoran Genesis. HAR
- $345,0004 bd2 ba2.1k sqft16114 Forest Bend Ave, Friendswood, TX 77546For SaleMLS ID #32076523, Danielle Saleh, Keller Williams Memorial. HAR
- $345,0004 bd3 ba2k sqft5022 Double Eagle Dr, Pasadena, TX 77505For SaleMLS ID #96413491, Destiny Delacruz, Keller Williams Realty Northeast. HAR
- $349,0004 bd2 ba2k sqft2112 Bristol Breeze Ln, League City, TX 77573For SaleMLS ID #44980287, Christina Garsee, UTR TEXAS, REALTORS. HAR
- $320,0003 bd2 ba1.6k sqft502 Magnolia Cir, League City, TX 77573For SaleMLS ID #29551215, Kelsey Mccollum, UTR TEXAS, REALTORS. HAR
- $335,0003 bd2 ba1.7k sqft1619 Berlino Dr, Pearland, TX 77581For SaleMLS ID #58604232, Cheryl Maultsby, RE/MAX Space Center. HAR
- $320,0003 bd3 ba1.8k sqft1105 Camelot Ln, Pearland, TX 77581For SaleMLS ID #4102092, Christy Buck, Infinity Real Estate Group. HAR
- $339,9004 bd3 ba2.2k sqft3014 Glenwood Dr, Pearland, TX 77584For SaleMLS ID #80640608, Andrew Codia, Ameri Choice Realty, LLC. HAR
- $335,0004 bd3 ba2.5k sqft6619 Romsley Ln, Houston, TX 77049For SaleMLS ID #53641323, Ashley Sherrard, Argent Realty Advisors. HAR
- $357,0004 bd4 ba2.6k sqft1635 Pebble Banks Ln, Seabrook, TX 77586For SaleMLS ID #60439116, Sarah Farhi, Coldwell Banker Realty - Bellaire-Metropolitan. HAR
- $360,0003 bd2 ba1.9k sqft2910 Laguna Shores Ln, League City, TX 77573For SaleMLS ID #38970678, Brittany Burns, eXp Realty, LLC. HAR
- $320,0004 bd3 ba2k sqft3925 Spring Crest Ct, Pearland, TX 77584For SaleMLS ID #6774385, Kaleb Monroe, Real Broker, LLC. HAR
