Welcome to 2855 Long Run Farm Rd, a like-new custom built home nestled on over 3 acres in sought-after Mount Pleasant, NC. This 4 bedroom, 4.5 bath residence offers a perfect blend of luxury, space, and thoughtful upgrades featuring a desirable split-bedroom layout with a dedicated office, sunroom, and an upstairs bonus room complete with a full bath and ample storage, ideal for a guest suite, media room, or flex space.
From the moment you enter, soaring 11-foot ceilings and abundant natural light set the tone for the home’s sophisticated ambiance, highlighting the open-concept design and high-end finishes. The chef’s luxury kitchen is a standout, featuring an oversized 36" range, stainless steel appliances, custom cabinetry extending to the ceiling, and a large kitchen island featuring quartz countertops that continue into the bathrooms for a cohesive, upscale feel. Sonos surround sound throughout the interior and exterior creates a seamless, immersive experience.
The primary suite is a private retreat with a spa-like bathroom, complete with a double-headed, full-tile shower, whirlpool tub, and an additional makeup vanity. The spacious walk-in closet and full cabinetry in the laundry room enhance everyday living conveniences.
Built with quality in mind, this property includes a 250 foot private concrete driveway with two 50’x50’ turn around pads leading to an oversized, 2-car side load garage. The home was constructed with a stemwall slab foundation, pre-wiring for a Generac generator, and a 500-gallon buried propane tank that is owned (not leased). Outdoor living is elevated with stamped concrete porches in the front and back, gas plumbing ready for a grill or full outdoor kitchen, and pre-wire for a hot tub or sauna, along with custom landscape lighting, gutter guards, and a professionally piped and trenched drainage system.
A rare opportunity to own a nearly new custom home with acreage, privacy, and exceptional upgrades. This property truly stands out.
Active
$1,449,000
2855 Long Run Farm Rd, Mount Pleasant, NC 28124
4beds
4,370sqft
Single Family Residence
Built in 2022
3.12 Acres Lot
$1,402,900 Zestimate®
$332/sqft
$-- HOA
What's special
Abundant natural lightHigh-end finishesDedicated officeDouble-headed full-tile showerAdditional makeup vanityGutter guardsSpacious walk-in closet
- 147 days
- 465
- 30
Zillow last checked:
Listing updated:
Listed by:
Leah Long llong@paraclerealty.com,
Better Homes and Garden Real Estate Paracle
Source: Canopy MLS as distributed by MLS GRID,MLS#: 4371280
Facts & features
Interior
Bedrooms & bathrooms
- Bedrooms: 4
- Bathrooms: 5
- Full bathrooms: 4
- 1/2 bathrooms: 1
- Main level bedrooms: 4
Primary bedroom
- Features: Ceiling Fan(s), En Suite Bathroom, Split BR Plan, Vaulted Ceiling(s), Walk-In Closet(s)
- Level: Main
Bedroom s
- Features: Ceiling Fan(s)
- Level: Main
Bedroom s
- Features: Ceiling Fan(s)
- Level: Main
Bedroom s
- Features: Ceiling Fan(s)
- Level: Main
Bathroom full
- Features: Whirlpool
- Level: Main
Bathroom full
- Level: Main
Bathroom full
- Level: Main
Bathroom half
- Level: Main
Bathroom full
- Level: Upper
Bonus room
- Features: Attic Walk In
- Level: Upper
Dining area
- Features: Tray Ceiling(s)
- Level: Main
Kitchen
- Features: Kitchen Island, Walk-In Pantry
- Level: Main
Laundry
- Level: Main
Living room
- Features: Built-in Features, Ceiling Fan(s), Open Floorplan
- Level: Main
Office
- Level: Main
Sunroom
- Level: Main
Heating
- Electric, Heat Pump
Cooling
- Ceiling Fan(s), Central Air, Electric
Appliances
- Included: Dishwasher, Disposal, Electric Oven, Gas Range, Gas Water Heater, Microwave, Tankless Water Heater
- Laundry: Laundry Room, Main Level
Features
- Built-in Features, Kitchen Island, Open Floorplan, Pantry, Walk-In Closet(s), Walk-In Pantry, Whirlpool
- Flooring: Tile, Vinyl
- Has basement: No
- Attic: Walk-In
- Fireplace features: Family Room, Gas Log
Interior area
- Total structure area: 4,370
- Total interior livable area: 4,370 sqft
- Finished area above ground: 4,370
- Finished area below ground: 0
Property
Parking
- Total spaces: 2
- Parking features: Driveway, Attached Garage, Garage Faces Side, Garage on Main Level
- Attached garage spaces: 2
- Has uncovered spaces: Yes
Features
- Levels: One and One Half
- Stories: 1.5
- Patio & porch: Covered, Front Porch, Rear Porch
Lot
- Size: 3.12 Acres
Details
- Parcel number: 55797554490000
- Zoning: AO
- Special conditions: Standard
Construction
Type & style
- Home type: SingleFamily
- Property subtype: Single Family Residence
Materials
- Brick Full, Stone Veneer
- Foundation: Slab
Condition
- New construction: No
- Year built: 2022
Utilities & green energy
- Sewer: Septic Installed
- Water: Well
Community & HOA
Community
- Security: Carbon Monoxide Detector(s), Smoke Detector(s)
- Subdivision: None
Location
- Region: Mount Pleasant
Financial & listing details
- Price per square foot: $332/sqft
- Tax assessed value: $1,007,760
- Annual tax amount: $6,913
- Date on market: 5/9/2026
- Cumulative days on market: 148 days
- Listing terms: Cash,Conventional
- Exclusions: Outdoor Playset, Hot Tub, Deer Heads in Garage and Upstairs Bonus Room
- Road surface type: Concrete, Paved
Estimated market value
$1,402,900
$1.33M - $1.47M
$4,354/mo
Price history
| Date | Event | Price |
|---|---|---|
| 9/15/2026 | Listed for sale | $1,449,000-3.3%$332/sqft |
Source:  Canopy MLS as distributed by MLS GRID #4371280 Report a problem Canopy MLS as distributed by MLS GRID #4371280 Report a problem | ||
| 9/7/2026 | Listing removed | $1,499,000$343/sqft |
Source: Canopy MLS as distributed by MLS GRID #4371280 Report a problem | ||
| 7/6/2026 | Price change | $1,499,000-3.3%$343/sqft |
Source: Canopy MLS as distributed by MLS GRID #4371280 Report a problem | ||
| 6/11/2026 | Price change | $1,550,000-1.6%$355/sqft |
Source: Canopy MLS as distributed by MLS GRID #4371280 Report a problem | ||
| 5/9/2026 | Listed for sale | $1,575,000+884.4%$360/sqft |
Source: Canopy MLS as distributed by MLS GRID #4371280 Report a problem | ||
| 8/20/2021 | Sold | $160,000$37/sqft |
Source: Canopy MLS as distributed by MLS GRID #3723653 Report a problem | ||
Public tax history
| Year | Property taxes | Tax assessment |
|---|---|---|
| 2025 | $6,913 | $1,007,760 |
| 2024 | $6,913 +46.5% | $1,007,760 +83.3% |
| 2023 | $4,718 +547.7% | $549,860 +547.7% |
| 2022 | $728 | $84,890 |
| 2021 | $728 | $84,890 |
Find assessor info on the county website
Monthly payment
Est. payment
Payment breakdown
Explore the cost of this home by adjusting the details. Changes won't be saved.Climate risks
Neighborhood: 28124
Nearby schools
Schools provided by the listing agent
- Elementary: Mount Pleasant
- Middle: Mount Pleasant
- High: Mount Pleasant
Source: Canopy MLS as distributed by MLS GRID. This data may not be complete. We recommend contacting the local school district to confirm school assignments for this home.
- $576,240-- bd-- ba-- sqft2751 Long Run Farm Rd, Mount Pleasant, NC 28124Off Market
- $385,830-- bd-- ba-- sqft2751 Long Run Farm Rd, Mount Pleasant, NC 28124Off Market
- $512,380-- bd-- ba-- sqft2891 Long Run Farm Rd, Mount Pleasant, NC 28124Off Market
- $1,140,770-- bd-- ba-- sqft2700 Long Run Farm Rd, Mount Pleasant, NC 28124Off Market
Similar homes
- $1,400,0005 bd6 ba4.4k sqft3233 Hahn Scott Rd, Mount Pleasant, NC 28124For Sale

 MLS ID #4421971, Connie Arstark, Arstark & Company Inc. Canopy MLS as distributed by MLS GRID
 - $1,060,0005 bd4 ba4.2k sqft1434 Steeplechase Ln, Mount Pleasant, NC 28124For Sale
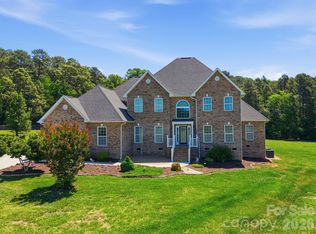 MLS ID #4378716, Debbie Lipszyc, NorthGroup Real Estate LLC. Canopy MLS as distributed by MLS GRID
 - $799,0004 bd3 ba3.6k sqft11300 State Highway 73 E, Mount Pleasant, NC 28124For Sale
 MLS ID #4401793, Cindy DePaola, NextHome Providence. Canopy MLS as distributed by MLS GRID
 - $890,0003 bd3 ba3.2k sqft6910 State Highway 49 N, Mount Pleasant, NC 28124For Sale
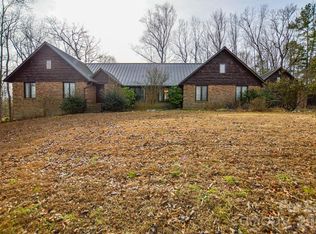 MLS ID #4342753, Ben Moss, EXP Realty LLC Mooresville. Canopy MLS as distributed by MLS GRID
 - $795,0003 bd3 ba2.5k sqft1223 Walker Rd, Mount Pleasant, NC 28124For SaleMLS ID #4327651, Brian Gilmore, G2 Real Estate. Canopy MLS as distributed by MLS GRID
- $1,375,0004 bd4 ba4.2k sqft115 Forest Cliff Ct NE, Concord, NC 28025For SaleMLS ID #4384120, Chris Wagner, COMPASS. Canopy MLS as distributed by MLS GRID
- $1,449,0006 bd6 ba5.4k sqft9015 & 9019 Fisher Rd, Rockwell, NC 28138For SaleMLS ID #4397684, Stephanie Jordan, ALBRICK. Canopy MLS as distributed by MLS GRID
- $915,0004 bd6 ba4k sqft5200 Shoreview Dr, Concord, NC 28025For SaleMLS ID #4386372, William Barbee, S and B Real Estate LLC. Canopy MLS as distributed by MLS GRID
- $1,550,0004 bd4 ba3.6k sqft1 Love Mill Rd, Stanfield, NC 28163New ConstructionMLS ID #4431323, Alexis Hughes, EXP Realty LLC Ballantyne. Canopy MLS as distributed by MLS GRID
- $1,290,0004 bd5 ba5.1k sqft17532 Efird Rd, Albemarle, NC 28001For SaleMLS ID #4388386, Cindy McCoy, McCoy Real Estate Inc. Canopy MLS as distributed by MLS GRID
- $1,750,0005 bd5 ba5.1k sqft3509 Milford Ct NW, Concord, NC 28027For SaleMLS ID #4432786, Brian Bain, Keller Williams Unlimited. Canopy MLS as distributed by MLS GRID
- $724,9004 bd5 ba4.7k sqft274 Ikerd Dr SE, Concord, NC 28025For SaleMLS ID #4421706, Matthew Hanks, EXP Realty LLC. Canopy MLS as distributed by MLS GRID
- $1,350,0005 bd4 ba3k sqft8698 Rocky River Rd, Harrisburg, NC 28075For SaleMLS ID #4368690, Bob Smith, Granite Real Estate Investments, LLC. Canopy MLS as distributed by MLS GRID
- $1,200,0004 bd6 ba4.1k sqft505 Muirfield Dr, Albemarle, NC 28001For SaleMLS ID #4424334, Larry McGuire, Larry McGuire Realty. Canopy MLS as distributed by MLS GRID
- $1,150,0004 bd4 ba3.3k sqft6840 Grinnell Trl, Concord, NC 28025For SaleMLS ID #4421976, Nancy Lewis, EXP Realty LLC Mooresville. Canopy MLS as distributed by MLS GRID
- $1,150,0004 bd5 ba3.5k sqft21856 Farmridge Ln, Oakboro, NC 28129For SaleMLS ID #4426475, Larry Thompson, EXP Realty LLC Mooresville. Canopy MLS as distributed by MLS GRID
- $820,0005 bd3 ba3.7k sqftNone, Stanfield, NC 28163For SaleMLS ID #4429577, Tracy Rowland, Tracy Rowland Real Estate Inc.. Canopy MLS as distributed by MLS GRID
- $725,0004 bd5 ba5.1k sqft25 Blenheim Ct NE, Concord, NC 28025For SaleMLS ID #4347526, Leanne Fogle, NextHome Paramount. Canopy MLS as distributed by MLS GRID
- $975,0003 bd4 ba3.3k sqft1150 Oak Trail Cir, Concord, NC 28025For SaleMLS ID #4399112, Joe Hartsell, Keller Williams South Park. Canopy MLS as distributed by MLS GRID
- $998,0003 bd3 ba5.1k sqft40659 Ridenhour Rd, Richfield, NC 28137For SaleMLS ID #4346278, Teresa Sweet, Howard Hanna Allen Tate Charlotte South. Canopy MLS as distributed by MLS GRID
