This Exceptional Luxury Country Estate is custom-designed and meticulously maintained by its original owner! The property showcases quality craftsmanship, thoughtful design, and remarkable attention to detail both inside and out. Built for comfortable living and effortless entertaining, the home offers an abundance of gathering spaces including a dramatic sunken great room, living room, and sunroom which features a stunning vaulted wood ceiling. Throughout the home, you'll find extensive crown molding, chair rail accents, custom trim work, and numerous built-in features that reflect superior workmanship. A whole-property surround sound system extends throughout the home, detached garage, and pool area, creating the perfect atmosphere for entertaining family and friends. Step outside to your own private retreat featuring a heated in-ground pool highlighted by an attractive stone retaining wall and surrounded by beautifully landscaped grounds. The property is a gardener's dream with a diverse collection of specialty trees, hollies, fruit bushes and vines, mature vegetation, and a comprehensive 17-zone irrigation system that includes the fenced garden area. Adding tremendous versatility is the detached garage/workshop complete with a finished exercise room, full bathroom, covered porch, and an impressive 1,085-square-foot finished bonus room—ideal for a home business, recreation space, guest quarters, hobby area, or additional storage. Outdoor enthusiasts will appreciate the property's private wooded acreage, offering endless opportunities for hunting, trail riding, hiking or dirt bike riding and is buffered by Little Bear Creek on the back. This property also presents excellent opportunities for additional residences, family compounds, or future development.***ADDITIONAL ACREAGE AVAILABLE, UP TO 37.64***See MLS 4433826***
Active
Price cut: $660K (10/8)
$1,290,000
17532 Efird Rd, Albemarle, NC 28001
4beds
5,165sqft
Single Family Residence
Built in 2001
6 Acres Lot
$-- Zestimate®
$250/sqft
$-- HOA
What's special
Heated in-ground poolBeautifully landscaped groundsCustom trim workExtensive crown moldingPrivate wooded acreageChair rail accentsAttractive stone retaining wall
- 143 days
- 553
- 30
Zillow last checked:
Listing updated:
Listed by:
Cindy McCoy cmccoy1@bellsouth.net,
McCoy Real Estate Inc
Source: Canopy MLS as distributed by MLS GRID,MLS#: 4388386
Facts & features
Interior
Bedrooms & bathrooms
- Bedrooms: 4
- Bathrooms: 5
- Full bathrooms: 4
- 1/2 bathrooms: 1
Primary bedroom
- Level: Upper
Bedroom s
- Level: Upper
Bedroom s
- Level: Upper
Bedroom s
- Level: Upper
Bathroom half
- Level: Main
Bathroom full
- Level: Upper
Bathroom full
- Level: Upper
Bathroom full
- Level: Upper
Dining area
- Level: Main
Great room
- Level: Main
Kitchen
- Level: Main
Living room
- Level: Main
Sunroom
- Level: Main
Utility room
- Level: Main
Heating
- Heat Pump
Cooling
- Ceiling Fan(s), Heat Pump
Appliances
- Included: Dishwasher, Disposal, Double Oven, Down Draft, Microwave, Plumbed For Ice Maker, Refrigerator with Ice Maker, Self Cleaning Oven, Trash Compactor, Wall Oven, Washer/Dryer, Water Softener, Wine Refrigerator
- Laundry: Electric Dryer Hookup, Laundry Chute, Laundry Room, Main Level, Sink, Washer Hookup
Features
- Attic Other, Breakfast Bar, Built-in Features, Soaking Tub, Walk-In Closet(s), Walk-In Pantry
- Flooring: Carpet, Tile, Vinyl, Wood
- Doors: Storm Door(s)
- Windows: Insulated Windows
- Has basement: No
- Attic: Other
- Fireplace features: Gas Log, Living Room, Propane
Interior area
- Total structure area: 5,165
- Total interior livable area: 5,165 sqft
- Finished area above ground: 5,165
- Finished area below ground: 0
Video & virtual tour
Property
Parking
- Total spaces: 4
- Parking features: Attached Garage, Detached Garage, Garage Door Opener, Garage Faces Side, Garage Shop, Keypad Entry, Garage on Main Level
- Attached garage spaces: 4
- Details: Detached garage is heated and cooled with a finished exercise room and full bath on the main level and a 1, 085 sq' finished bonus room upstairs. Only the bonus room is included in the total HLA.
Features
- Levels: Two
- Stories: 2
- Patio & porch: Front Porch, Porch, Rear Porch
- Exterior features: In-Ground Irrigation
- Pool features: Fenced, Heated, In Ground
- Fencing: Back Yard
- Waterfront features: Creek/Stream
Lot
- Size: 6 Acres
- Features: Flood Plain/Bottom Land, Wooded
Details
- Additional structures: Shed(s)
- Additional parcels included: 651502975047,651502978104
- Parcel number: 651502978324
- Zoning: RA
- Special conditions: Standard
- Other equipment: Surround Sound
Construction
Type & style
- Home type: SingleFamily
- Property subtype: Single Family Residence
Materials
- Brick Full, Vinyl
- Foundation: Crawl Space
Condition
- New construction: No
- Year built: 2001
Utilities & green energy
- Sewer: Septic Installed
- Water: Well
Community & HOA
Community
- Security: Security System
- Subdivision: None
Location
- Region: Albemarle
Financial & listing details
- Price per square foot: $250/sqft
- Tax assessed value: $924,910
- Annual tax amount: $4,007
- Date on market: 6/5/2026
- Cumulative days on market: 143 days
- Listing terms: Cash,Conventional
- Road surface type: Concrete, Paved
Estimated market value
Not available
Estimated sales range
Not available
$4,067/mo
Price history
| Date | Event | Price |
|---|---|---|
| 10/8/2026 | Price change | $1,290,000-33.8%$250/sqft |
Source:  Canopy MLS as distributed by MLS GRID #4388386 Report a problem Canopy MLS as distributed by MLS GRID #4388386 Report a problem | ||
| 6/5/2026 | Listed for sale | $1,950,000$378/sqft |
Source: Canopy MLS as distributed by MLS GRID #4388386 Report a problem | ||
Public tax history
| Year | Property taxes | Tax assessment |
|---|---|---|
| 2025 | $4,007 +10.4% | $793,736 |
| 2024 | $3,631 +2.8% | -- |
| 2023 | $3,531 -2.7% | $603,671 |
| 2022 | $3,628 +0.1% | $603,671 |
| 2021 | $3,626 +3.5% | $603,671 +11.2% |
| 2020 | $3,503 +2.6% | $542,665 +22.4% |
| 2019 | $3,413 | $443,297 |
Find assessor info on the county website
Monthly payment
Est. payment
Payment breakdown
Explore the cost of this home by adjusting the details. Changes won't be saved.Climate risks
Neighborhood: 28001
Similar homes
- $775,0004 bd3 ba4.5k sqft1500 Lee Lynn Dr, Albemarle, NC 28001For Sale
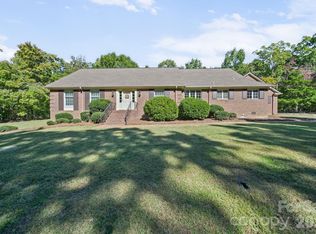
 MLS ID #4437081, Nicole Clyncke, RE/MAX Executive. Canopy MLS as distributed by MLS GRID
 - $849,0003 bd4 ba3.6k sqft36079 Ridge St, Albemarle, NC 28001For Sale
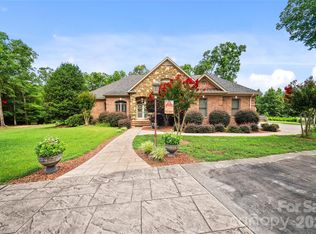 MLS ID #4404880, Sharon Fraley, Shelton Real Estate Center LLC. Canopy MLS as distributed by MLS GRID
 - $1,150,0004 bd5 ba3.5k sqft21856 Farmridge Ln, Oakboro, NC 28129For Sale
 MLS ID #4426475, Larry Thompson, EXP Realty LLC Mooresville. Canopy MLS as distributed by MLS GRID
 - $1,195,0005 bd6 ba5k sqft1820 Southpoint Ln, New London, NC 28127For Sale
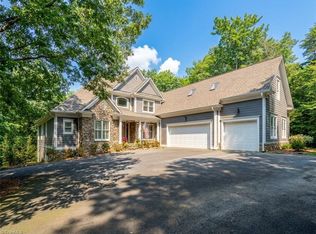
 MLS ID #1229401, Robert Brady. Triad MLS
 - $1,295,0004 bd4 ba3.6k sqft338 Plantation Way, Mount Gilead, NC 27306For SaleMLS ID #4335615, Megan Hinson, Lake Tillery Properties LLC. Canopy MLS as distributed by MLS GRID
- $1,365,0004 bd3 ba3.3k sqft5805 Unionville Brief Rd, Monroe, NC 28110For SaleMLS ID #4423661, Christine Giambattista, NC Alpha Agent Properties LLC. Canopy MLS as distributed by MLS GRID
- $700,0005 bd6 ba6.1k sqft1035 Pee Dee Ave, Albemarle, NC 28001For SaleMLS ID #4242479, Reg Robinson, Reg Robinson Real Estate, Inc.. Canopy MLS as distributed by MLS GRID
- $1,449,0004 bd5 ba4.3k sqft2855 Long Run Farm Rd, Mount Pleasant, NC 28124For SaleMLS ID #4371280, Leah Long, Better Homes and Garden Real Estate Paracle. Canopy MLS as distributed by MLS GRID
- $1,400,0005 bd6 ba4.4k sqft3233 Hahn Scott Rd, Mount Pleasant, NC 28124For SaleMLS ID #4421971, Connie Arstark, Arstark & Company Inc. Canopy MLS as distributed by MLS GRID
- $950,0004 bd2 ba4.6k sqft5702 Army Rd, Marshville, NC 28103For SaleMLS ID #4406932, Dillon Forstberg, Keller Williams South Park. Canopy MLS as distributed by MLS GRID
- $799,9994 bd3 ba2.8k sqft4414 Whitetail Ln, Midland, NC 28107For SaleMLS ID #4434929, Debbie Clontz, Debbie Clontz Real Estate LLC. Canopy MLS as distributed by MLS GRID
- $1,060,0005 bd4 ba4.2k sqft1434 Steeplechase Ln, Mount Pleasant, NC 28124For SaleMLS ID #4378716, Debbie Lipszyc, NorthGroup Real Estate LLC. Canopy MLS as distributed by MLS GRID
- $725,0003 bd4 ba4k sqft48155 Ingram Rd, New London, NC 28127For SaleMLS ID #4436760, Amanda Cody, HOMETOWN REALTY PROS LLC. Canopy MLS as distributed by MLS GRID
- $1,388,0005 bd4 ba3.2k sqft704 Shoreline Dr, New London, NC 28127For SaleMLS ID #1213470, Debbie Coley. Triad MLS
- $719,9004 bd4 ba3.1k sqft123 Berea Baptist Church Rd, Stanfield, NC 28163For SaleMLS ID #4403131, Randy Oliver, McCoy Real Estate Inc. Canopy MLS as distributed by MLS GRID
- $1,450,0005 bd5 ba3.7k sqft137 Windy Hill Cv, New London, NC 28127For SaleMLS ID #1230835, Robert Brady. Triad MLS
- $1,025,0004 bd5 ba4.5k sqft1421 Hamilton Crossroads Rd, Marshville, NC 28103For SaleMLS ID #4409777, Sommer Belk, Howard Hanna Allen Tate Southland Homes + Realty LLC. Canopy MLS as distributed by MLS GRID
- $1,200,0003 bd3 ba3.4k sqft155 Pearl Bay Dr, New London, NC 28127For SaleMLS ID #4417562, Michelle Rhyne, Premier Sotheby's International Realty. Canopy MLS as distributed by MLS GRID
- $820,0005 bd3 ba3.7k sqftNone, Stanfield, NC 28163For SaleMLS ID #4429577, Tracy Rowland, Tracy Rowland Real Estate Inc.. Canopy MLS as distributed by MLS GRID
