11.54 Country Luxury Farmhouse Estate featuring 3 stall Barn with Concrete Floor and plumbed for water and full bathroom! Luxury and Privacy all come together in this Gorgeous Custom ALL Brick Farmhouse with full size 3 car garage! This Custom All-Brick Estate is situated on over 11 acres of beautiful Tree line acreage in the lovely, desired town of Mount Pleasant. Built in 2021 and offering almost 5000 sq ft under roof! This exceptional property combines upscale residential living with space and versatility of a private farm opportunity. From the Moment you arrive to the Homes Custom Solid Iron Front Door it sets the tone for what waits you inside. This Estate Farmhouse features 5 bedrooms and 6 bathrooms. Luxury vinyl flooring throughout the entire home, generous living spaces and impressive custom upgrades throughout. One of the homes remarkable features are its 2 custom gourmet kitchens-a beautiful primary kitchen on the main level PLUS a second full Gourmet Kitchen in the finished walkout Basement. The lower level isn't simply a basement. With its High Ceilings, natural light and complete finished space it makes for an awesome space to entertain guest or a separate living quarter! Full Bathroom attached to private full Custom Tile Shower and bathroom. The basement has its own private utility room and walk-in custom Glam Closet! Come experience the Quality Craftmanship of this incredible Estate. Experience the gorgeous views from the Private Custom Screen porch and Veranda. Cleared level green rolling pastures with complete Road frontage for easy access. Nothing like it on the Market! Don't let the understated Exterior fool you. This nearly 5000 sq ft house lives impressively large once you enter the Grand 2 story Foyer. Step thru the front door and the scale of size comes thru the Soaring Spaces, Vaulted Ceilings, custom 10-foot doorways clearly were designed for large scale entertaining! Excellent Loft area upstairs for Office overlooking the beautiful green rolling pastures. Basement has its own walk out private covered patio for relaxing and enjoying the general breeze. Come take a look!
Active
Price cut: $150K (10/9)
$1,400,000
3233 Hahn Scott Rd, Mount Pleasant, NC 28124
5beds
4,464sqft
Single Family Residence
Built in 2021
11.54 Acres Lot
$1,357,600 Zestimate®
$314/sqft
$-- HOA
What's special
Soaring spacesImpressive custom upgrades throughoutVaulted ceilingsGenerous living spaces
- 47 days
- 803
- 66
Zillow last checked:
Listing updated:
Listed by:
Connie Arstark connie@arstark.com,
Arstark & Company Inc
Source: Canopy MLS as distributed by MLS GRID,MLS#: 4421971
Facts & features
Interior
Bedrooms & bathrooms
- Bedrooms: 5
- Bathrooms: 6
- Full bathrooms: 5
- 1/2 bathrooms: 1
- Main level bedrooms: 1
Primary bedroom
- Level: Main
Bedroom s
- Level: Basement
Bedroom s
- Level: Upper
Bedroom s
- Level: Upper
Bedroom s
- Level: Upper
Bedroom s
- Level: Upper
Bathroom full
- Level: Main
Bathroom full
- Level: Basement
Bathroom full
- Level: Upper
Bathroom full
- Level: Upper
Bathroom full
- Level: Upper
Dining room
- Level: Main
Great room
- Level: Main
Great room
- Level: Basement
Kitchen
- Level: Main
Kitchen
- Level: Basement
Laundry
- Level: Basement
Laundry
- Level: Upper
Office
- Level: Upper
Office
- Level: Upper
Heating
- Electric, Propane
Cooling
- Ceiling Fan(s), Central Air
Appliances
- Included: Dishwasher, Disposal, Dryer, Gas Range, Ice Maker, Microwave, Propane Water Heater, Refrigerator, Washer/Dryer
- Laundry: Gas Dryer Hookup, In Basement, Mud Room
Features
- Flooring: Vinyl
- Basement: Daylight,Finished,Full,Interior Entry
- Fireplace features: Gas Log, Great Room
Interior area
- Total structure area: 2,914
- Total interior livable area: 4,464 sqft
- Finished area above ground: 2,914
- Finished area below ground: 1,550
Property
Parking
- Total spaces: 3
- Parking features: Attached Garage, Garage Faces Front, Garage on Main Level
- Attached garage spaces: 3
Features
- Levels: Two
- Stories: 2
- Patio & porch: Balcony, Screened
- Exterior features: Rainwater Catchment
- Waterfront features: Creek/Stream
Lot
- Size: 11.54 Acres
- Features: Cleared, Level, Pasture
Details
- Additional structures: Barn(s), Workshop
- Parcel number: 55892433620000
- Zoning: AO
- Special conditions: Standard
Construction
Type & style
- Home type: SingleFamily
- Architectural style: Traditional
- Property subtype: Single Family Residence
Materials
- Brick Full
- Roof: Metal
Condition
- New construction: No
- Year built: 2021
Utilities & green energy
- Sewer: Septic Installed
- Water: Well
- Utilities for property: Fiber Optics, Propane, Satellite Internet Available
Community & HOA
Community
- Security: Security System
- Subdivision: None
Location
- Region: Mount Pleasant
Financial & listing details
- Price per square foot: $314/sqft
- Tax assessed value: $1,200,000
- Annual tax amount: $4,375
- Date on market: 9/4/2026
- Cumulative days on market: 47 days
- Road surface type: Concrete, Paved
Estimated market value
$1,357,600
$1.29M - $1.43M
$4,758/mo
Price history
| Date | Event | Price |
|---|---|---|
| 10/9/2026 | Price change | $1,400,000-9.7%$314/sqft |
Source:  Canopy MLS as distributed by MLS GRID #4421971 Report a problem | ||
| 9/4/2026 | Listed for sale | $1,550,000+1723.5%$347/sqft |
Source: Canopy MLS as distributed by MLS GRID #4421971 Report a problem | ||
| 6/30/2020 | Sold | $85,000$19/sqft |
Source: Public Record Report a problem | ||
Public tax history
| Year | Property taxes | Tax assessment |
|---|---|---|
| 2025 | $4,375 | $637,770 |
| 2024 | $4,375 +10.4% | $637,770 +38.1% |
| 2023 | $3,961 +155.1% | $461,710 +155.1% |
| 2022 | $1,553 +22.5% | $181,020 +22.5% |
| 2021 | $1,267 | $147,720 |
Find assessor info on the county website
Monthly payment
Est. payment
Payment breakdown
Explore the cost of this home by adjusting the details. Changes won't be saved.Climate risks
Neighborhood: 28124
Nearby schools
Schools provided by the listing agent
- Elementary: Mount Pleasant
- Middle: Mount Pleasant
- High: Mount Pleasant
Source: Canopy MLS as distributed by MLS GRID. This data may not be complete. We recommend contacting the local school district to confirm school assignments for this home.
- $53,610-- bd-- ba-- sqft3198 Hahn Scott Rd, Mount Pleasant, NC 28124Off Market
- $576,8804 bd3 ba3.4k sqft3250 Hahn Scott Rd, Mount Pleasant, NC 28124Off Market
- $139,870-- bd-- ba-- sqft10679 Bowman Barrier Rd, Mount Pleasant, NC 28124Off Market
- $898,7003 bd2 ba1.9k sqft3180 Hahn Scott Rd, Mount Pleasant, NC 28124Off Market
Similar homes
- $1,060,0005 bd4 ba4.2k sqft1434 Steeplechase Ln, Mount Pleasant, NC 28124For Sale
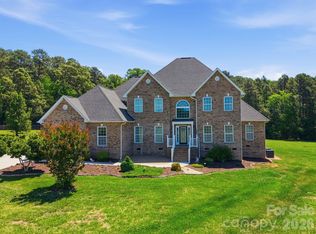
 MLS ID #4378716, Debbie Lipszyc, NorthGroup Real Estate LLC. Canopy MLS as distributed by MLS GRID
- $1,375,0004 bd4 ba4.2k sqft115 Forest Cliff Ct NE, Concord, NC 28025For Sale
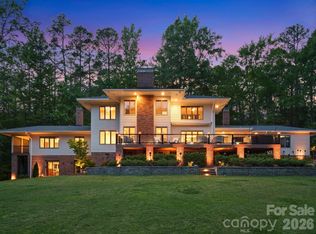 MLS ID #4384120, Chris Wagner, COMPASS. Canopy MLS as distributed by MLS GRID
- $1,449,0006 bd6 ba5.4k sqft9015 & 9019 Fisher Rd, Rockwell, NC 28138For Sale
 MLS ID #4397684, Stephanie Jordan, ALBRICK. Canopy MLS as distributed by MLS GRID
- $1,195,0005 bd6 ba5k sqft1820 Southpoint Ln, New London, NC 28127For Sale
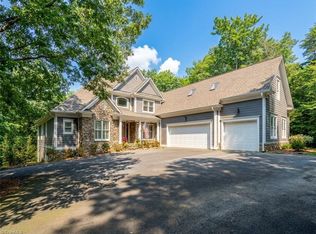
 MLS ID #1229401, Robert Brady. Triad MLS
- $1,550,0004 bd4 ba3.6k sqft1 Love Mill Rd, Stanfield, NC 28163New ConstructionMLS ID #4431323, Alexis Hughes, EXP Realty LLC Ballantyne. Canopy MLS as distributed by MLS GRID
- $1,349,0004 bd5 ba2.9k sqft900 Houston Heights Rd, Charlotte, NC 28262For SaleMLS ID #4420916, Tracy Dowling, Homecoin.com. Canopy MLS as distributed by MLS GRID
- $1,350,0005 bd4 ba3k sqft8698 Rocky River Rd, Harrisburg, NC 28075For SaleMLS ID #4368690, Bob Smith, Granite Real Estate Investments, LLC. Canopy MLS as distributed by MLS GRID
- $1,150,0004 bd4 ba3.3k sqft6840 Grinnell Trl, Concord, NC 28025For SaleMLS ID #4421976, Nancy Lewis, EXP Realty LLC Mooresville. Canopy MLS as distributed by MLS GRID
- $899,5005 bd5 ba4.5k sqft1525 Hansom Ln NW, Concord, NC 28027For SaleMLS ID #4435705, Donna McCain, ERA Live Moore. Canopy MLS as distributed by MLS GRID
- $998,0003 bd3 ba5.1k sqft40659 Ridenhour Rd, Richfield, NC 28137For SaleMLS ID #4346278, Teresa Sweet, Howard Hanna Allen Tate Charlotte South. Canopy MLS as distributed by MLS GRID
- $985,0004 bd2 ba4.6k sqft5702 Army Rd, Marshville, NC 28103For SaleMLS ID #4406932, Dillon Forstberg, Keller Williams South Park. Canopy MLS as distributed by MLS GRID
- $1,325,0003 bd3 ba3.9k sqft1230 Panther Point Rd, Richfield, NC 28137For SaleMLS ID #1237628, Linda K. Beck. Triad MLS
- $1,750,0005 bd5 ba5.1k sqft3509 Milford Ct NW, Concord, NC 28027For SaleMLS ID #4432786, Brian Bain, Keller Williams Unlimited. Canopy MLS as distributed by MLS GRID
- $1,200,0003 bd3 ba3.4k sqft155 Pearl Bay Dr, New London, NC 28127For SaleMLS ID #4417562, Michelle Rhyne, Premier Sotheby's International Realty. Canopy MLS as distributed by MLS GRID
- $899,0004 bd3 ba3.4k sqft345 Barnwood Dr, Rockwell, NC 28138For SaleMLS ID #4365786, Carolyn Brown, Pros Realty Inc.. Canopy MLS as distributed by MLS GRID
- $800,0003 bd3 ba3.7k sqft1615 Barger Rd, Salisbury, NC 28146For SaleMLS ID #4429228, Sarah Rutkowski, RE/MAX Executive. Canopy MLS as distributed by MLS GRID
- $1,195,0005 bd5 ba4k sqft6005 Willowood Rd, Kannapolis, NC 28081For SaleMLS ID #4389697, Dakeita Vanderburg, Howard Hanna Allen Tate Concord. Canopy MLS as distributed by MLS GRID
- $799,0005 bd5 ba5.5k sqft900 Courtney Ct SE #49, Concord, NC 28025For SaleMLS ID #4368642, Scott Brewer, Bestway Realty. Canopy MLS as distributed by MLS GRID
- $849,0003 bd4 ba3.6k sqft36079 Ridge St, Albemarle, NC 28001For SaleMLS ID #4404880, Sharon Fraley, Shelton Real Estate Center LLC. Canopy MLS as distributed by MLS GRID
- $839,9003 bd4 ba2.3k sqft7175 John Furr Rd, Concord, NC 28025For SaleMLS ID #4423510, Brock Zevan, Real Broker, LLC. Canopy MLS as distributed by MLS GRID
