Experience the best of waterfront living in this 3-bedroom, 1-bath home offering a private dock with direct access to Lake Memphremagog and 75+ feet of leased water frontage. The open-concept floorplan features a dining area overlooking the lake, while the porch and patio provide additional vantage points to take in the exceptional mountain/lake views. Access to the adjoining bike path extends the property’s outdoor amenities, connecting you to miles of scenic walking and riding. The 24' x 40' garage features two garage bays and three parking spaces, along with a fully finished in-law/guest suite clad in tongue-and-groove pine, featuring a single bedroom, full bath, private balcony, skylights, and yellow pine floors. Situated on a level lot with a fully fenced-in yard, the property is conveniently located near VAST trail access, Derby Elementary School, North Country Hospital, downtown Newport, and its full range of amenities. Additional features include a dedicated office space, attached single-bay garage, and a spacious pull-down attic offering added utility and potential for storage or guest accommodations. The property is serviced by a drilled well with deeded rights to a neighboring spring, private septic, monitor-type direct-vent propane furnace, three electric wall units, and an on-demand hot water system. Whether you're seeking four seasons of enjoyment as a seasonal/vacation getaway (approved for use 181 days per-year), or an investment/rental opportunity, this property offers the perfect blend of waterfront living and recreational enjoyment. The Sellers have a current lease for lakefront access in the amount of $322.50 per year, for up to 25 years.
Active
Listed by: Jim Campbell Real Estate • Luke Sykes • 802-334-3400
$529,000
183 Whispering Pines Road, Derby, VT 05829
4beds
1,502sqft
Ranch
Built in 1958
0.67 Acres Lot
$515,600 Zestimate®
$352/sqft
$-- HOA
What's special
Attached single-bay garageDedicated office spaceOpen-concept floorplan
- 47 days
- 285
- 6
Zillow last checked:
Listing updated:
Listed by:
Luke Sykes,
Jim Campbell Real Estate 802-334-3400,
James Campbell,
Jim Campbell Real Estate
Source: PrimeMLS,MLS#: 5108179
Facts & features
Interior
Bedrooms & bathrooms
- Bedrooms: 4
- Bathrooms: 2
- Full bathrooms: 1
- 3/4 bathrooms: 1
Heating
- Propane, Direct Vent, Electric, Monitor Type, Wall Units
Cooling
- None
Appliances
- Included: Dryer, Refrigerator, Washer, Electric Stove, Instant Hot Water
- Laundry: Laundry Hook-ups, In Basement
Features
- Ceiling Fan(s), Kitchen/Living, Natural Light
- Flooring: Carpet, Combination, Laminate, Wood
- Windows: Skylight(s), Screens
- Basement: Concrete,Interior Stairs,Walkout,Exterior Entry,Walk-Out Access
- Attic: Pull Down Stairs
Interior area
- Total structure area: 3,422
- Total interior livable area: 1,502 sqft
- Finished area above ground: 1,502
- Finished area below ground: 0
Property
Parking
- Total spaces: 6
- Parking features: Gravel, Garage, On Site, Parking Spaces 6+, Unpaved, Attached, Detached
- Garage spaces: 4
Accessibility
- Accessibility features: 1st Floor 3/4 Bathroom, 1st Floor Bedroom, 1st Floor Hrd Surfce Flr, 1st Floor Low-Pile Carpet, Bathroom w/Step-in Shower, Bathroom w/Tub, Kitchen w/5 Ft. Diameter, One-Level Home
Features
- Stories: 1.25
- Patio & porch: Porch
- Exterior features: Balcony, Natural Shade, Private Dock, Storage
- Fencing: Full
- Has view: Yes
- View description: Water, Mountain(s)
- Has water view: Yes
- Water view: Water
- Waterfront features: Beach Access
- Body of water: Memphremagog Lake
- Frontage length: Road frontage: 102
Lot
- Size: 0.67 Acres
- Features: Level, Open Lot, Near Country Club, Near Paths, Near Shopping, Near Snowmobile Trails, Neighborhood, Near Hospital, Near School(s)
Details
- Additional structures: Guest House, Outbuilding
- Parcel number: 17705611317
- Zoning description: Derby
- Special conditions: Standard
Construction
Type & style
- Home type: SingleFamily
- Architectural style: Ranch
- Property subtype: Ranch
Materials
- Wood Frame, Aluminum Siding, Combination Exterior, Vinyl Siding
- Foundation: Concrete
- Roof: Architectural Shingle
Condition
- New construction: No
- Year built: 1958
Utilities & green energy
- Electric: Circuit Breakers
- Sewer: Concrete, Private Sewer
- Utilities for property: Propane, Phone Available
Community & HOA
Community
- Security: Carbon Monoxide Detector(s), Smoke Detector(s)
HOA
- Amenities included: Beach Access, Beach Rights
Location
- Region: Newport
Financial & listing details
- Price per square foot: $352/sqft
- Tax assessed value: $249,500
- Annual tax amount: $6,119
- Date on market: 9/4/2026
- Listing terms: 1031 Exchange,Cash,Conventional,FHA,Home Equity,VA Loan,VFHA
- Road surface type: Unpaved
Estimated market value
$515,600
$490,000 - $541,000
$2,302/mo
Price history
| Date | Event | Price |
|---|---|---|
| 9/4/2026 | Listed for sale | $529,000+96.3%$352/sqft |
Source:  PrimeMLS #5108179 Report a problem PrimeMLS #5108179 Report a problem | ||
| 8/9/2019 | Sold | $269,500$179/sqft |
Source: PrimeMLS #4741872 Report a problem | ||
Public tax history
| Year | Property taxes | Tax assessment |
|---|---|---|
| 2025 | $5,808 | $249,500 |
| 2024 | -- | $249,500 |
| 2023 | -- | $249,500 |
| 2022 | -- | $249,500 |
| 2021 | -- | $249,500 |
| 2020 | -- | $249,500 +2.5% |
| 2019 | -- | $243,500 |
| 2018 | -- | $243,500 |
| 2017 | -- | $243,500 |
| 2016 | -- | $243,500 +9636.1% |
| 2015 | -- | $2,501 |
| 2014 | -- | $2,501 |
| 2013 | -- | $2,501 |
| 2010 | -- | $2,501 |
| 2009 | -- | $2,501 |
| 2008 | -- | $2,501 |
| 2007 | -- | $2,501 +170.7% |
| 2006 | -- | $924 |
| 2003 | -- | $924 |
Find assessor info on the county website
Monthly payment
Est. payment
Payment breakdown
Explore the cost of this home by adjusting the details. Changes won't be saved.Climate risks
Neighborhood: 05855
Nearby schools
Schools provided by the listing agent
- Elementary: Derby Elementary
- Middle: North Country Junior High
- High: North Country Union High Sch
- District: North Country Supervisory Union
Source: PrimeMLS. This data may not be complete. We recommend contacting the local school district to confirm school assignments for this home.
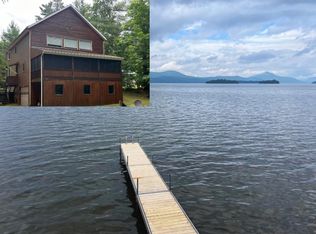

Similar homes
- $599,9003 bd2 ba1.9k sqft905 Dairninaka Drive, Derby, VT 05829Active
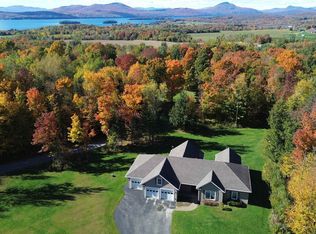 MLS ID #5094161, Luke Sykes. PrimeMLS
 - $359,0004 bd3 ba2.2k sqft1137 Ridge Hill Drive, Derby, VT 05829Active
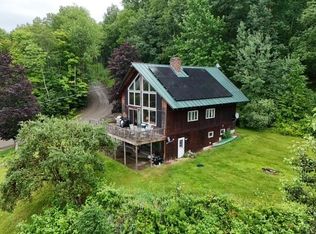 MLS ID #5101112, Kerry Wevurski. PrimeMLS
 - $455,0003 bd2 ba2k sqft462 Logan Drive, Newport City, VT 05855Active
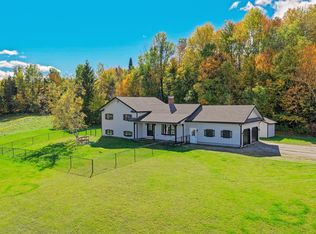 MLS ID #5114326, Stephanie K Lussier. PrimeMLS
 - $475,0003 bd2 ba2.1k sqft422 Billings Point, Newport City, VT 05855Active
 MLS ID #5101608, Tina Leblond. PrimeMLS
