Some homes ask you to slow down. This one practically insists. Tucked into a peaceful setting in Holland, this newly completed home is equal parts rustic retreat and modern escape. Its story began with an older barn structure, relocated to its present setting in 2021 and thoughtfully expanded and rebuilt into something entirely its own. Completed in the fall of 2025, the result is a warm, character-filled space where natural wood, exposed beams and barn-inspired details meet clean lines, modern finishes and an open, airy layout. Never lived in and ready for its first chapter, the home feels refreshingly uncomplicated. The open main level brings the kitchen and living spaces together beneath locally milled tongue-and-groove cedar ceilings, while thoughtfully placed windows and glass doors fill the space with natural light and frame the surrounding landscape. A daybed area on the main level adds welcome flexibility and could easily serve as a first-floor sleeping space when needed. Upstairs, the bedroom feels tucked away beneath the roofline and is complemented by its own half bath. Outside, the experience may be the best part. Step away from the noise, settle in, and you'll quickly understand the appeal. It is remarkably peaceful here, surrounded by woods and wide-open Vermont scenery that make everyday life feel a little farther away. A weekend hideaway, creative retreat, second home or simply a right-sized place for someone who values character over square footage, this is the kind of property that doesn't fit neatly into a category, and that's precisely what makes it special. Come for the architecture. Stay for the quiet.
Active
Listed by: Four Seasons Sotheby's Int'l Realty • Erika Pierce • 802-751-7582
Price cut: $22K (10/15)
$399,000
2734 Gore Road, Holland, VT 05829
1beds
1,344sqft
Single Family Residence
Built in 2021
1 Acres Lot
$-- Zestimate®
$297/sqft
$-- HOA
What's special
Warm character-filled spaceBarn-inspired detailsClean lines modern finishesExposed beamsNatural woodOpen airy layoutOpen main level
- 46 days
- 373
- 28
Zillow last checked:
Listing updated:
Listed by:
Erika Pierce,
Four Seasons Sotheby's Int'l Realty 802-751-7582
Source: PrimeMLS,MLS#: 5108205
Facts & features
Interior
Bedrooms & bathrooms
- Bedrooms: 1
- Bathrooms: 2
- 3/4 bathrooms: 1
- 1/2 bathrooms: 1
Heating
- Propane, Radiant
Cooling
- None
Features
- Basement: None
Interior area
- Total structure area: 1,344
- Total interior livable area: 1,344 sqft
- Finished area above ground: 1,344
- Finished area below ground: 0
Property
Parking
- Parking features: Gravel, Driveway
- Has uncovered spaces: Yes
Features
- Levels: One and One Half
- Stories: 1.5
- Frontage length: Road frontage: 281
Lot
- Size: 1 Acres
- Features: Country Setting, Level, Sloped, Wooded
Details
- Zoning description: Residential
- Special conditions: Standard
Construction
Type & style
- Home type: SingleFamily
- Architectural style: Contemporary
- Property subtype: Single Family Residence
Materials
- Wood Frame, Wood Exterior
- Foundation: Concrete Slab
- Roof: Corrugated,Metal
Condition
- New construction: No
- Year built: 2021
Utilities & green energy
- Electric: 100 Amp Service, Circuit Breakers
- Sewer: Private Sewer
- Utilities for property: None, Fiber Optic Internt Avail, Satellite Internet
Community & HOA
Location
- Region: Derby
Financial & listing details
- Price per square foot: $297/sqft
- Date on market: 9/4/2026
- Road surface type: Dirt
Estimated market value
Not available
Estimated sales range
Not available
Not available
Price history
| Date | Event | Price |
|---|---|---|
| 10/15/2026 | Price change | $399,000-5.2%$297/sqft |
Source:  PrimeMLS #5108205 Report a problem PrimeMLS #5108205 Report a problem | ||
| 9/4/2026 | Listed for sale | $421,000$313/sqft |
Source: PrimeMLS #5108205 Report a problem | ||
Public tax history
Tax history is unavailable.
Monthly payment
Est. payment
Payment breakdown
Explore the cost of this home by adjusting the details. Changes won't be saved.Climate risks
Neighborhood: 05829
Nearby schools
Schools provided by the listing agent
- Elementary: Derby Elementary
- Middle: North Country Junior High
- High: North Country Union High Sch
- District: North Country Supervisory Union
Source: PrimeMLS. This data may not be complete. We recommend contacting the local school district to confirm school assignments for this home.
Similar homes
- $325,0002 bd2 ba1.5k sqft25 Derby Pond Road, Derby, VT 05829Active
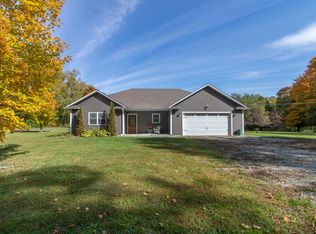 MLS ID #5113417, Constance Isabelle. PrimeMLS
 - $450,0003 bd3 ba1.8k sqft100 Derby Gore Road, Derby, VT 05829Active
 MLS ID #5089210, Nicholas Maclure. PrimeMLS
 - $385,0003 bd2 ba1.2k sqft504 Fontaine Road, Charleston, VT 05872Active
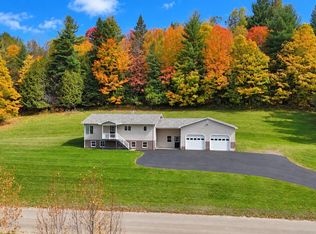 MLS ID #5094156, MyKayla Tanguay. PrimeMLS
 - $509,0003 bd2 ba1.8k sqft2858 Vt Route 105 Road, Derby, VT 05829Active
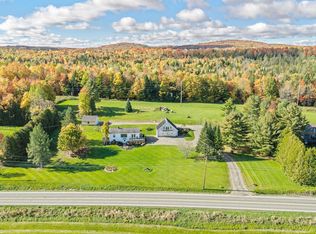 MLS ID #5113078, Michael Conley. PrimeMLS
