
This new construction home is in one of Southern Vermont's top four season destinations. Three homes are being built, with two still available, offering a great opportunity to secure a brand new home! The multi gabled modern farmhouse design blends clean architectural lines and warm natural materials. Ideally located just minutes from Mount Snow, the Hermitage Club, Harriman Reservoir, golf courses, and local amenities, this home suits a luxury second home, a strong investment property, or a comfortable year-round residence. The floor plan features a main level primary bedroom with an en suite bath and walk-in closet, plus what could be a second primary bedroom on the lower level with a full bath and direct walkout access to the covered patio. There are two more spacious bedrooms on the top level, each with its own full bathroom, and a bonus room for an office or extra sleeping space. Highlights include a two-story great room with a wood burning fireplace, a large covered porch, and an oversized attached two car garage. Buyers who commit early could personalize finishes within the builder’s allowances or choose upgrades at their expense.
Active under contract
Listed by: Real Broker LLC • Melissa Nebelski
$1,400,000
286 Coldbrook Road, Wilmington, VT 05363
4beds
3,844sqft
Single Family Residence
Built in 2026
2.38 Acres Lot
$1,376,100 Zestimate®
$364/sqft
$-- HOA
What's special
Clean architectural linesWarm natural materialsLarge covered porch
- 252 days
- 26
- 0
Zillow last checked:
Listing updated:
Listed by:
Melissa Nebelski,
Real Broker LLC 802-613-0729
Source: PrimeMLS,MLS#: 5073006
Facts & features
Interior
Bedrooms & bathrooms
- Bedrooms: 4
- Bathrooms: 5
- Full bathrooms: 4
- 1/2 bathrooms: 1
Heating
- Propane
Cooling
- Central Air
Appliances
- Included: Dishwasher, Dryer, Range Hood, Refrigerator, Washer, Gas Stove
Features
- Cathedral Ceiling(s), Primary BR w/ BA, Natural Light, Soaking Tub, Walk-In Closet(s)
- Flooring: Carpet, Hardwood, Vinyl
- Windows: Triple Pane Windows
- Basement: Daylight,Finished,Full,Insulated,Interior Stairs,Walkout,Interior Access,Walk-Out Access
- Number of fireplaces: 1
- Fireplace features: Wood Burning, 1 Fireplace
Interior area
- Total structure area: 3,993
- Total interior livable area: 3,844 sqft
- Finished area above ground: 2,448
- Finished area below ground: 1,396
Video & virtual tour
Property
Parking
- Total spaces: 2
- Parking features: Gravel, Auto Open, Direct Entry, Driveway, Garage, Attached
- Garage spaces: 2
- Has uncovered spaces: Yes
Features
- Levels: 3
- Stories: 3
- Patio & porch: Patio, Porch
- Exterior features: Deck, Storage
Lot
- Size: 2.38 Acres
- Features: Open Lot, Ski Area, Trail/Near Trail, Wooded, Near Country Club, Near Golf Course, Near Shopping, Near Skiing, Near Snowmobile Trails, Near Public Transit
Details
- Zoning description: R
Construction
Type & style
- Home type: SingleFamily
- Architectural style: Modern Architecture
- Property subtype: Single Family Residence
Materials
- Masonry, Wood Frame, Vinyl Siding, Spray Foam Insulation
- Foundation: Poured Concrete
- Roof: Architectural Shingle,Standing Seam
Condition
- New construction: Yes
- Year built: 2026
Utilities & green energy
- Electric: 200+ Amp Service
- Sewer: Septic Tank
- Utilities for property: Cable Available, Phone Available, Fiber Optic Internt Avail
Community & HOA
Community
- Security: Carbon Monoxide Detector(s), Hardwired Smoke Detector
- Subdivision: NO
Location
- Region: Wilmington
Financial & listing details
- Price per square foot: $364/sqft
- Date on market: 1/4/2026
- Road surface type: Paved
Estimated market value
$1,376,100
$1.31M - $1.44M
$5,439/mo
Price history
| Date | Event | Price |
|---|---|---|
| 1/4/2026 | Listed for sale | $1,400,000+11.8%$364/sqft |
Source:  PrimeMLS #5073006 Report a problem PrimeMLS #5073006 Report a problem | ||
| 12/13/2025 | Listing removed | $1,252,000$326/sqft |
Source: PrimeMLS #5071431 Report a problem | ||
| 12/6/2025 | Listed for sale | $1,252,000$326/sqft |
Source: PrimeMLS #5071431 Report a problem | ||
Public tax history
Tax history is unavailable.
Monthly payment
Est. payment
Payment breakdown
Explore the cost of this home by adjusting the details. Changes won't be saved.Climate risks
Neighborhood: 05363
Nearby schools
Schools provided by the listing agent
- Middle: Whitingham Elementary School
- District: Wilmington School District
Source: PrimeMLS. This data may not be complete. We recommend contacting the local school district to confirm school assignments for this home.
Similar homes
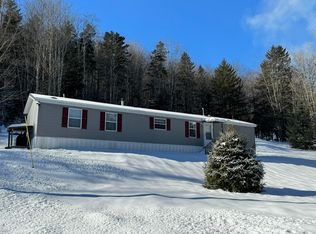
- $1,995,0006 bd7 ba5.5k sqft420 Ray Hill Road, Wilmington, VT 05363Active
 MLS ID #5104414, Jennifer Densmore. PrimeMLS
 - $1,697,0004 bd3 ba2.4k sqft197 Lake Raponda Road, Wilmington, VT 05363Active
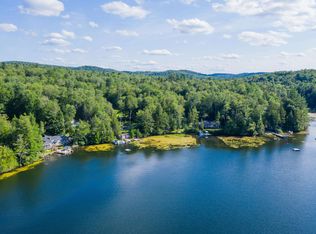 MLS ID #5072561, Adam R Palmiter. PrimeMLS
 - $2,100,0007 bd4 ba4.2k sqft121 Fannie Hill Road, Wilmington, VT 05363Active
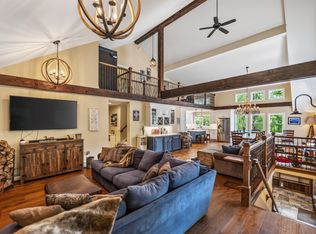 MLS ID #5095153, Adam R Palmiter. PrimeMLS
 - $798,0004 bd4 ba3.4k sqft41 Two Brook Drive, Wilmington, VT 05363Active
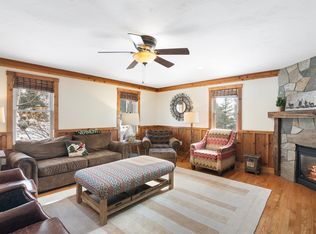 MLS ID #5075626, Betsy Wadsworth. PrimeMLS
