Tucked at the end of a private, town-maintained road at the base of Red Mountain, this exceptional property offers privacy and flexibility: two fully independent residences, beautiful grounds and a peaceful setting just minutes from the heart of Arlington and an easy drive to Manchester. Surrounded by gardens, orchards, terraces, and forest, this is a true Vermont retreat. The 2,676-square-foot main residence is warm, light-filled, and thoughtfully designed. River-reclaimed heart pine floors, new Andersen windows, a wood-burning fireplace, and screened porches add character throughout. The main level offers a living room, kitchen and dining area, laundry and walk-in pantry, powder room, library/office, and primary suite with French doors to the rear patio. Upstairs are two bedrooms plus a flexible fourth room ideal for an office or nursery. A walk-in attic offers additional potential. Just steps away, the 1,152-square-foot guest house is a substantial second residence with a dramatic great room, cast-iron wood stove, charming kitchen, bedroom, full bath, laundry, and loft. Ideal for extended family, guests, caretaker, home office, or potential rental income. Both have a dry basement for storage and attached two-car garages. Mechanical systems are impeccably maintained, including hot air heat, central air, and whole-house generators. Outside, approximately five cleared acres feature orchards, gardens, lush landscaping, a deck, stone terraces, and an architecturally designed fire pit. Beyond the homes, the property extends across approximately 125 acres with trails, a private stream, and Battenkill River frontage. 121 acres are enrolled in Vermont’s Current Use program, providing meaningful tax savings. A natural spring serving as one of the town’s water sources also provides water to the property at no cost. Private, versatile, and remarkably well cared for, this is a rare opportunity to own two complete residences in an extraordinary Southern Vermont setting.
Active
Listed by: Hoffman Real Estate • Emily Heyer
Price cut: $125K (10/1)
$1,500,000
400 Spring Brook Road, Arlington, VT 05250
4beds
3,828sqft
Single Family Residence
Built in 1984
125.8 Acres Lot
$-- Zestimate®
$392/sqft
$-- HOA
What's special
Wood-burning fireplaceCast-iron wood stoveAttached two-car garagesScreened porchesArchitecturally designed fire pitNew andersen windowsWalk-in pantry
- 91 days
- 1,066
- 80
Zillow last checked:
Listing updated:
Listed by:
Emily Heyer,
Hoffman Real Estate Emily@HoffmanVTRealEstate.com,
Jenifer Hoffman,
Hoffman Real Estate
Source: PrimeMLS,MLS#: 5098420
Facts & features
Interior
Bedrooms & bathrooms
- Bedrooms: 4
- Bathrooms: 4
- Full bathrooms: 3
- 1/2 bathrooms: 1
Heating
- Oil, Hot Air, Wood Stove
Cooling
- Central Air
Appliances
- Included: Dishwasher, Disposal, Dryer, Freezer, Double Oven, Wall Oven, Refrigerator, Washer, Tank Water Heater, Induction Cooktop, Exhaust Fan, Water Heater
- Laundry: Laundry Hook-ups, 1st Floor Laundry
Features
- Cathedral Ceiling(s), Cedar Closet(s), Ceiling Fan(s), Dining Area, In-Law/ADU, Kitchen Island, Kitchen/Dining, Living/Dining, Primary BR w/ BA, Natural Light, Natural Woodwork, Indoor Storage, Programmable Thermostat
- Flooring: Hardwood, Tile
- Windows: Skylight(s), Screens
- Basement: Concrete,Concrete Floor,Interior Entry
- Attic: Walk-up
- Number of fireplaces: 1
- Fireplace features: Wood Burning, 1 Fireplace, Wood Stove Hook-up
Interior area
- Total structure area: 7,670
- Total interior livable area: 3,828 sqft
- Finished area above ground: 3,828
- Finished area below ground: 0
Property
Parking
- Total spaces: 4
- Parking features: Gravel, Driveway, Garage
- Garage spaces: 4
- Has uncovered spaces: Yes
Accessibility
- Accessibility features: 1st Floor 1/2 Bathroom, 1st Floor Bedroom, 1st Floor Full Bathroom, 1st Floor Hrd Surfce Flr, Laundry Access w/No Steps, Access to Parking, Hard Surface Flooring, 1st Floor Laundry
Features
- Levels: One and One Half
- Stories: 1.5
- Patio & porch: Patio, Porch, Covered Porch, Screened Porch
- Exterior features: Garden, Shed
- Has view: Yes
- View description: Water
- Has water view: Yes
- Water view: Water
- Body of water: Batten Kill
- Frontage length: Water frontage: 3038
Lot
- Size: 125.8 Acres
- Features: Country Setting, Landscaped, Orchard(s), Secluded, Timber, Trail/Near Trail, Views, Walking Trails, Wooded, Abuts Conservation, Mountain, Near Paths
Details
- Additional structures: Guest House, Outbuilding
- Parcel number: 1500510370
- Zoning description: Residential
- Special conditions: Standard
- Other equipment: Standby Generator
Construction
Type & style
- Home type: SingleFamily
- Architectural style: Cape
- Property subtype: Single Family Residence
Materials
- Wood Frame, Wood Siding
- Foundation: Poured Concrete
- Roof: Architectural Shingle
Condition
- New construction: No
- Year built: 1984
Utilities & green energy
- Electric: 200+ Amp Service, Circuit Breakers
- Sewer: 1000 Gallon, Concrete, Private Sewer, Septic Tank
- Utilities for property: Cable, Multi Phone Lines, Telephone at Site
Community & HOA
Location
- Region: Arlington
Financial & listing details
- Price per square foot: $392/sqft
- Tax assessed value: $673,800
- Annual tax amount: $12,680
- Date on market: 7/7/2026
- Road surface type: Gravel
Estimated market value
Not available
Estimated sales range
Not available
Not available
Price history
| Date | Event | Price |
|---|---|---|
| 10/1/2026 | Price change | $1,375,000-8.3%$359/sqft |
Source:  PrimeMLS #5112267 Report a problem PrimeMLS #5112267 Report a problem | ||
| 9/25/2026 | Price change | $1,500,000-9.1%$392/sqft |
Source: PrimeMLS #5098420 Report a problem | ||
| 9/12/2026 | Price change | $1,650,000-5.7%$431/sqft |
Source: PrimeMLS #5098420 Report a problem | ||
| 8/25/2026 | Price change | $1,750,000-5.4%$457/sqft |
Source: PrimeMLS #5098420 Report a problem | ||
| 7/7/2026 | Listed for sale | $1,850,000+516.7%$483/sqft |
Source: PrimeMLS #5098420 Report a problem | ||
| 3/31/2011 | Sold | $300,000$78/sqft |
Source: Public Record Report a problem | ||
Public tax history
| Year | Property taxes | Tax assessment |
|---|---|---|
| 2025 | $14,033 | $673,800 |
| 2024 | -- | $673,800 |
| 2023 | -- | $673,800 |
| 2022 | -- | $673,800 |
| 2021 | -- | $673,800 +2.1% |
| 2020 | -- | $659,800 |
| 2019 | -- | $659,800 |
| 2018 | -- | $659,800 |
| 2017 | -- | $659,800 |
| 2016 | -- | $659,800 +12784.2% |
| 2015 | -- | $5,121 +0.4% |
| 2014 | -- | $5,101 +0.2% |
| 2013 | -- | $5,090 +0.1% |
| 2012 | -- | $5,087 +0.1% |
| 2011 | -- | $5,082 0% |
| 2010 | -- | $5,084 -0.1% |
| 2009 | -- | $5,087 -0.4% |
| 2008 | -- | $5,108 -0.3% |
| 2007 | -- | $5,122 |
Find assessor info on the county website
Monthly payment
Est. payment
Payment breakdown
Explore the cost of this home by adjusting the details. Changes won't be saved.Climate risks
Neighborhood: 05250
Nearby schools
Schools provided by the listing agent
- Elementary: Fisher Elementary School
- Middle: Mt. Anthony Union Middle Sch
- High: Mt. Anthony Sr. UHSD 14
- District: Southwest Vermont
Source: PrimeMLS. This data may not be complete. We recommend contacting the local school district to confirm school assignments for this home.
Similar homes
- $795,0003 bd4 ba4.2k sqft235 Birch Grove, Arlington, VT 05250Active
 MLS ID #5112710, Kelley M McCarthy. PrimeMLS
 - $1,575,0003 bd3 ba3.3k sqft276 Wilcox Hollow Road, Sandgate, VT 05250Active
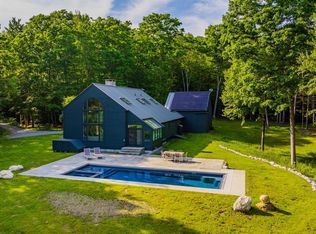 MLS ID #5073964, Margretta Fischer. PrimeMLS
 - $1,450,0004 bd4 ba3.5k sqft601 Riverbend Drive, Manchester, VT 05254Active
 MLS ID #5107271, Kristin Comeau. PrimeMLS
 - $1,425,0004 bd3 ba3.9k sqft932 McNamara Road, Dorset, VT 05251Active
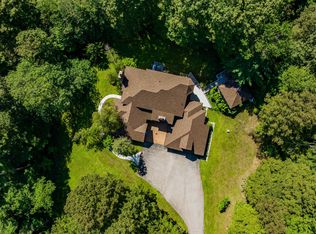 MLS ID #5058749, Britt M Wohler. PrimeMLS
