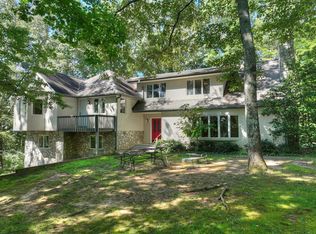
Rustic Modern Luxury in Blue Ridge BUY THE MOON OVER GEORGIA - where rustic mountain charm meets modern luxury in the heart of Blue Ridge, Georgia. Perfectly situated less than 5 miles from downtown Blue Ridge, just 1 mile from the Green Creek boat put-in on Lake Blue Ridge, and less than 4 miles from the Toccoa River, River Restaurant, tubing adventures, and Deep Gap hiking trails, this exceptional retreat offers the perfect blend of upscale living and outdoor adventure. Inside, 4 spacious bedrooms, 3 full baths, and 2 half baths are complemented by a beautifully appointed kitchen with quartz countertops, soaring ceilings, and dramatic floor-to-ceiling windows that bring the beauty of the mountains indoors. Three inviting fireplaces create warmth and ambiance throughout, while expansive decks offer the perfect setting to relax and take in the mountain views. Outdoors, enjoy your own private oasis featuring a beautiful swimming pool, stunning stone patio, and cozy firepit—ideal for entertaining family and friends or enjoying peaceful mountain evenings under the stars. Complete with a 2-car carport, concrete driveway, and all-paved road access, The Moon Over Georgia Cabin delivers the best of rustic modern design, luxurious amenities, and an unbeatable location. A mountain escape where elevated comfort meets the laid-back beauty of North Georgia living.
Active
$1,997,700
286 Mountain Rdg, Blue Ridge, GA 30513
4beds
4,844sqft
Residential
Built in 2026
2 Acres Lot
$-- Zestimate®
$412/sqft
$-- HOA
What's special
Soaring ceilingsMountain viewsDramatic floor-to-ceiling windowsPrivate oasisExpansive decksStunning stone patioAll-paved road access
- 2 days
- 403
- 61
Zillow last checked:
Listing updated:
Listed by:
Barbara Roberts 706-455-7188,
Tru Mountain Realty, LLC,
Kayla Davenport 706-851-6350,
Tru Mountain Realty, LLC
Source: NGBOR,MLS#: 436803
Facts & features
Interior
Bedrooms & bathrooms
- Bedrooms: 4
- Bathrooms: 5
- Full bathrooms: 3
- Partial bathrooms: 2
- Main level bedrooms: 1
Rooms
- Room types: Den, Living Room, Dining Room, Breakfast Room, Kitchen, Laundry, Bonus Room, Great Room, Sunroom, Media Room, Office
Primary bedroom
- Level: Main
Heating
- Central, Heat Pump, Electric, Wood, Propane
Cooling
- Central Air, Electric, Heat Pump
Appliances
- Included: Refrigerator, Range, Oven, Microwave, Dishwasher, Tankless Water Heater, Gas Water Heater
- Laundry: Main Level, In Basement, Laundry Room
Features
- Pantry, Ceiling Fan(s), Wet Bar, Cathedral Ceiling(s), Wood, Entrance Foyer, Eat-in Kitchen, High Speed Internet
- Flooring: Concrete, Wood, Luxury Vinyl, Stone
- Windows: Wood Frames
- Basement: Finished
- Number of fireplaces: 3
- Fireplace features: Vented, Ventless, Gas Log, Wood Burning, Outside
Interior area
- Total structure area: 4,844
- Total interior livable area: 4,844 sqft
Video & virtual tour
Property
Parking
- Total spaces: 2
- Parking features: Carport, Concrete
- Garage spaces: 2
- Has carport: Yes
- Has uncovered spaces: Yes
Features
- Levels: Two
- Stories: 2
- Patio & porch: Front Porch, Deck, Covered, Patio, Open, Wrap Around
- Exterior features: Private Yard, Fire Pit
- Has private pool: Yes
- Pool features: Outdoor Pool, Community, Indoor
- Has view: Yes
- View description: Mountain(s), Seasonal, Year Round, Trees/Woods
- Frontage type: Road
Lot
- Size: 2 Acres
- Topography: Level
Details
- Parcel number: 0043 057L 3A
Construction
Type & style
- Home type: SingleFamily
- Architectural style: Cabin,Contemporary,Craftsman,Modern
- Property subtype: Residential
Materials
- Frame, Wood Siding, Stone, Composite
- Roof: Metal
Condition
- New Construction
- New construction: Yes
- Year built: 2026
Utilities & green energy
- Sewer: Septic Tank
- Water: Well
- Utilities for property: Cable Available, Cable Internet, DSL, Fiber Optics, Internet (Starlink)
Community & HOA
Community
- Features: Pool
Location
- Region: Blue Ridge
Financial & listing details
- Price per square foot: $412/sqft
- Date on market: 10/10/2026
- Road surface type: Paved
Estimated market value
Not available
Estimated sales range
Not available
Not available
Price history
| Date | Event | Price |
|---|---|---|
| 10/10/2026 | Listed for sale | $1,997,700$412/sqft |
Source: NGBOR #436803 Report a problem | ||
Public tax history
Tax history is unavailable.
Monthly payment
Est. payment
Payment breakdown
Explore the cost of this home by adjusting the details. Changes won't be saved.Climate risks
Neighborhood: 30513
Similar homes
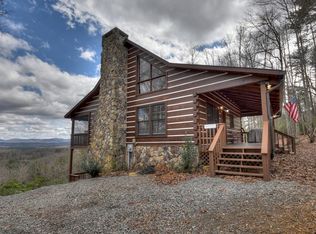
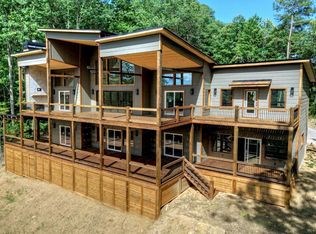
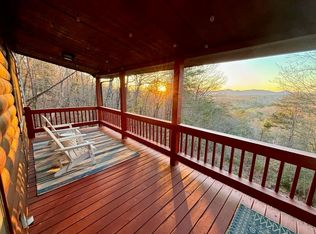
- $1,695,0003 bd4 ba4.5k sqft495 Overlook Rd, Blue Ridge, GA 30513For Sale
 MLS ID #436807, Sean Peterson, Keller Williams Signature Partners. NGBOR
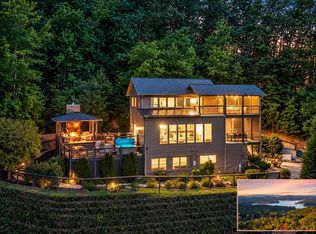
 - $1,587,5004 bd4 ba3.3k sqft723 Ripshin Mountain Rd, Blue Ridge, GA 30513For Sale
 MLS ID #436816, Daniel Demers, Sell Your Home Services LLC. NGBOR
 - $1,999,9005 bd5 ba4.8k sqft602 Overlook Rd, Blue Ridge, GA 30513For Sale
 MLS ID #436408, LH Real Estate Group, Engel & Volkers North Georgia Mountains. NGBOR
 - $2,000,0006 bd5 ba4.9k sqft181 Mountain Tops St, Blue Ridge, GA 30513For Sale
 MLS ID #436002, Barbara Roberts, Tru Mountain Realty, LLC. NGBOR
