Limited edition Located in the heart of downtown Blue Ridge, this modern new construction is truly one of the most unique opportunities in town and offers endless possibilities. Offering a total of five bedrooms and four bathrooms, this custom cabin was thoughtfully designed to offer three different living spaces with two bedrooms and one bathroom on the main level of the main dwelling and two bedrooms and two bathrooms upstairs. The third living space features one bedroom and one bathroom with its own separate entry. Each space even features its own kitchen, living room, and laundry. The all wood interior and abundance of glass create a warm and inviting atmosphere, and are complemented by the stone fireplaces. Outdoors you'll appreciate the oversized decks on multiple levels also featuring outdoor fireplaces - a great space to bring everyone together or to escape and enjoy a little rest and relaxation of your own, as well as gentle terrain. The eye to detail across the property is fantastic with features such as custom designs on the mantles & railings, established landscaping, expansive 2 car garage, and various other upgrades throughout. This home also features zoned systems, electrical controls that allow you to power only what you're using, and spray insulation to help maximize efficiency. This prime location boasts all paved access to all major travel routes and outstanding convenience to amenities and entertainment galore. What more could you ask for? Don't delay. Make this one-of-a-kind compound your own today!
Active
$1,499,900
503 Church St, Blue Ridge, GA 30513
5beds
3,750sqft
Residential
Built in 2026
0.28 Acres Lot
$-- Zestimate®
$400/sqft
$-- HOA
What's special
All wood interiorGentle terrainAbundance of glassEstablished landscapingOutdoor fireplacesStone fireplacesFive bedrooms
- 1 day
- 93
- 0
Zillow last checked:
Listing updated:
Listed by:
Kristy Baugh 706-455-0315,
Ansley Real Estate Christie's Int. Real Estate
Source: NGBOR,MLS#: 436839
Facts & features
Interior
Bedrooms & bathrooms
- Bedrooms: 5
- Bathrooms: 4
- Full bathrooms: 4
- Main level bedrooms: 2
Rooms
- Room types: Living Room, Kitchen, Laundry, Great Room, See Remarks
Primary bedroom
- Level: Main,Upper
Heating
- Central
Cooling
- Central Air
Appliances
- Included: Refrigerator, Range, Microwave, Dishwasher, See Remarks
- Laundry: Main Level, See Remarks, Laundry Room
Features
- Pantry, Ceiling Fan(s), Cathedral Ceiling(s), Wood, Eat-in Kitchen, High Speed Internet
- Flooring: Wood, Tile
- Basement: Crawl Space
- Number of fireplaces: 3
- Fireplace features: Vented, Outside
Interior area
- Total structure area: 3,750
- Total interior livable area: 3,750 sqft
Video & virtual tour
Property
Parking
- Total spaces: 2
- Parking features: Garage, Driveway, Gravel, Concrete
- Garage spaces: 2
- Has uncovered spaces: Yes
Features
- Levels: One and One Half
- Stories: 1
- Patio & porch: Front Porch, Deck, Covered, Patio
- Frontage type: Road
Lot
- Size: 0.28 Acres
- Topography: Level,Sloping
Details
- Parcel number: BR 05 033A P/O
Construction
Type & style
- Home type: SingleFamily
- Architectural style: Chalet,Contemporary,Craftsman,Modern
- Property subtype: Residential
Materials
- Frame, Stone, Concrete
- Roof: Metal
Condition
- New Construction
- New construction: Yes
- Year built: 2026
Utilities & green energy
- Sewer: Public Sewer
- Water: Public
Community & HOA
Location
- Region: Blue Ridge
Financial & listing details
- Price per square foot: $400/sqft
- Date on market: 10/13/2026
- Road surface type: Paved
Estimated market value
Not available
Estimated sales range
Not available
Not available
Price history
| Date | Event | Price |
|---|---|---|
| 10/13/2026 | Listed for sale | $1,499,900$400/sqft |
Source: NGBOR #436839 Report a problem | ||
Public tax history
Tax history is unavailable.
Monthly payment
Est. payment
Payment breakdown
Explore the cost of this home by adjusting the details. Changes won't be saved.Climate risks
Neighborhood: 30513
Similar homes
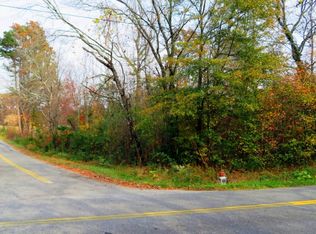
- $1,490,0005 bd5 ba4.2k sqft153 Riverview Cir, Blue Ridge, GA 30513For Sale
 MLS ID #436833, Toby Kreiselmaier, REMAX Town & Country - Ellijay. NGBOR
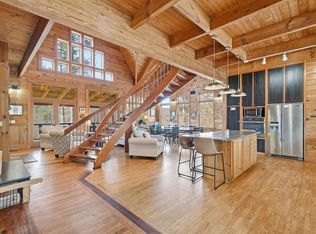
 - $1,499,0004 bd4 ba4.9k sqft41 Hall St, Blue Ridge, GA 30513For Sale
 MLS ID #436589, Amy Gibson, BHGRE Metro Brokers - Blairsville. NGBOR
 - $1,587,5004 bd4 ba3.3k sqft723 Ripshin Mountain Rd, Blue Ridge, GA 30513For Sale
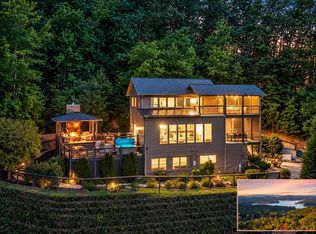 MLS ID #436816, Daniel Demers, Sell Your Home Services LLC. NGBOR
 - $1,449,0005 bd4 ba4.3k sqft483 Church St, Blue Ridge, GA 30513Active
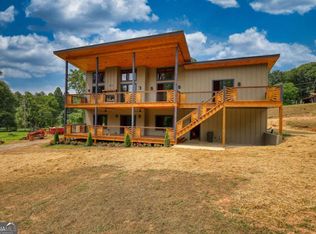
 MLS ID #10817577, Joseph Stockdale, Joe Stockdale Real Estate. GAMLS
 - $779,0003 bd3 ba2.8k sqft1605 Sunrock Mountain Rd, Blue Ridge, GA 30513ActiveMLS ID #10871952, Mary Gasparini, Drake Realty, Inc.. GAMLS
