Welcome to an exceptional 58-acre Maine lakeside estate combining history, modern luxury, and expansive natural beauty. Positioned prominently with 2,000+/- feet of private, pristine frontage on beautiful Lake Anasagunticook, this property offers an unparalleled venue for peaceful living, working, and recreation. The heart of the property features a well-maintained 1900s farmhouse that captures classic New England architecture. A masterful addition completed in the early 2000s seamlessly blends historical character with high-end modern upgrades. The expansion introduces a chef's custom kitchen equipped with a functional butler's pantry, alongside an elegant, light-filled dining room designed for hosting large gatherings. A library on the first floor offers an inviting and relaxing room for reading or working. Upstairs, the private master suite serves as a scenic retreat with a full ensuite bathroom and a dedicated sitting area. A small office exists on the second floor. Three additional bedrooms and a second full bath occupy the upper level, while the main floor includes a dedicated office that provides an ideal remote workspace or an optional fifth bedroom near a main-level full bath. Outside, the estate shifts into a private paradise defined by rolling fields, stone elements, and mature woods. Three distinct porches highlight Maine's shifting four-season scenery. The front porch provides an optimal vantage point to observe the western mountains, open skies, and the sparkling lake. A screened back porch handles sheltered outdoor dining, and a third porch off the living room offers a shaded summer reading space. Additional structures include a detached two-car garage featuring a work/ potting room with sink and second-story room, providing clear potential for a guest suite or studio space. Located for reasonable and easy access to Portland, Augusta, Bethel/Newry and L/A areas this is a place with space and many possibilities for enjoyable living.
Active
$1,765,000
286 Staples Hill Road, Canton, ME 04221
4beds
3,036sqft
Single Family Residence
Built in 1900
58 Acres Lot
$1,604,200 Zestimate®
$581/sqft
$-- HOA
What's special
Rolling fieldsStone elementsMature woodsThree additional bedroomsFull ensuite bathroomClassic new england architecture
- 139 days
- 184
- 12
Zillow last checked:
Listing updated:
Listed by:
Keller Williams Realty 207-754-8281
Source: Maine Listings,MLS#: 1663942
Facts & features
Interior
Bedrooms & bathrooms
- Bedrooms: 4
- Bathrooms: 3
- Full bathrooms: 3
Primary bedroom
- Features: Built-in Features, Full Bath, Closet, Heat Stove, Soaking Tub, Separate Shower
- Level: Second
Bedroom 1
- Features: Closet
- Level: First
Bedroom 2
- Features: Closet
- Level: Second
Bedroom 3
- Features: Closet
- Level: Second
Bedroom 4
- Features: Closet
- Level: Second
Dining room
- Features: Dining Area, Formal
- Level: First
Kitchen
- Features: Kitchen Island, Pantry, Eat-in Kitchen
- Level: First
Laundry
- Features: Built-in Features
- Level: First
Library
- Features: Built-in Features
- Level: First
Living room
- Features: Gas Fireplace
- Level: First
Mud room
- Features: Built-in Features, Closet
- Level: First
Office
- Features: Closet
- Level: Second
Heating
- Baseboard, Blowers, Direct Vent Furnace, Forced Air, Gravity, Hot Water, Zoned
Cooling
- None
Appliances
- Included: Dishwasher, Dryer, Gas Range, Refrigerator, Washer, Tankless Water Heater
- Laundry: Built-Ins
Features
- 1st Floor Bedroom, Attic, Bathtub, Pantry, Shower, Storage, Primary Bedroom w/Bath
- Flooring: Other, Tile, Wood, Hardwood
- Windows: Double Pane Windows
- Basement: Doghouse,Interior Entry,Bulkhead,Dirt Floor,Walk-Out Access,Crawl Space,Full,Partial,Unfinished
- Has fireplace: No
Interior area
- Total structure area: 3,036
- Total interior livable area: 3,036 sqft
- Finished area above ground: 3,036
- Finished area below ground: 0
Video & virtual tour
Property
Parking
- Total spaces: 2
- Parking features: Gravel, 5 - 10 Spaces, On Site, Garage Door Opener, Detached, Storage
- Garage spaces: 2
Features
- Levels: Multi/Split
- Patio & porch: Deck, Porch, Screened
- Has view: Yes
- View description: Fields, Mountain(s), Scenic, Trees/Woods
- Body of water: Anasagunticook (aka Canton Lake)
- Frontage length: Waterfrontage: 2000,Waterfrontage Owned: 2000
Lot
- Size: 58 Acres
- Features: Near Town, Rural, Farm, Open Lot, Pasture, Rolling Slope, Landscaped, Wooded
Details
- Additional structures: Outbuilding, Shed(s)
- Parcel number: CNONMR01L53S01
- Zoning: Shorland
- Other equipment: DSL, Generator, Internet Access Available
Construction
Type & style
- Home type: SingleFamily
- Architectural style: Farmhouse,New Englander
- Property subtype: Single Family Residence
Materials
- Wood Frame, Clapboard, Composition
- Foundation: Block, Slab, Stone, Pillar/Post/Pier, Poured Concrete
- Roof: Metal,Pitched
Condition
- Year built: 1900
Utilities & green energy
- Electric: On Site, Circuit Breakers
- Sewer: Private Sewer, Septic Design Available, Septic Tank
- Water: Private, Well
Community & HOA
Location
- Region: Canton
Financial & listing details
- Price per square foot: $581/sqft
- Tax assessed value: $282,425
- Annual tax amount: $6,279
- Date on market: 5/26/2026
- Electric utility on property: Yes
- Road surface type: Paved
Estimated market value
$1,604,200
$1.52M - $1.70M
$3,499/mo
Price history
| Date | Event | Price |
|---|---|---|
| 5/26/2026 | Listed for sale | $1,765,000$581/sqft |
Source:  Maine Listings #1663942 Report a problem Maine Listings #1663942 Report a problem | ||
Public tax history
| Year | Property taxes | Tax assessment |
|---|---|---|
| 2024 | $5,860 +7.7% | $282,425 -0.1% |
| 2023 | $5,441 +8.3% | $282,674 -0.2% |
| 2022 | $5,026 +1.4% | $283,132 0% |
| 2021 | $4,956 | $283,180 |
| 2020 | $4,956 +12.3% | $283,180 +12.3% |
| 2019 | $4,415 +31.4% | $252,274 +31.4% |
| 2018 | $3,360 -11.8% | $191,982 +0.1% |
| 2017 | $3,808 -0.6% | $191,822 +0.2% |
| 2016 | $3,830 -3.1% | $191,502 +0.6% |
| 2015 | $3,952 -2.1% | $190,446 +0.1% |
| 2013 | $4,035 | $190,334 |
Find assessor info on the county website
Monthly payment
Est. payment
Payment breakdown
Explore the cost of this home by adjusting the details. Changes won't be saved.Climate risks
Neighborhood: 04221
Similar homes
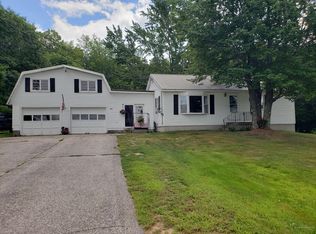
- $899,9993 bd3 ba4.3k sqft32 Lake Shore Drive, Canton, ME 04221Active

 MLS ID #1664900, Keller Williams Realty. Maine Listings
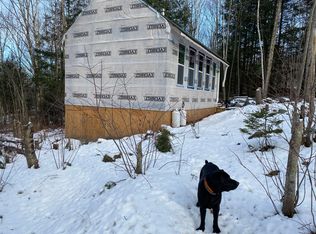
 - $1,499,9994 bd4 ba3.9k sqft144 Harris Road, Minot, ME 04258Active
 MLS ID #1676144, Keller Williams Realty. Maine Listings
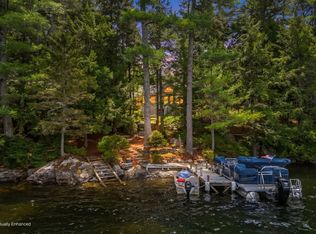
 - $1,495,0004 bd3 ba1.9k sqft147 Dolloff Woods Road, Fayette, ME 04349Active
 MLS ID #1664680, Portside Real Estate Group. Maine Listings
 - $950,0005 bd3 ba3.3k sqft173 Crystal Spring Lane, Jay, ME 04239Active
 MLS ID #1681081, Harcourts Waterfront & Fine Properties. Maine Listings
 - $1,295,0003 bd2 ba3.2k sqft208 Main Road, Chesterville, ME 04938ActiveMLS ID #1657827, Lakehome Group Real Estate. Maine Listings
- $1,349,0004 bd4 ba2.9k sqft116 S Pond Shore Lane, Greenwood, ME 04255ActiveMLS ID #1657448, Mahoosuc Realty, Inc.. Maine Listings
- $899,9003 bd1 ba2k sqft414 Farmington Falls Road, Farmington, ME 04938ActiveMLS ID #1683887, Real Estate 2000 ME/NH. Maine Listings
- $1,250,0005 bd3 ba3.9k sqft3 Pond Road, Wayne, ME 04284ActiveMLS ID #1667392, Portside Real Estate Group. Maine Listings
- $1,059,0004 bd4 ba4.4k sqft175 Acorn Drive, Greenwood, ME 04255ActiveMLS ID #1669819, Cassie Mason Real Estate. Maine Listings
- $1,070,0002 bd1 ba1.7k sqft136 Poland Lane, Greenwood, ME 04255ActiveMLS ID #1671631, Bearfoot Realty. Maine Listings
- $899,9005 bd4 ba4.5k sqft207 N Auburn Road, Auburn, ME 04210ActiveMLS ID #1667016, Better Homes & Gardens Real Estate/The Masiello Group. Maine Listings
- $900,0004 bd4 ba2.5k sqft119 Acorn Drive, Woodstock, ME 04219ActiveMLS ID #1678858, Cassie Mason Real Estate. Maine Listings
