Experience refined living in this exceptional custom-built residence showcasing timeless architecture, superior craftsmanship, and thoughtfully designed spaces tailored for today’s lifestyle. Featuring an impressive four-sided brick exterior, three-car garage, and elegant curb appeal, this stunning home offers the perfect blend of sophistication, comfort, and convenience in the highly coveted Buford City School District. A gracious covered front porch welcomes you into a beautifully appointed interior featuring a private home office, elegant dining room, and a light-filled open-concept living space designed for both everyday living and effortless entertaining. At the heart of the home, the gourmet chef’s kitchen boasts a premium appliance package, custom cabinetry, oversized center island, and expansive walk-in pantry. Seamlessly connected to the spacious family room, this exceptional space is designed to gather, entertain, and create lasting memories. The outdoor space provides more room for living with a large covered porch, fireplace, and room for a future pool. The luxurious owner’s retreat offers a private escape with a fireplace, spa-inspired bath, dual walk-in closets, and designer finishes throughout. Generously sized secondary bedrooms and flexible living spaces provide comfort for family, guests, and today’s evolving lifestyle needs. Crafted with quality and longevity in mind, the classic four-sided brick construction delivers timeless beauty, exceptional durability, and enduring value. Ideally located near Bogan Park and minutes from Historic Downtown Buford, and Lake Lanier. This extraordinary new construction opportunity offers the rare combination of luxury living, top-rated schools, and an unbeatable location. Personalize this exceptional residence and create a home designed uniquely for your lifestyle.
Active
$1,249,000
2863 N Bogan Rd, Buford, GA 30518
5beds
4,300sqft
Single Family Residence, Residential
Built in 2026
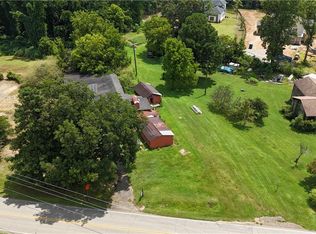
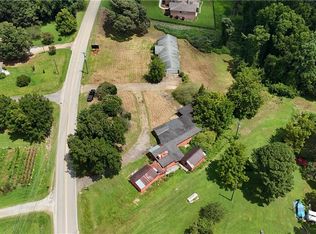
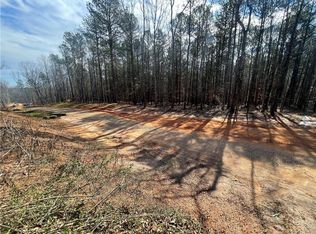
0.59 Acres Lot
$-- Zestimate®
$290/sqft
$-- HOA
What's special
Classic four-sided brick constructionDesigner finishes throughoutThree-car garagePrivate home officeLight-filled open-concept living spaceSpacious family roomGracious covered front porch
- 73 days
- 276
- 12
Zillow last checked:
Listing updated:
Listed by:
Bret Muetzelfeld,
Peach State Realty 678-765-7785,
Elizabeth Muetzelfeld,
Peach State Realty
Source: FMLS GA,MLS#: 7794615
Facts & features
Interior
Bedrooms & bathrooms
- Bedrooms: 5
- Bathrooms: 6
- Full bathrooms: 5
- 1/2 bathrooms: 1
- Main level bathrooms: 1
- Main level bedrooms: 1
Rooms
- Room types: Bathroom, Bedroom, Dining Room, Family Room, Laundry, Master Bathroom, Master Bedroom, Office
Primary bedroom
- Features: In-Law Floorplan, Split Bedroom Plan
- Level: In-Law Floorplan, Split Bedroom Plan
Bedroom
- Features: In-Law Floorplan, Split Bedroom Plan
Primary bathroom
- Features: Double Vanity, Separate Tub/Shower, Soaking Tub
Dining room
- Features: Separate Dining Room
Kitchen
- Features: Breakfast Room, Cabinets Stain, Cabinets White, Eat-in Kitchen, Kitchen Island, Pantry, Pantry Walk-In, Stone Counters, View to Family Room
Heating
- Forced Air, Natural Gas
Cooling
- Ceiling Fan(s), Central Air, Electric
Appliances
- Included: Dishwasher, Double Oven, Gas Cooktop, Microwave, Tankless Water Heater
- Laundry: Laundry Room, Sink, Upper Level
Features
- Bookcases, Crown Molding, Double Vanity, High Ceilings 9 ft Upper, High Ceilings 10 ft Main, His and Hers Closets, Recessed Lighting, Walk-In Closet(s)
- Flooring: Hardwood, Tile
- Windows: Double Pane Windows
- Basement: None
- Attic: Pull Down Stairs
- Number of fireplaces: 3
- Fireplace features: Electric, Gas Starter, Living Room, Master Bedroom, Outside
- Common walls with other units/homes: No Common Walls
Interior area
- Total structure area: 4,300
- Total interior livable area: 4,300 sqft
- Finished area above ground: 4,300
- Finished area below ground: 0
Property
Parking
- Total spaces: 3
- Parking features: Attached, Driveway, Garage, Garage Door Opener
- Attached garage spaces: 3
- Has uncovered spaces: Yes
Accessibility
- Accessibility features: None
Features
- Levels: Two
- Stories: 2
- Patio & porch: Patio
- Exterior features: Courtyard, Lighting
- Pool features: None
- Spa features: None
- Fencing: None
- Has view: Yes
- View description: Trees/Woods
- Waterfront features: None
- Body of water: None
Lot
- Size: 0.59 Acres
- Features: Back Yard, Front Yard, Landscaped
Details
- Additional structures: None
- Other equipment: Irrigation Equipment
- Horse amenities: None
Construction
Type & style
- Home type: SingleFamily
- Architectural style: Contemporary,Modern
- Property subtype: Single Family Residence, Residential
Materials
- Brick 4 Sides, Cement Siding, Stone
- Foundation: Slab
- Roof: Composition
Condition
- To Be Built
- New construction: Yes
- Year built: 2026
Details
- Warranty included: Yes
Utilities & green energy
- Electric: 110 Volts, 220 Volts, 220 Volts in Garage
- Sewer: Septic Tank
- Water: Public
- Utilities for property: Electricity Available, Natural Gas Available, Water Available
Green energy
- Energy efficient items: Appliances, Thermostat
- Energy generation: None
Community & HOA
Community
- Features: Near Schools, Near Shopping, Near Trails/Greenway
- Security: Carbon Monoxide Detector(s), Fire Alarm, Smoke Detector(s)
- Subdivision: None
HOA
- Has HOA: No
Location
- Region: Buford
Financial & listing details
- Price per square foot: $290/sqft
- Annual tax amount: $1
- Date on market: 7/8/2026
- Cumulative days on market: 73 days
- Ownership: Fee Simple
- Electric utility on property: Yes
- Road surface type: Asphalt
Estimated market value
Not available
Estimated sales range
Not available
$4,874/mo
Price history
| Date | Event | Price |
|---|---|---|
| 7/8/2026 | Listed for sale | $1,249,000$290/sqft |
Source:  FMLS GA #7794615 Report a problem FMLS GA #7794615 Report a problem | ||
Public tax history
Tax history is unavailable.
Monthly payment
Est. payment
Payment breakdown
Explore the cost of this home by adjusting the details. Changes won't be saved.Climate risks
Neighborhood: 30518
Nearby schools
Schools provided by the listing agent
- Elementary: Buford
- Middle: Buford
- High: Buford
Source: FMLS GA. This data may not be complete. We recommend contacting the local school district to confirm school assignments for this home.
Similar homes
- $1,249,0005 bd6 ba4.3k sqft2863 N Bogan Rd, Buford, GA 30519Active

 MLS ID #10803200, Bret Muetzelfeld, Peach State Realty. GAMLS
 - $1,249,0005 bd4 ba4.3k sqft2859 N Bogan Rd, Buford, GA 30519Active
 MLS ID #10795875, Bret Muetzelfeld, Peach State Realty. GAMLS
 - $1,274,9004 bd4 ba3.9k sqft2975 N Bogan Rd NE, Buford, GA 30519New Construction

 MLS ID #7835076, ALPHA PROPERTY GROUP, HomeSmart. FMLS GA
 - $1,199,0005 bd4 ba4k sqft2871 N Bogan Rd, Buford, GA 30519Active
 MLS ID #10805733, Bret Muetzelfeld, Peach State Realty. GAMLS
 - $1,249,0005 bd4 ba4.3k sqft595 E Main St, Buford, GA 30518ActiveMLS ID #10792865, Bret Muetzelfeld, Peach State Realty. GAMLS
- $994,5005 bd4 ba3.7k sqft2867 N Bogan Rd, Buford, GA 30519ActiveMLS ID #10803210, Bret Muetzelfeld, Peach State Realty. GAMLS
- $1,344,0005 bd6 ba4.8k sqft2626 Sardis Way Lot 3, Buford, GA 30519New ConstructionMLS ID #7756714, Cyrena Harrington, Sun Realty Group, LLC.. FMLS GA
- $1,500,0015 bd5 ba5k sqft5797 Orouke Rd, Sugar Hill, GA 30518New ConstructionMLS ID #7834893, Kamini Sali, KMI Realty. FMLS GA
- $1,385,0006 bd6 ba6k sqft39 E Park St, Buford, GA 30518ActiveMLS ID #10788322, Kelly E O'Kelley, Kelly O'Kelley RE Consultants. GAMLS
- $1,199,0005 bd6 ba6.1k sqft3088 Turning Creek Trl, Dacula, GA 30019New ConstructionMLS ID #7816020, Henry Alvarenga, Chapman Hall Realty. FMLS GA
- $1,170,0005 bd5 ba3.9k sqft140 Wards Crossing Way, Johns Creek, GA 30022For SaleMLS ID #7839265, Paul Bae, OneDoor Inc.. FMLS GA
- $1,620,0005 bd5 ba5.7k sqft4692 Spout Springs Rd Lot 4, Buford, GA 30519ActiveMLS ID #10815532, Cyrena Harrington, Sun Realty Group LLC. GAMLS
- $1,099,9006 bd5 ba4.6k sqft5725 Ash Dr, Cumming, GA 30040ActiveMLS ID #10838790, Go with Joe and Co, Century 21 Results. GAMLS
- $1,474,9995 bd6 ba6k sqft1658 Braselton Hwy, Lawrenceville, GA 30043ActiveMLS ID #10825765, Carolyn Johnson, Coldwell Banker Realty. GAMLS
- $1,295,0004 bd5 ba4.1k sqft4045 Merritt Dr, Cumming, GA 30041ActiveMLS ID #10777261, Manny Casanas, Virtual Properties Realty.com. GAMLS
- $1,499,0005 bd5 ba4.6k sqft5274 Cash Rd, Flowery Branch, GA 30542ActiveMLS ID #10768344, TaMara Roberts-Hodges, The Commission Luxury Group. GAMLS
- $1,680,0005 bd7 ba5.9k sqft4692 Spout Springs Rd Lot 3, Buford, GA 30519ActiveMLS ID #10815511, Cyrena Harrington, Sun Realty Group LLC. GAMLS
- $999,9995 bd5 ba3.7k sqft212 Suwanee Ave, Suwanee, GA 30024ActiveMLS ID #10823261, Daniel Kennedy, Hill Wood Realty. GAMLS
- $759,9994 bd4 ba2.4k sqft110 Poplar, Buford, GA 30518New ConstructionMLS ID #7748099, Susan Cheeley, Virtual Properties Realty. Biz. FMLS GA
- $1,399,8884 bd5 ba4k sqft5425 Chapel Bridge Rd, Braselton, GA 30517ActiveMLS ID #10766234, Suzanne M Davidson, Chateau Elan Realty LLC. GAMLS
