Experience elevated living at 5274 Cash Road in Flowery Branch. An impressive new construction home currently underway with thoughtfully designed luxury finishes and timeless curb appeal. This spacious two-story residence features 5 bedrooms, 4.5 bathrooms, and a 3-car garage that is designed for both everyday comfort and entertaining, the open-concept floor plan includes soaring ceilings, a dramatic great room with fireplace, a designer kitchen with oversized prep island and walk-in pantry, plus a main-level guest suite ideal for visitors or multi-generational living. Upstairs, the owner's retreat offers a spa-inspired bath with a freestanding soaking tub, oversized shower, and expansive walk-in closets. A loft and bonus room provide additional flexible living space perfect for a media room, office, or gym. Large windows throughout the home are designed to bring in abundant natural light while enhancing the modern architectural design. The covered rear patio creates the perfect setting for outdoor gatherings, morning coffee, or quiet evenings overlooking the private surroundings. Every detail of this home has been carefully planned to deliver a balance of sophistication, comfort, and functionality for today's buyer. Ideally located just minutes from the Atlanta Falcons Training Facility, this home offers convenient access to one of Flowery Branch's most recognizable destinations while remaining close to Lake Lanier, Downtown Flowery Branch, marinas, shopping, dining, and I-985. Enjoy the perfect blend of luxury living, convenience, and the vibrant lifestyle that continues to make Flowery Branch one of North Georgia's most desirable areas. Buyers who secure this home early in the construction process may have the unique opportunity to personalize select finishes and color selections, allowing you to add your own style and vision to this exceptional custom home.
Active
$1,499,000
5274 Cash Rd, Flowery Branch, GA 30542
5beds
4,600sqft
Single Family Residence
Built in 2026
1.36 Acres Lot
$1,463,300 Zestimate®
$326/sqft
$-- HOA
What's special
Modern architectural designSoaring ceilingsSpacious two-story residenceOpen-concept floor planWalk-in pantryCovered rear patioExpansive walk-in closets
- 145 days
- 286
- 11
Zillow last checked:
Listing updated:
Listed by:
TaMara Roberts-Hodges 678-542-8850,
The Commission Luxury Group,
Jeffery Robinson Sr 862-297-2272,
The Commission Luxury Group
Source: GAMLS,MLS#: 10768344
Facts & features
Interior
Bedrooms & bathrooms
- Bedrooms: 5
- Bathrooms: 5
- Full bathrooms: 4
- 1/2 bathrooms: 1
- Main level bathrooms: 1
- Main level bedrooms: 1
Rooms
- Room types: Bonus Room, Family Room, Foyer, Loft
Kitchen
- Features: Breakfast Area, Breakfast Bar, Kitchen Island, Walk-in Pantry
Heating
- Central, Zoned
Cooling
- Ceiling Fan(s), Central Air, Zoned
Appliances
- Included: Dishwasher, Microwave
- Laundry: Mud Room
Features
- Bookcases, Double Vanity, Walk-In Closet(s)
- Flooring: Hardwood, Tile
- Windows: Double Pane Windows
- Basement: None
- Number of fireplaces: 2
- Fireplace features: Factory Built
- Common walls with other units/homes: No Common Walls
Interior area
- Total structure area: 4,600
- Total interior livable area: 4,600 sqft
- Finished area above ground: 4,600
- Finished area below ground: 0
Property
Parking
- Total spaces: 3
- Parking features: Garage
- Has garage: Yes
Features
- Levels: Two
- Stories: 2
- Patio & porch: Patio
- Waterfront features: No Dock Or Boathouse
- Body of water: None
Lot
- Size: 1.36 Acres
- Features: None
Details
- Parcel number: 15043 000208
Construction
Type & style
- Home type: SingleFamily
- Architectural style: Contemporary,Other
- Property subtype: Single Family Residence
Materials
- Brick
- Foundation: Slab
- Roof: Composition
Condition
- Under Construction
- New construction: Yes
- Year built: 2026
Utilities & green energy
- Electric: 220 Volts
- Sewer: Septic Tank
- Water: Public
- Utilities for property: Cable Available, Electricity Available, Natural Gas Available, Phone Available, Sewer Available, Underground Utilities, Water Available
Green energy
- Energy efficient items: Appliances, Water Heater
Community & HOA
Community
- Features: None
- Security: Smoke Detector(s)
- Subdivision: None
HOA
- Has HOA: No
- Services included: None
Location
- Region: Flowery Branch
Financial & listing details
- Price per square foot: $326/sqft
- Tax assessed value: $111,000
- Annual tax amount: $1,057
- Date on market: 5/20/2026
- Cumulative days on market: 145 days
- Listing agreement: Exclusive Right To Sell
- Electric utility on property: Yes
Estimated market value
$1,463,300
$1.39M - $1.54M
$3,696/mo
Price history
| Date | Event | Price |
|---|---|---|
| 5/20/2026 | Listed for sale | $1,499,000+11.1%$326/sqft |
Source:  FMLS GA #7773920 Report a problem FMLS GA #7773920 Report a problem | ||
| 5/14/2026 | Listing removed | $1,349,000$293/sqft |
Source:  GAMLS #10761254 Report a problem GAMLS #10761254 Report a problem | ||
| 5/9/2026 | Listed for sale | $1,349,000$293/sqft |
Source: FMLS GA #7767949 Report a problem | ||
Public tax history
| Year | Property taxes | Tax assessment |
|---|---|---|
| 2025 | $1,057 +6% | $44,400 +6% |
| 2024 | $997 | $41,880 |
Find assessor info on the county website
Monthly payment
Est. payment
Payment breakdown
Explore the cost of this home by adjusting the details. Changes won't be saved.Climate risks
Neighborhood: 30542
Nearby schools
Schools provided by the listing agent
- Elementary: Chestnut Mountain
- Middle: Cherokee Bluff
- High: Cherokee Bluff
Source: GAMLS. This data may not be complete. We recommend contacting the local school district to confirm school assignments for this home.
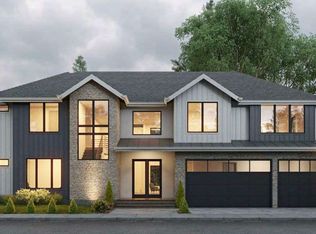
- $1,499,0005 bd5 ba4.6k sqft5278 Cash Rd, Flowery Branch, GA 30542New Construction
- $109,900-- bd-- ba-- sqft5270 Cash Rd, Flowery Branch, GA 30542Off Market
- $109,000-- bd-- ba-- sqft5266 Cash Rd, Flowery Branch, GA 30542Off Market
- $39,7803 bd2 ba-- sqft5311 Carodel Farm Way, Flowery Branch, GA 30542Off Market
Similar homes
- $1,499,0005 bd5 ba4.6k sqft5278 Cash Rd, Flowery Branch, GA 30542Active
 MLS ID #10768338, TaMara Roberts-Hodges, The Commission Luxury Group. GAMLS
 - $1,199,9995 bd5 ba4.7k sqft5392 Retreat Dr, Flowery Branch, GA 30542Active
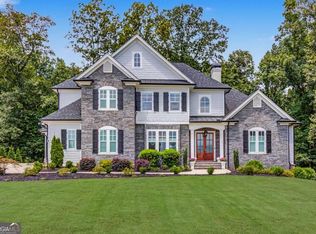 MLS ID #10870588, Laura Gray, Chapman Hall Realtors Professionals. GAMLS
 - $1,049,9995 bd6 ba6.7k sqft5118 Deer Creek Ct, Flowery Branch, GA 30542For Sale

 MLS ID #7783676, Alex Crocker, Realty Hub, LLC. FMLS GA
 - $749,9004 bd4 ba3.8k sqft4466 Park Royal Dr, Flowery Branch, GA 30542Active
 MLS ID #10829617, Rose E Espinosa, Virtual Properties Realty.com. GAMLS
 - $1,250,0005 bd6 ba5k sqft5990 Warpath Rd, Flowery Branch, GA 30542ActiveMLS ID #10819474, Kimberly M Zax, Virtual Properties Realty.com. GAMLS
- $865,0004 bd3 ba2.9k sqft6382 Snelling Mill Rd, Flowery Branch, GA 30542ActiveMLS ID #10802164, Stacey Dodson, Keller Williams Realty North Atlanta. GAMLS
- $949,9004 bd4 ba3k sqft6793 Winding Canyon Rd, Flowery Branch, GA 30542ActiveMLS ID #10857916, Derece Williams, Foundation Partners Realty LLC. GAMLS
- $1,399,0005 bd5 ba3.8k sqft151 Geiger Rd, Jefferson, GA 30549ActiveMLS ID #10799725, Stephen J. Smith, Coldwell Banker Upchurch Realty. GAMLS
- $1,620,0005 bd5 ba5.7k sqft4692 Spout Springs Rd Lot 4, Buford, GA 30519ActiveMLS ID #10815532, Cyrena Harrington, Sun Realty Group LLC. GAMLS
- $1,450,0004 bd6 ba6.7k sqft925 Boss Hardy Rd, Winder, GA 30680ActiveMLS ID #10835721, Yuliya Mytryk, Peach State Realty. GAMLS
- $1,400,0005 bd5 ba4.5k sqft3490 Hamilton Mill Rd, Buford, GA 30519New ConstructionMLS ID #7817909, Kamini Sali, KMI Realty. FMLS GA
- $1,490,0004 bd5 ba4.5k sqft7048 Nichols Cove Dr, Dawsonville, GA 30534ActiveMLS ID #10791328, Trisha Cunningham, Atlanta Communities. GAMLS
- $1,249,0004 bd4 ba3.1k sqft3870 Sardis Church Rd, Buford, GA 30519For SaleMLS ID #7794170, Anna Davis, EXP Realty, LLC.. FMLS GA
- $1,180,0005 bd4 ba4.2k sqft641 Freeman Brock Rd, Auburn, GA 30011ActiveMLS ID #10834000, Mikel D Muffley, Weichert Realtors - The Collective. GAMLS
- $1,680,0005 bd7 ba5.9k sqft4692 Spout Springs Rd Lot 3, Buford, GA 30519ActiveMLS ID #10815511, Cyrena Harrington, Sun Realty Group LLC. GAMLS
- $1,299,0005 bd5 ba5.3k sqft10020 Normandy Ln, Suwanee, GA 30024ActiveMLS ID #10869051, Liz Sills, HomeSmart. GAMLS
- $1,249,0005 bd6 ba4.3k sqft2863 N Bogan Rd, Buford, GA 30518New ConstructionMLS ID #7794615, Bret Muetzelfeld, Peach State Realty. FMLS GA
- $1,249,0005 bd6 ba4.3k sqft2863 N Bogan Rd, Buford, GA 30519ActiveMLS ID #10803200, Bret Muetzelfeld, Peach State Realty. GAMLS
- $1,249,0005 bd4 ba4.3k sqft2859 N Bogan Rd, Buford, GA 30519ActiveMLS ID #10795875, Bret Muetzelfeld, Peach State Realty. GAMLS
